1911 27Th Road Se, Ocala, FL 34471
For Sale $869,900


Request Club Info by Email
Calculate Your Payment
Like this listing?
Contact the Listing Agent directly:
Listing Agent: Brandon Owen
Agent Phone:
352-624-1419
Agent Email:
brandonmowen@gmail.com
Share Property
Save Property
View Virtual Tour
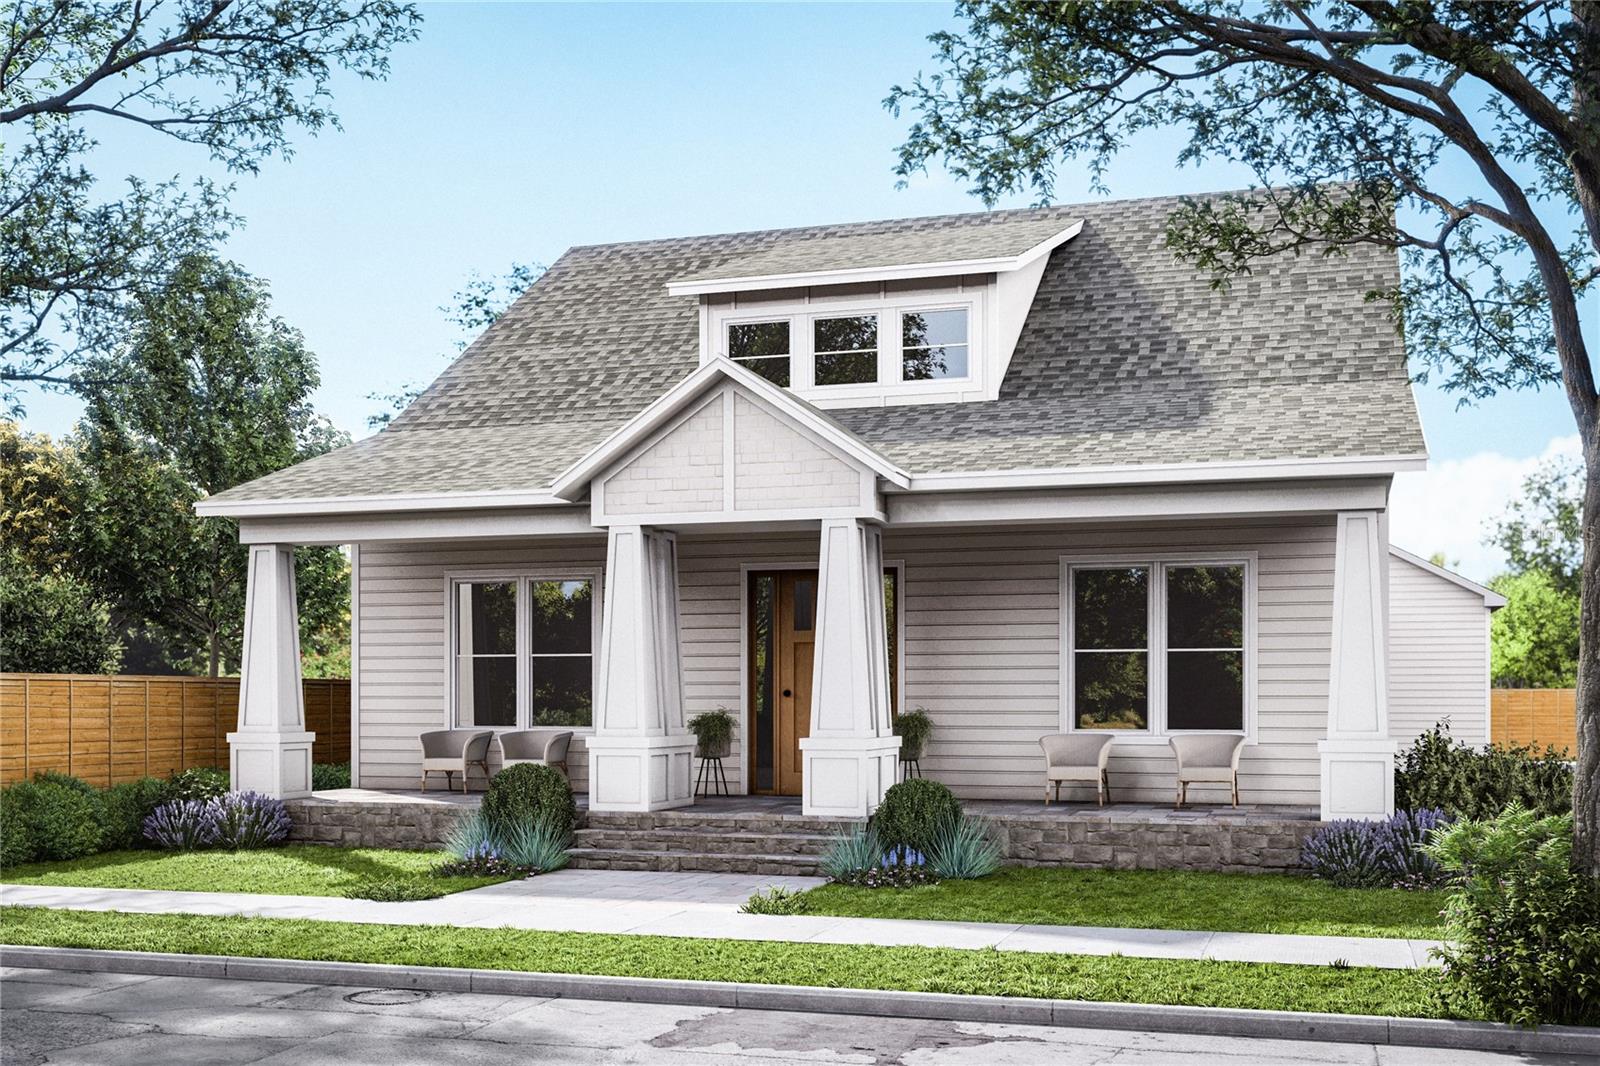
Under Construction. Come tour the Arlo Homes Wenona model in Woodfield Crossings—a thoughtfully designed home with custom details throughout. Highlights include Taj Mahal quartzite countertops, custom cabinetry, commercial-style appliances, waterproof hybrid wood flooring throughout, and a spacious walk-in pantry. The primary suite and two guest bedrooms are conveniently located on the main floor. Upstairs, you’ll find a bonus room, an additional guest bedroom and bathroom, and a conditioned storage closet. The primary bathroom features a large curbless shower and private water closet. Enjoy grilling and entertaining on the oversized covered back porch, or relax with your morning coffee on the front porch overlooking the largest park in the neighborhood. This is not your typical new construction home. Careful attention has been given to every aspect of the design and finishes. Arlo Homes is a locally owned company led by a third-generation Marion County builder.
Built-in Features
Ceiling Fans(s)
Split Bedroom
Stone Counters
Walk-In Closet(s)
Wet Bar
Taxes: $1,186.73
Tax Year: 2025
Association Fee: $700.00
Association Fee Frequency: Annually
Private Mailbox
Private Yard
Sidewalk
Convection Oven
Dishwasher
Disposal
Freezer
Ice Maker
Microwave
Range Hood
Refrigerator
Tankless Water Heater
Wine Refrigerator
Park/Greenbelt
Elementary School: South Ocala Elementary School
Middle School: Osceola Middle School
Junior High: Osceola Middle School
High School: Forest High School
MLS Area: 34471 - Ocala
Total Square Footage: 4,829
Price per Square Feet: $248.76
Water: Public
Construction: Hardi Plank Type, Frame
Date Listed: 2026-09-04 00:00:00
Furnished: Unfurnished
Windows: Low-Emissivity Windows
Garage Description: Y
Garage Spaces: 2
Attached Garage: Y
Flooring: Luxury Vinyl, Wood
Roof: Shingle
Heating: Electric
Cooling: Central Air
Fireplace: Y
Laundry: Inside
Pets: Yes
Sewer: Public Sewer
Parcel ID: 29863-101-08
Listing Courtesy Of: Greater Ocala Properties, Inc
brandonmowen@gmail.com
Under Construction. Come tour the Arlo Homes Wenona model in Woodfield Crossings—a thoughtfully designed home with custom details throughout. Highlights include Taj Mahal quartzite countertops, custom cabinetry, commercial-style appliances, waterproof hybrid wood flooring throughout, and a spacious walk-in pantry. The primary suite and two guest bedrooms are conveniently located on the main floor. Upstairs, you’ll find a bonus room, an additional guest bedroom and bathroom, and a conditioned storage closet. The primary bathroom features a large curbless shower and private water closet. Enjoy grilling and entertaining on the oversized covered back porch, or relax with your morning coffee on the front porch overlooking the largest park in the neighborhood. This is not your typical new construction home. Careful attention has been given to every aspect of the design and finishes. Arlo Homes is a locally owned company led by a third-generation Marion County builder.
Property Details
Price: $869,900
Sq Ft: 3,497
($249 per
sqft)
Bedrooms: 4
Bathrooms: 3
Partial Baths: 1
City: Ocala
County: Marion
Type: Single Family
Development: Woodfield Crossing
Subdivision: Woodfield Xing
Acres: 0.2800
Virtual Tour/Floorplan: View
Year Built: 2026
Listing Number: OM731757
Status Code: A-Active
Taxes: $1,186.73
Tax Year: 2025
Garage:
2
/
Y
Furnishings: Unfurnished
Pets Allowed: Yes
Total Recurring Fees: $58
Total Recurring Fee Frequency: 0.00
Interior Features:
Built-in Features
Ceiling Fans(s)
Split Bedroom
Stone Counters
Walk-In Closet(s)
Wet Bar
Financial Information:
Taxes: $1,186.73
Tax Year: 2025
Association Fee: $700.00
Association Fee Frequency: Annually
Exterior Features:
Private Mailbox
Private Yard
Sidewalk
Equipment:
Convection Oven
Dishwasher
Disposal
Freezer
Ice Maker
Microwave
Range Hood
Refrigerator
Tankless Water Heater
Wine Refrigerator
View:
Park/Greenbelt
School Information:
Elementary School: South Ocala Elementary School
Middle School: Osceola Middle School
Junior High: Osceola Middle School
High School: Forest High School
Additional Information:
MLS Area: 34471 - Ocala
Total Square Footage: 4,829
Price per Square Feet: $248.76
Water: Public
Construction: Hardi Plank Type, Frame
Date Listed: 2026-09-04 00:00:00
Furnished: Unfurnished
Windows: Low-Emissivity Windows
Garage Description: Y
Garage Spaces: 2
Attached Garage: Y
Flooring: Luxury Vinyl, Wood
Roof: Shingle
Heating: Electric
Cooling: Central Air
Fireplace: Y
Laundry: Inside
Pets: Yes
Sewer: Public Sewer
Parcel ID: 29863-101-08
Map of 1911 27Th Road Se, Ocala, FL 34471
Listing Courtesy Of: Greater Ocala Properties, Inc
brandonmowen@gmail.com