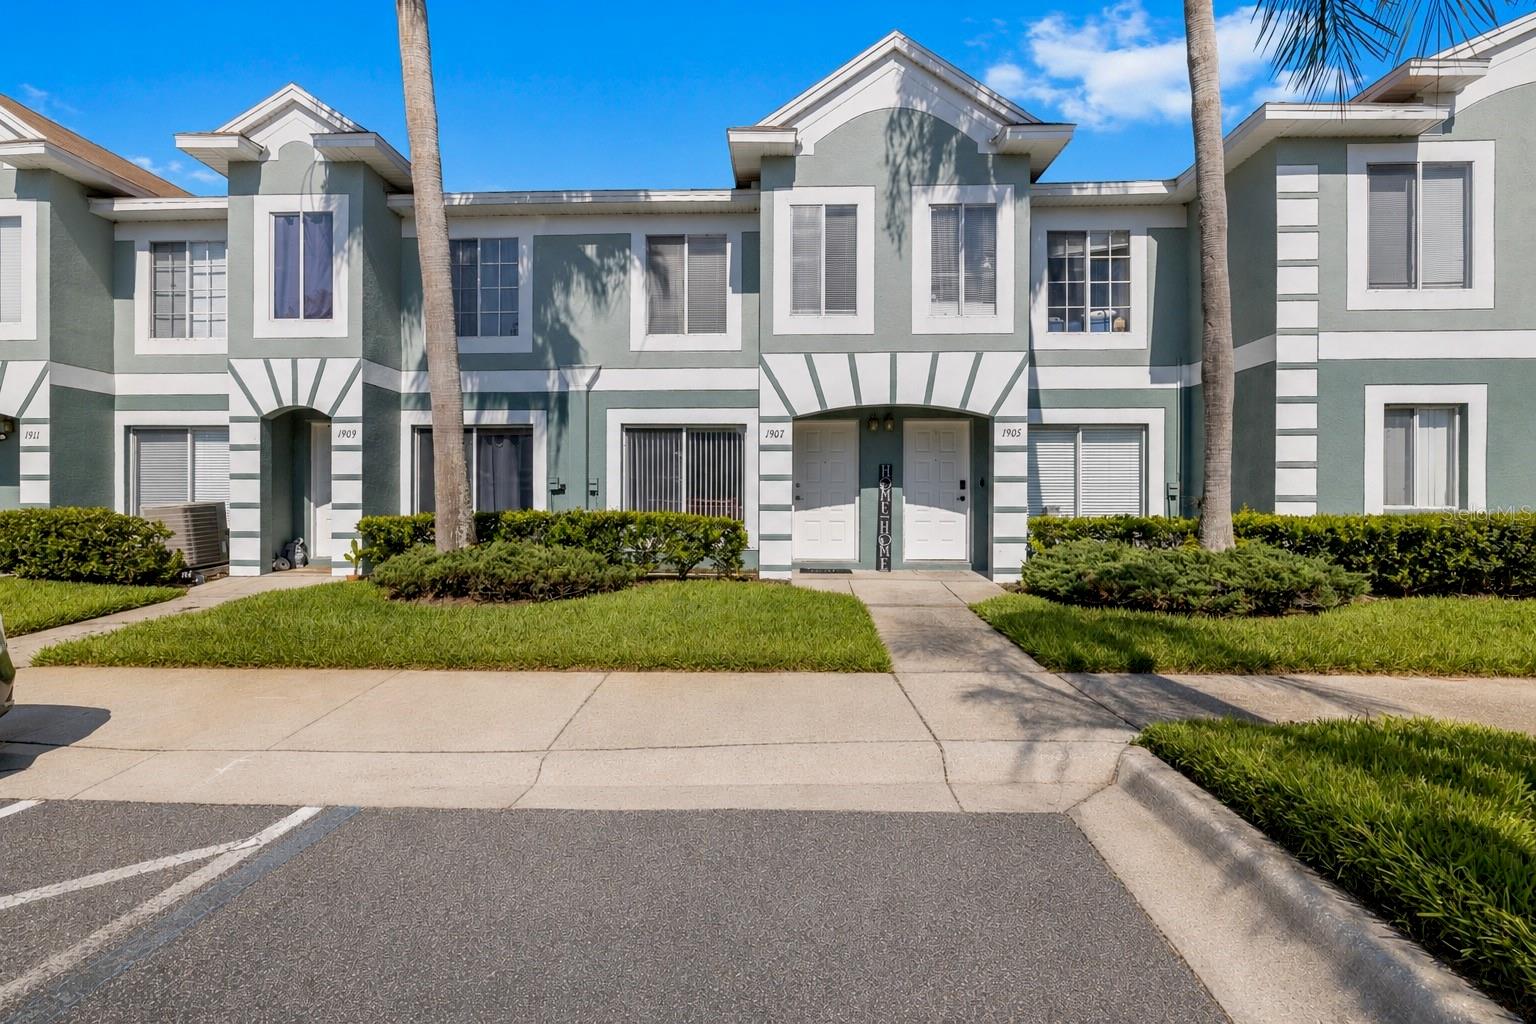
1907 Fluorshire Drive, Brandon, FL 33511
For Sale $196,990


Request Club Info by Email
Calculate Your Payment
Like this listing?
Contact the Listing Agent directly:
Listing Agent: James Boardman Jr., PA
Agent Phone:
813-748-4005
Agent Email:
james@premierhomeexperts.com
Share Property
Save Property
Tucked into a gated community in the heart of Brandon, this 2-bedroom, 2.5-bath townhome puts you minutes from everything- Westfield Brandon mall, I-75, I-4, and the Crosstown Expressway are all right around the corner. The main floor lives large, with a generous living room, a separate dining room made for actual dinners, and a spacious kitchen with room to cook and gather. A convenient half bath, a dedicated laundry room, and a clever storage nook tucked under the stairs round out the downstairs. Step out back to the oversized covered, screened patio with no rear neighbors, your own private spot for morning coffee or winding down after a long day. Upstairs is where the floor plan really shines: two full bedroom-and-bath suites positioned on opposite ends of the hall, giving everyone real privacy with no shared bathrooms. BRAND-NEW CARPET was just installed throughout the second floor for added comfort. The HOA delivers serious value here, covering water, sewer, trash, cable, exterior maintenance, landscaping, community pool access, and the gated entrance-low-maintenance living without the upkeep. Centrally located, move-in ready, and priced to move. Schedule your showing today.
Primary Bedroom Upstairs
Thermostat
Taxes: $1,722.98
Tax Year: 2025
Association Fee: $268.00
Association Fee Frequency: Monthly
Private Mailbox
Dishwasher
Dryer
Electric Water Heater
Range
Washer
Building Description: Traditional
MLS Area: 33511 - Brandon
Total Square Footage: 1,620
Price per Square Feet: $132.21
Total Floors: 2
Water: Private
Construction: Block, Stucco
Date Listed: 2026-06-15 00:00:00
Furnished: Unfurnished
Parking: Assigned
Flooring: Carpet, Tile
Roof: Shingle
Heating: Central
Cooling: Central Air
Laundry: Laundry Room
Pets: Cats Ok, Dogs Ok
Sewer: Private Sewer
Lot Desc.: Flood Insurance Required, Flood Zone, Paved, Private
Parcel ID: U-33-29-20-5Iv-
Listing Courtesy Of: Lpt Realty, Llc
james@premierhomeexperts.com
Tucked into a gated community in the heart of Brandon, this 2-bedroom, 2.5-bath townhome puts you minutes from everything- Westfield Brandon mall, I-75, I-4, and the Crosstown Expressway are all right around the corner. The main floor lives large, with a generous living room, a separate dining room made for actual dinners, and a spacious kitchen with room to cook and gather. A convenient half bath, a dedicated laundry room, and a clever storage nook tucked under the stairs round out the downstairs. Step out back to the oversized covered, screened patio with no rear neighbors, your own private spot for morning coffee or winding down after a long day. Upstairs is where the floor plan really shines: two full bedroom-and-bath suites positioned on opposite ends of the hall, giving everyone real privacy with no shared bathrooms. BRAND-NEW CARPET was just installed throughout the second floor for added comfort. The HOA delivers serious value here, covering water, sewer, trash, cable, exterior maintenance, landscaping, community pool access, and the gated entrance-low-maintenance living without the upkeep. Centrally located, move-in ready, and priced to move. Schedule your showing today.
Property Details
Price: $196,990
Sq Ft: 1,490
($132 per
sqft)
Bedrooms: 2
Bathrooms: 2
Partial Baths: 1
City: Brandon
County: Hillsborough
Type: Townhouse
Development: Providence
Subdivision: Providence Twnhms Ph 3
Acres: 0.0300
Year Built: 2000
Listing Number: W7886649
Status Code: A-Active
Taxes: $1,722.98
Tax Year: 2025
Garage:
Furnishings: Unfurnished
Pets Allowed: Cats OK, Dogs OK
Total Recurring Fees: $268
Total Recurring Fee Frequency: 0.00
Interior Features:
Primary Bedroom Upstairs
Thermostat
Financial Information:
Taxes: $1,722.98
Tax Year: 2025
Association Fee: $268.00
Association Fee Frequency: Monthly
Exterior Features:
Private Mailbox
Equipment:
Dishwasher
Dryer
Electric Water Heater
Range
Washer
Additional Information:
Building Description: Traditional
MLS Area: 33511 - Brandon
Total Square Footage: 1,620
Price per Square Feet: $132.21
Total Floors: 2
Water: Private
Construction: Block, Stucco
Date Listed: 2026-06-15 00:00:00
Furnished: Unfurnished
Parking: Assigned
Flooring: Carpet, Tile
Roof: Shingle
Heating: Central
Cooling: Central Air
Laundry: Laundry Room
Pets: Cats Ok, Dogs Ok
Sewer: Private Sewer
Lot Desc.: Flood Insurance Required, Flood Zone, Paved, Private
Parcel ID: U-33-29-20-5Iv-
Map of 1907 Fluorshire Drive, Brandon, FL 33511
Listing Courtesy Of: Lpt Realty, Llc
james@premierhomeexperts.com