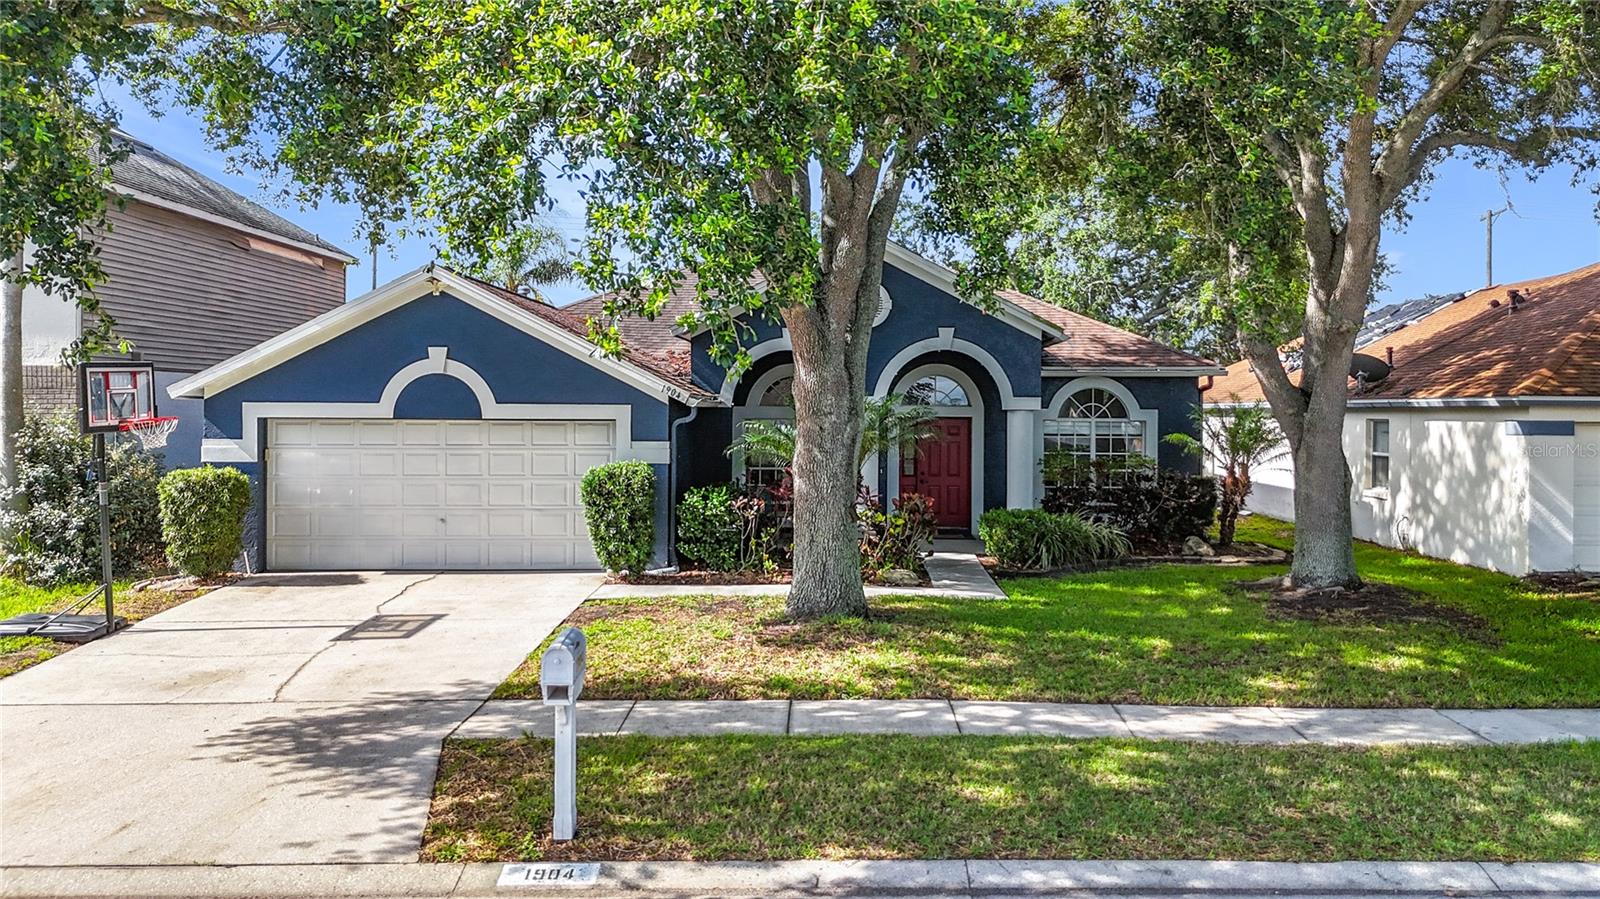
1904 Cattleman Drive, Brandon, FL 33511
For Sale $435,000


Request Club Info by Email
Calculate Your Payment
Like this listing?
Contact the Listing Agent directly:
Listing Agent: Lisa Polunin
Agent Phone:
404-402-2287
Agent Email:
lisapolunin.re@gmail.com
Share Property
Save Property
View Virtual Tour
This pool home is - Priced to sell. These don't come around too often. Welcome to 1904 Cattleman Dr. - your own private oasis in the heart of Brandon! All this home needs is your personal touch to make it a great home. This highly sought-after 4-bedroom, 2-bathroom pool home offers an incredible blend of comfort, convenience, and Florida-style indoor/outdoor living. Step inside to discover an open layout featuring a separate, dedicated office area perfect for remote professionals. The heart of this home extends outdoors to a spectacular screened-in patio and paved deck. Take a dip in pool, or relax on cooler evenings around the custom built-in brick fire pit. The oversized yard is enclosed by a privacy fence and lined with mature palm trees, offering a peaceful, secluded retreat. Located in a premier Brandon neighborhood, you are just minutes away from incredible shopping, dining, and entertainment options. With its highly functional floor plan and resort-style backyard, this home won't stay on the market long!
Ceiling Fans(s)
Split Bedroom
Taxes: $6,976.49
Tax Year: 2025
Association Fee: $348.00
Association Fee Frequency: Annually
Awning(s)
Fire Pit
Sidewalk
Dishwasher
Microwave
Range
Refrigerator
MLS Area: 33511 - Brandon
Total Square Footage: 3,105
Price per Square Feet: $212.71
Total Floors: 1
Water: Public
Construction: Stucco
Date Listed: 2026-05-29 00:00:00
Pool: Y
Pool Description: In Ground
Furnished: Unfurnished
Garage Description: Y
Garage Spaces: 2
Attached Garage: Y
Flooring: Wood
Roof: Shingle
Heating: Gas
Cooling: Central Air
Laundry: Inside, Laundry Room
Pets: Breed Restrictions
Sewer: Public Sewer
Parcel ID: U-05-30-20-2Nk-
Listing Courtesy Of: Northgroup Real Estate, Inc
lisapolunin.re@gmail.com
This pool home is - Priced to sell. These don't come around too often. Welcome to 1904 Cattleman Dr. - your own private oasis in the heart of Brandon! All this home needs is your personal touch to make it a great home. This highly sought-after 4-bedroom, 2-bathroom pool home offers an incredible blend of comfort, convenience, and Florida-style indoor/outdoor living. Step inside to discover an open layout featuring a separate, dedicated office area perfect for remote professionals. The heart of this home extends outdoors to a spectacular screened-in patio and paved deck. Take a dip in pool, or relax on cooler evenings around the custom built-in brick fire pit. The oversized yard is enclosed by a privacy fence and lined with mature palm trees, offering a peaceful, secluded retreat. Located in a premier Brandon neighborhood, you are just minutes away from incredible shopping, dining, and entertainment options. With its highly functional floor plan and resort-style backyard, this home won't stay on the market long!
Property Details
Price: $435,000
Sq Ft: 2,045
($213 per
sqft)
Bedrooms: 4
Bathrooms: 2
City: Brandon
County: Hillsborough
Type: Single Family
Development: Sterling Ranch
Subdivision: Sterling Ranch Unit 2
Acres: 0.1700
Virtual Tour/Floorplan: View
Year Built: 1995
Listing Number: TB8513739
Status Code: A-Active
Taxes: $6,976.49
Tax Year: 2025
Garage:
2
/
Y
Furnishings: Unfurnished
Pets Allowed: Breed Restrictions
Total Recurring Fees: $29
Total Recurring Fee Frequency: 0.00
Interior Features:
Ceiling Fans(s)
Split Bedroom
Financial Information:
Taxes: $6,976.49
Tax Year: 2025
Association Fee: $348.00
Association Fee Frequency: Annually
Exterior Features:
Awning(s)
Fire Pit
Sidewalk
Equipment:
Dishwasher
Microwave
Range
Refrigerator
Additional Information:
MLS Area: 33511 - Brandon
Total Square Footage: 3,105
Price per Square Feet: $212.71
Total Floors: 1
Water: Public
Construction: Stucco
Date Listed: 2026-05-29 00:00:00
Pool: Y
Pool Description: In Ground
Furnished: Unfurnished
Garage Description: Y
Garage Spaces: 2
Attached Garage: Y
Flooring: Wood
Roof: Shingle
Heating: Gas
Cooling: Central Air
Laundry: Inside, Laundry Room
Pets: Breed Restrictions
Sewer: Public Sewer
Parcel ID: U-05-30-20-2Nk-
Map of 1904 Cattleman Drive, Brandon, FL 33511
Listing Courtesy Of: Northgroup Real Estate, Inc
lisapolunin.re@gmail.com