19014 Silverbrook Drive, Tampa, FL 33647
For Sale $399,400


Request Club Info by Email
Calculate Your Payment
Like this listing?
Contact the Listing Agent directly:
Listing Agent: Jennifer Lindner
Agent Phone:
813-758-7463
Agent Email:
agentjenn758@gmail.com
Share Property
Save Property
View Virtual Tour
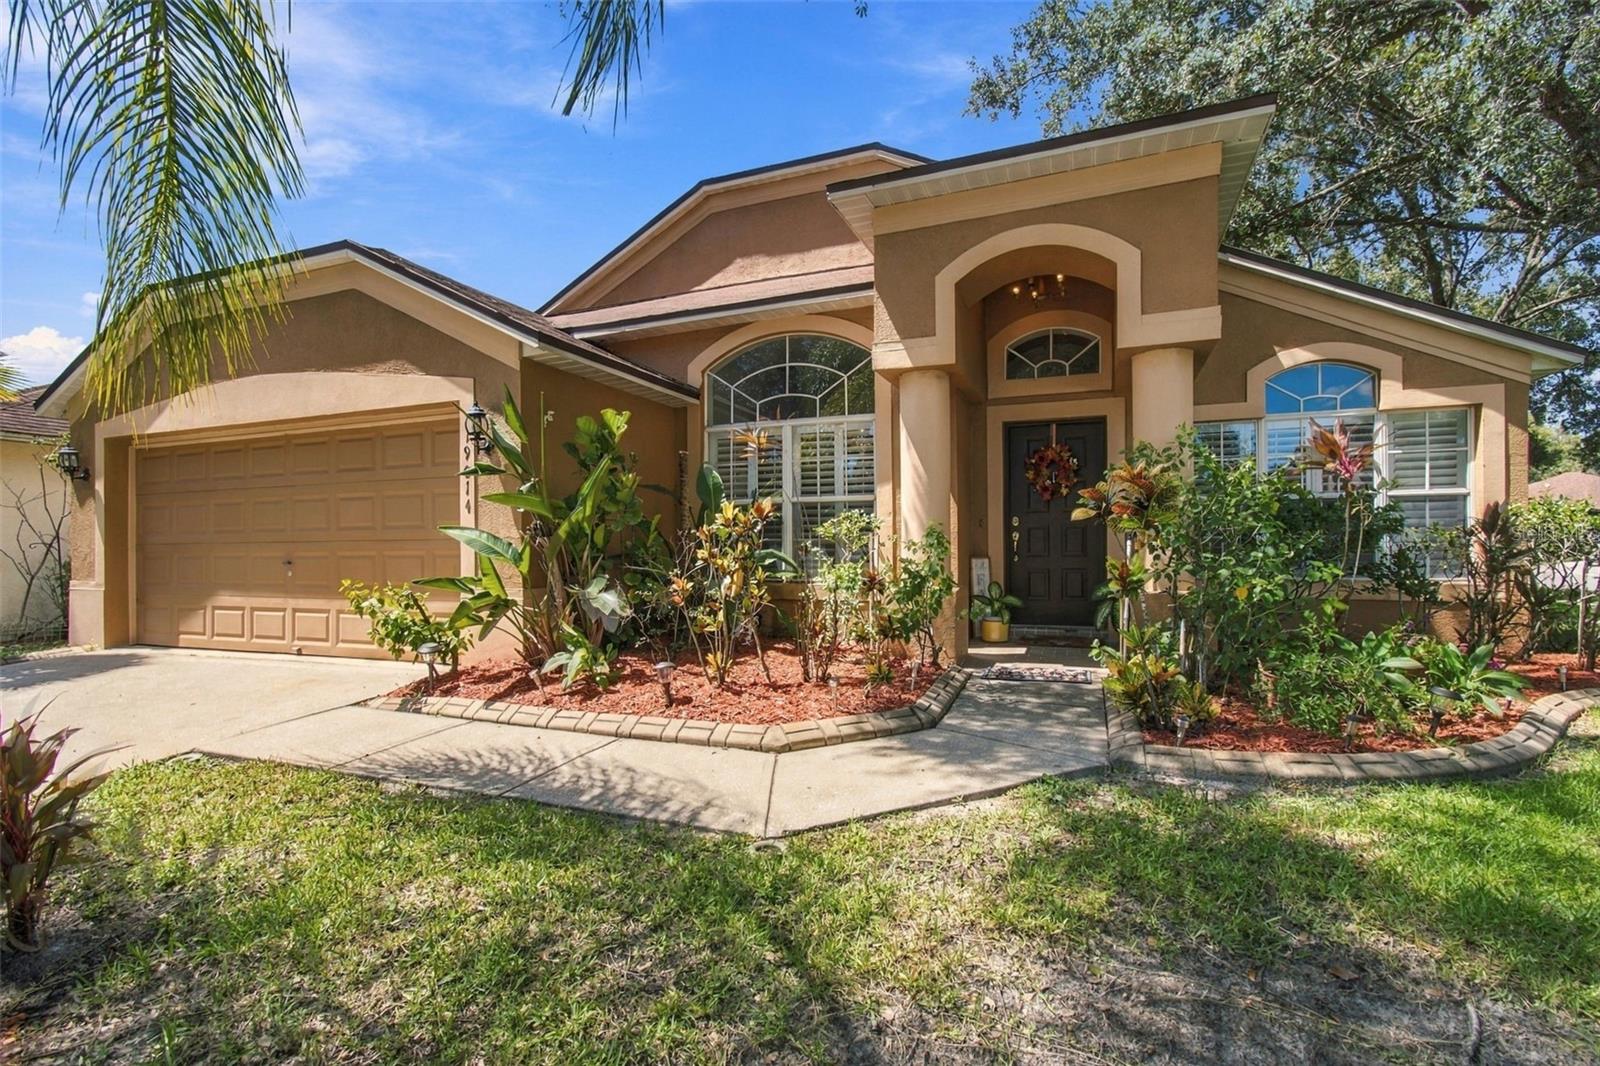
Absolutely stunning inside and out! Welcome to this beautiful 3-bedroom plus a study, 2-bathroom home with over 2000 sq ft and great curb appeal! The open split bedroom floor plan is very versatile and flexible featuring a living room, dining room, family room and an extended primary suite with a study. As you enter the home, you step into the dining room on your left and the living room to your right. Both areas have wood floors and Louvered shutters on the windows and can easily become a home office, den, media room, etc., whatever your living area needs require. Next, walk through an arched entryway into the open kitchen, dinette and family room. The kitchen is a chef's dream with a center island with a breakfast bar, an abundance of cabinets and granite counterspace, stainless steel appliances, granite backsplash, a pantry and a tile floor. All appliances are included! The family room has a tile floor and Louvered shutters on the windows and sliding glass doors that open to the lanai. The screened lanai has a tile floor and is perfect for relaxing and entertaining. The extended primary suite includes a study with French doors that open to the bedroom. Both the bedroom and the study have wood floors. The study can easily become an office, den, media room, home gym, nursery etc.. From the bedroom there is an arched entryway to the ensuite bathroom and two walk-in closets. The bathroom has a double sink vanity with granite countertop, a garden tub, spacious shower and a tile floor. This gorgeous home also features abundant natural light; an inside laundry room; two additional good-sized secondary bedrooms one with a tile floor and one with a laminate wood floor; and a second full bathroom with a granite countertop and a tile floor. There are wood and tile floors throughout the entire home, no carpet at all. Conveniently located in the heart of New Tampa with NO CDD fees and a low HOA fee which includes a community pool, tennis court, pickleball court, baseball field, basketball court, volleyball court, playgrounds, dog park, fitness trail and a community center. Schedule your showing today!
Ceiling Fans(s)
Eat-in Kitchen
High Ceilings
Kitchen/Family Room Combo
Living Room/Dining Room Combo
Open Floorplan
Split Bedroom
Walk-In Closet(s)
Basketball Court
Clubhouse
Park
Pickleball Court(s)
Playground
Pool
Tennis Court(s)
Taxes: $2,519.00
Tax Year: 2025
Association Fee: $630.00
Association Fee Frequency: Annually
Sidewalk
Dishwasher
Disposal
Dryer
Electric Water Heater
Microwave
Range
Refrigerator
Washer
Elementary School: Turner Elem-Hb
Middle School: Bartels Middle
Junior High: Bartels Middle
High School: Wharton-Hb
Building Description: Contemporary
MLS Area: 33647 - Tampa / Tampa Palms
Total Square Footage: 2,723
Price per Square Feet: $196.17
Water: Public
Construction: Block, Concrete, Stucco
Date Listed: 2026-09-21 00:00:00
Furnished: Negotiable
Windows: Blinds, Shutters
Parking: Driveway, Garage Door Opener
Garage Description: Y
Garage Spaces: 2
Attached Garage: Y
Flooring: Laminate, Tile, Wood
Roof: Shingle
Heating: Central, Electric
Cooling: Central Air
Security: Smoke Detector(S)
Laundry: Inside, Laundry Room
Pets: Yes
Sewer: Public Sewer
Lot Desc.: Corner Lot, In County, Landscaped, Sidewalk, Paved
Parcel ID: U-07-27-20-225-
Amenities: Basketball Court, Clubhouse, Park, Pickleball Court(S), Playground, Pool, Tennis Court(S)
Listing Courtesy Of: Century 21 Circle
agentjenn758@gmail.com
Absolutely stunning inside and out! Welcome to this beautiful 3-bedroom plus a study, 2-bathroom home with over 2000 sq ft and great curb appeal! The open split bedroom floor plan is very versatile and flexible featuring a living room, dining room, family room and an extended primary suite with a study. As you enter the home, you step into the dining room on your left and the living room to your right. Both areas have wood floors and Louvered shutters on the windows and can easily become a home office, den, media room, etc., whatever your living area needs require. Next, walk through an arched entryway into the open kitchen, dinette and family room. The kitchen is a chef's dream with a center island with a breakfast bar, an abundance of cabinets and granite counterspace, stainless steel appliances, granite backsplash, a pantry and a tile floor. All appliances are included! The family room has a tile floor and Louvered shutters on the windows and sliding glass doors that open to the lanai. The screened lanai has a tile floor and is perfect for relaxing and entertaining. The extended primary suite includes a study with French doors that open to the bedroom. Both the bedroom and the study have wood floors. The study can easily become an office, den, media room, home gym, nursery etc.. From the bedroom there is an arched entryway to the ensuite bathroom and two walk-in closets. The bathroom has a double sink vanity with granite countertop, a garden tub, spacious shower and a tile floor. This gorgeous home also features abundant natural light; an inside laundry room; two additional good-sized secondary bedrooms one with a tile floor and one with a laminate wood floor; and a second full bathroom with a granite countertop and a tile floor. There are wood and tile floors throughout the entire home, no carpet at all. Conveniently located in the heart of New Tampa with NO CDD fees and a low HOA fee which includes a community pool, tennis court, pickleball court, baseball field, basketball court, volleyball court, playgrounds, dog park, fitness trail and a community center. Schedule your showing today!
Property Details
Price: $399,400
Sq Ft: 2,036
($196 per
sqft)
Bedrooms: 3
Bathrooms: 2
City: Tampa
County: Hillsborough
Type: Single Family
Development: Pebble Creek Villg
Subdivision: Pebble Creek Villg Unit 13
Acres: 0.1500
Virtual Tour/Floorplan: View
Year Built: 1995
Listing Number: TB8549863
Status Code: A-Active
Taxes: $2,519.00
Tax Year: 2025
Garage:
2
/
Y
Furnishings: Negotiable
Pets Allowed: Yes
Total Recurring Fees: $53
Total Recurring Fee Frequency: 0.00
Interior Features:
Ceiling Fans(s)
Eat-in Kitchen
High Ceilings
Kitchen/Family Room Combo
Living Room/Dining Room Combo
Open Floorplan
Split Bedroom
Walk-In Closet(s)
Amenities:
Basketball Court
Clubhouse
Park
Pickleball Court(s)
Playground
Pool
Tennis Court(s)
Financial Information:
Taxes: $2,519.00
Tax Year: 2025
Association Fee: $630.00
Association Fee Frequency: Annually
Exterior Features:
Sidewalk
Equipment:
Dishwasher
Disposal
Dryer
Electric Water Heater
Microwave
Range
Refrigerator
Washer
School Information:
Elementary School: Turner Elem-Hb
Middle School: Bartels Middle
Junior High: Bartels Middle
High School: Wharton-Hb
Additional Information:
Building Description: Contemporary
MLS Area: 33647 - Tampa / Tampa Palms
Total Square Footage: 2,723
Price per Square Feet: $196.17
Water: Public
Construction: Block, Concrete, Stucco
Date Listed: 2026-09-21 00:00:00
Furnished: Negotiable
Windows: Blinds, Shutters
Parking: Driveway, Garage Door Opener
Garage Description: Y
Garage Spaces: 2
Attached Garage: Y
Flooring: Laminate, Tile, Wood
Roof: Shingle
Heating: Central, Electric
Cooling: Central Air
Security: Smoke Detector(S)
Laundry: Inside, Laundry Room
Pets: Yes
Sewer: Public Sewer
Lot Desc.: Corner Lot, In County, Landscaped, Sidewalk, Paved
Parcel ID: U-07-27-20-225-
Amenities: Basketball Court, Clubhouse, Park, Pickleball Court(S), Playground, Pool, Tennis Court(S)
Map of 19014 Silverbrook Drive, Tampa, FL 33647
Listing Courtesy Of: Century 21 Circle
agentjenn758@gmail.com