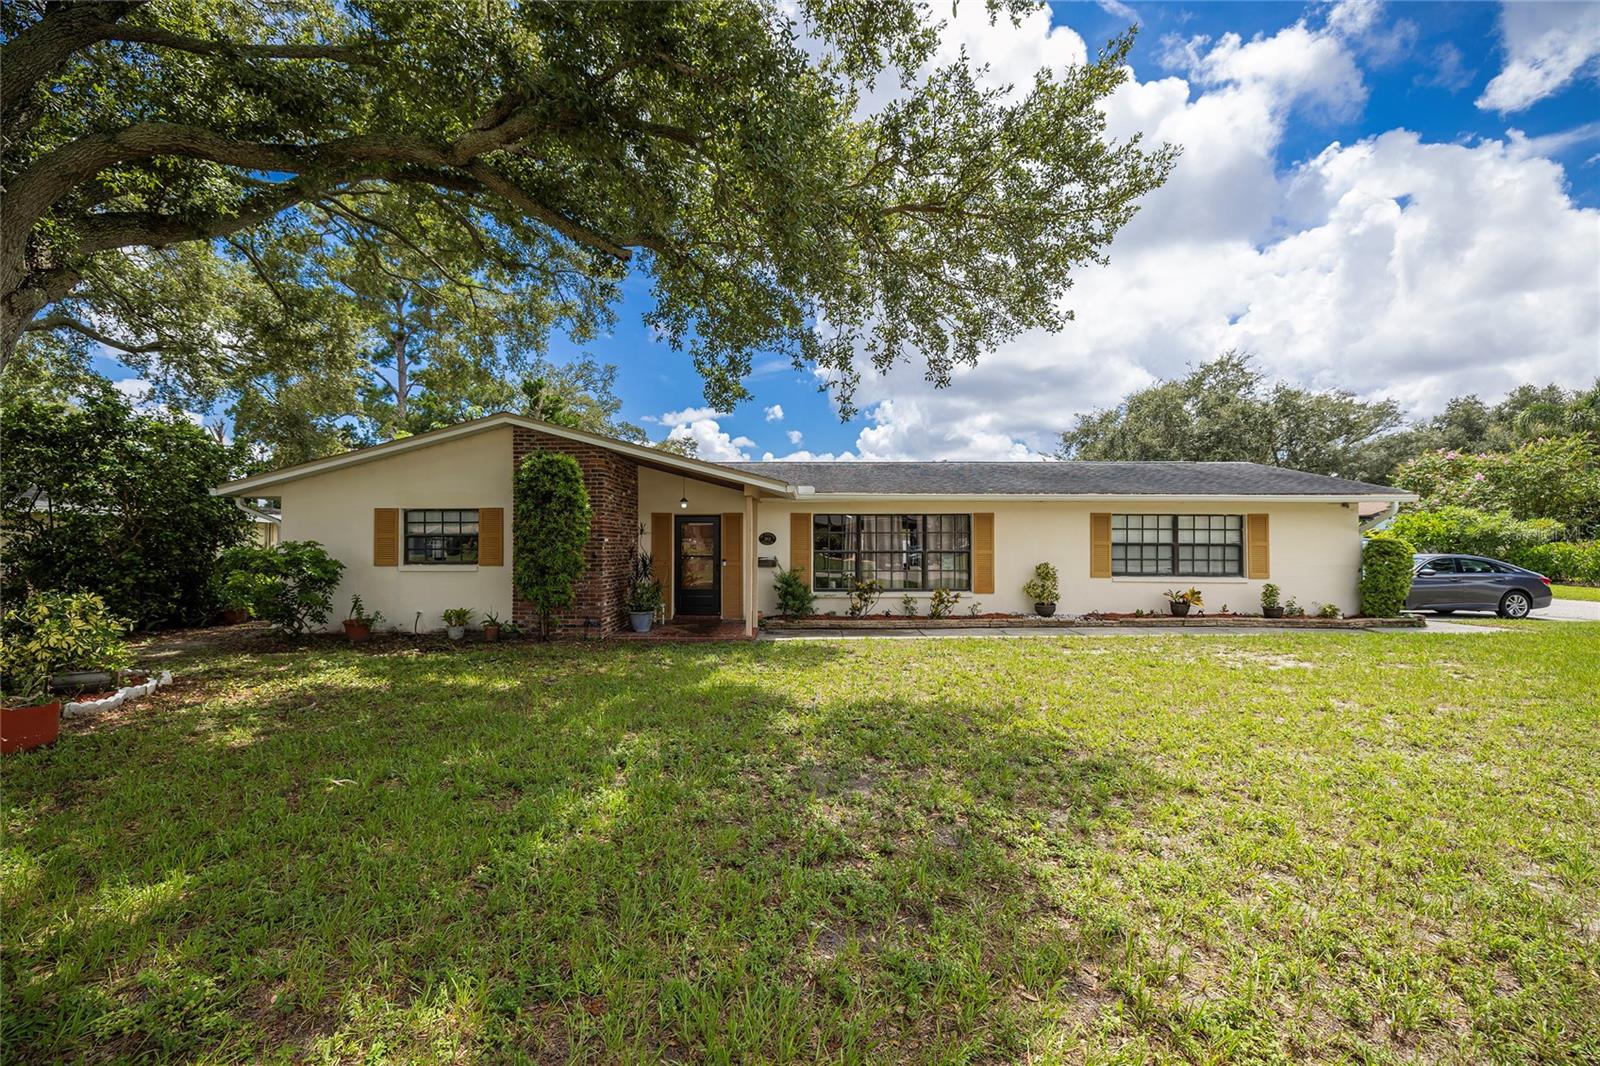
1901 Stancel Drive, Clearwater, FL 33764
Active Under Contract $455,000


Request Club Info by Email
Calculate Your Payment
Like this listing?
Contact the Listing Agent directly:
Listing Agent: Jessica Jurek
Agent Phone:
727-487-4957
Agent Email:
jessicajurek@coastalpgi.com
Share Property
Save Property
View Virtual Tour
Under contract-accepting backup offers. A rare find in the heart of Clearwater! This beautifully updated 3-bedroom, 3-full-bath pool home offers a unique floor plan with TWO spacious primary suites, each with a private en-suite bath, plus a third bedroom and separate full guest bath. The updated kitchen features beautiful granite countertops, stainless-steel appliances, ample cabinetry, and an open connection to the spacious dining area. Attractive wood-look tile flooring flows through the main living areas, complemented by distinctive solid-oak trim around the doorways and a custom built-in solid-oak bookcase. Enjoy Florida living with a screened lanai, 34’ x 16’ in-ground pool ideal for laps and recreation, spacious fully fenced backyard with newer white vinyl fencing, and an oversized two-car garage on a nearly quarter-acre CORNER LOT. Major updates include 2022 A/C and water heater, 2015 roof, NEW garage door, NEW pool pump, newer vinyl fencing, and gutters, soffits and fascia replaced within the past year. The home also includes LG stainless-steel refrigerator and range, oversized LG dryer, oversized GE washer, and approximately two-year-old Maytag garage freezer. Another bonus, this home is connected to natural gas, helping to keep your electric bill low! Septic was just recently drained. Located in desirable Flood Zone X and a NON-EVACUATION ZONE, with a convenient central Clearwater location just a short drive to beaches and major airports. With dual primary suites, 3 full baths, screened lanai and open pool, oversized garage, expansive fenced yard and extensive updates, this home truly stands apart.
Ceiling Fans(s)
Living Room/Dining Room Combo
Solid Wood Cabinets
Split Bedroom
Stone Counters
Window Treatments
Taxes: $2,161.00
Tax Year: 2025
Convection Oven
Dryer
Gas Water Heater
Microwave
Refrigerator
Washer
Elementary School: Plumb Elementary-Pn
Middle School: Oak Grove Middle-Pn
Junior High: Oak Grove Middle-Pn
High School: Clearwater High-Pn
MLS Area: 33764 - Clearwater
Total Square Footage: 2,493
Price per Square Feet: $270.51
Water: Public
Construction: Block
Date Listed: 2026-09-01 00:00:00
Pool: Y
Pool Description: Gunite, In Ground
Furnished: Unfurnished
Windows: Blinds, Drapes, Rods
Parking: Driveway, Garage Faces Side, Workshop In Garage
Garage Description: Y
Garage Spaces: 2
Attached Garage: Y
Flooring: Carpet, Ceramic Tile, Vinyl
Roof: Shingle
Heating: Central, Electric
Cooling: Central Air
Laundry: In Garage
Pets: Yes
Sewer: Septic Tank
Lot Desc.: Corner Lot, In County, Paved
Parcel ID: 24-29-15-22230-
Listing Courtesy Of: Coastal Properties Group International
jessicajurek@coastalpgi.com
Under contract-accepting backup offers. A rare find in the heart of Clearwater! This beautifully updated 3-bedroom, 3-full-bath pool home offers a unique floor plan with TWO spacious primary suites, each with a private en-suite bath, plus a third bedroom and separate full guest bath. The updated kitchen features beautiful granite countertops, stainless-steel appliances, ample cabinetry, and an open connection to the spacious dining area. Attractive wood-look tile flooring flows through the main living areas, complemented by distinctive solid-oak trim around the doorways and a custom built-in solid-oak bookcase. Enjoy Florida living with a screened lanai, 34’ x 16’ in-ground pool ideal for laps and recreation, spacious fully fenced backyard with newer white vinyl fencing, and an oversized two-car garage on a nearly quarter-acre CORNER LOT. Major updates include 2022 A/C and water heater, 2015 roof, NEW garage door, NEW pool pump, newer vinyl fencing, and gutters, soffits and fascia replaced within the past year. The home also includes LG stainless-steel refrigerator and range, oversized LG dryer, oversized GE washer, and approximately two-year-old Maytag garage freezer. Another bonus, this home is connected to natural gas, helping to keep your electric bill low! Septic was just recently drained. Located in desirable Flood Zone X and a NON-EVACUATION ZONE, with a convenient central Clearwater location just a short drive to beaches and major airports. With dual primary suites, 3 full baths, screened lanai and open pool, oversized garage, expansive fenced yard and extensive updates, this home truly stands apart.
Property Details
Price: $455,000
Sq Ft: 1,682
($271 per
sqft)
Bedrooms: 3
Bathrooms: 3
City: Clearwater
County: Pinellas
Type: Single Family
Development: Douglas Manor Estates 2Nd Add
Acres: 0.2200
Virtual Tour/Floorplan: View
Year Built: 1958
Listing Number: TB8542678
Status Code: Active Under Contract
Taxes: $2,161.00
Tax Year: 2025
Garage:
2
/
Y
Furnishings: Unfurnished
Pets Allowed: Yes
Interior Features:
Ceiling Fans(s)
Living Room/Dining Room Combo
Solid Wood Cabinets
Split Bedroom
Stone Counters
Window Treatments
Financial Information:
Taxes: $2,161.00
Tax Year: 2025
Equipment:
Convection Oven
Dryer
Gas Water Heater
Microwave
Refrigerator
Washer
School Information:
Elementary School: Plumb Elementary-Pn
Middle School: Oak Grove Middle-Pn
Junior High: Oak Grove Middle-Pn
High School: Clearwater High-Pn
Additional Information:
MLS Area: 33764 - Clearwater
Total Square Footage: 2,493
Price per Square Feet: $270.51
Water: Public
Construction: Block
Date Listed: 2026-09-01 00:00:00
Pool: Y
Pool Description: Gunite, In Ground
Furnished: Unfurnished
Windows: Blinds, Drapes, Rods
Parking: Driveway, Garage Faces Side, Workshop In Garage
Garage Description: Y
Garage Spaces: 2
Attached Garage: Y
Flooring: Carpet, Ceramic Tile, Vinyl
Roof: Shingle
Heating: Central, Electric
Cooling: Central Air
Laundry: In Garage
Pets: Yes
Sewer: Septic Tank
Lot Desc.: Corner Lot, In County, Paved
Parcel ID: 24-29-15-22230-
Map of 1901 Stancel Drive, Clearwater, FL 33764
Listing Courtesy Of: Coastal Properties Group International
jessicajurek@coastalpgi.com