1901 50Th Circle Nw, Ocala, FL 34482
For Sale $264,900


Request Club Info by Email
Calculate Your Payment
Like this listing?
Contact the Listing Agent directly:
Listing Agent: Maria Bernal
Agent Phone:
561-329-2609
Agent Email:
mariabernalrealtor@gmail.com
Share Property
Save Property
View Virtual Tour
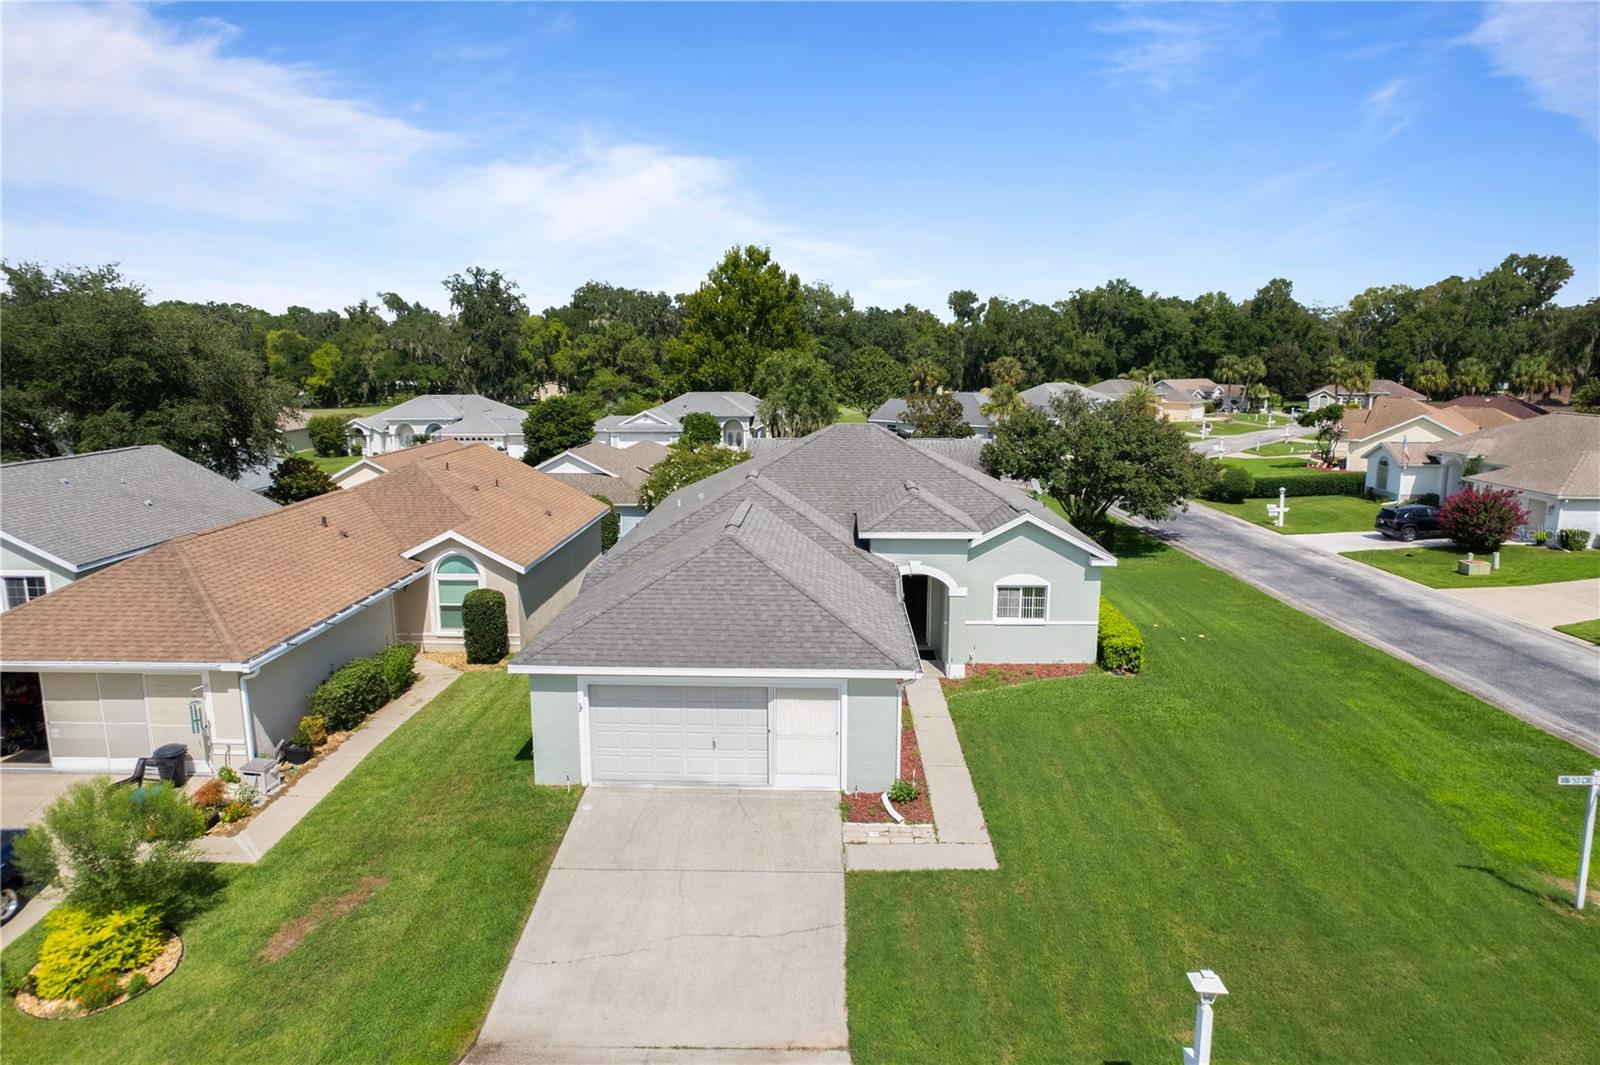
ENJOY THE OCALA PALMS 55+ LIFESTYLE! Welcome to this charming 3-bedroom, 2-bath block and stucco home located on a desirable corner lot in one of Ocala’s established active-adult communities. With over 1,500 sq. ft. of living space, this home offers a comfortable and versatile floor plan with plenty of natural light, privacy, and room for everyday living, entertaining, or visiting family and friends. Ocala Palms offers an exceptional 55+ lifestyle with a 24-hour gated entrance, 19,000 sq. ft. clubhouse, golf course, indoor and outdoor pools, tennis, pickleball, fitness facilities, billiards, library, social activities, and an on-site restaurant. Whether you enjoy golf, fitness, swimming, social events, or simply relaxing with neighbors, there is something here for everyone. The home features a bright living area, spacious bedrooms, a 2-car garage, and a corner-lot setting that provides additional outdoor space and privacy. Several important improvements have been completed within the past year, including a new outside main breaker and breaker box, new air-handler motor, new flooring in both bathrooms, a new toilet in Bathroom #2, freshly painted interior, exterior stucco repairs with new exterior paint, a new water heater (2025), repaired sprinkler system, and a newer backyard fence ideal for pets. The A/C system was installed in 2019, and the roof is approximately 2016. Conveniently located near the World Equestrian Center, shopping, dining, medical facilities, Publix, Walgreens, and major roadways, this home combines comfort, convenience, and an active Florida lifestyle. Come discover why so many people enjoy calling Ocala Palms home. Schedule your private showing today!
Living Room/Dining Room Combo
Open Floorplan
Primary Bedroom Main Floor
Split Bedroom
Thermostat
Walk-In Closet(s)
Cable TV
Clubhouse
Fitness Center
Gated
Golf Course
Taxes: $3,199.41
Tax Year: 2025
Association Fee: $294.00
Association Fee Frequency: Monthly
Garden
Convection Oven
Dryer
Microwave
Range
Refrigerator
Washer
Garden
MLS Area: 34482 - Ocala
Total Square Footage: 2,313
Price per Square Feet: $173.02
Total Floors: 1
Water: Public
Construction: Block, Stucco
Date Listed: 2026-08-14 00:00:00
Furnished: Unfurnished
Windows: Blinds
Garage Description: Y
Garage Spaces: 2
Attached Garage: Y
Flooring: Ceramic Tile, Vinyl
Roof: Shingle
Heating: Central, Electric
Cooling: Central Air
Laundry: Inside
55+ Community: Y
Pets: Cats Ok, Dogs Ok, Yes
Sewer: Public Sewer
Lot Desc.: Corner Lot
Parcel ID: 2151-004-016
Amenities: Cable Tv, Clubhouse, Fitness Center, Gated, Golf Course
Listing Courtesy Of: Re/Max Premier Realty
mariabernalrealtor@gmail.com
ENJOY THE OCALA PALMS 55+ LIFESTYLE! Welcome to this charming 3-bedroom, 2-bath block and stucco home located on a desirable corner lot in one of Ocala’s established active-adult communities. With over 1,500 sq. ft. of living space, this home offers a comfortable and versatile floor plan with plenty of natural light, privacy, and room for everyday living, entertaining, or visiting family and friends. Ocala Palms offers an exceptional 55+ lifestyle with a 24-hour gated entrance, 19,000 sq. ft. clubhouse, golf course, indoor and outdoor pools, tennis, pickleball, fitness facilities, billiards, library, social activities, and an on-site restaurant. Whether you enjoy golf, fitness, swimming, social events, or simply relaxing with neighbors, there is something here for everyone. The home features a bright living area, spacious bedrooms, a 2-car garage, and a corner-lot setting that provides additional outdoor space and privacy. Several important improvements have been completed within the past year, including a new outside main breaker and breaker box, new air-handler motor, new flooring in both bathrooms, a new toilet in Bathroom #2, freshly painted interior, exterior stucco repairs with new exterior paint, a new water heater (2025), repaired sprinkler system, and a newer backyard fence ideal for pets. The A/C system was installed in 2019, and the roof is approximately 2016. Conveniently located near the World Equestrian Center, shopping, dining, medical facilities, Publix, Walgreens, and major roadways, this home combines comfort, convenience, and an active Florida lifestyle. Come discover why so many people enjoy calling Ocala Palms home. Schedule your private showing today!
Property Details
Price: $264,900
Sq Ft: 1,531
($173 per
sqft)
Bedrooms: 3
Bathrooms: 2
City: Ocala
County: Marion
Type: Single Family
Development: Ocala Palms
Subdivision: Ocala Palms Un 01
Acres: 0.1700
Virtual Tour/Floorplan: View
Year Built: 1999
Listing Number: OM730150
Status Code: A-Active
Taxes: $3,199.41
Tax Year: 2025
Garage:
2
/
Y
Furnishings: Unfurnished
Pets Allowed: Cats OK, Dogs OK, Yes
Total Recurring Fees: $294
Total Recurring Fee Frequency: 0.00
Interior Features:
Living Room/Dining Room Combo
Open Floorplan
Primary Bedroom Main Floor
Split Bedroom
Thermostat
Walk-In Closet(s)
Amenities:
Cable TV
Clubhouse
Fitness Center
Gated
Golf Course
Financial Information:
Taxes: $3,199.41
Tax Year: 2025
Association Fee: $294.00
Association Fee Frequency: Monthly
Exterior Features:
Garden
Equipment:
Convection Oven
Dryer
Microwave
Range
Refrigerator
Washer
View:
Garden
Additional Information:
MLS Area: 34482 - Ocala
Total Square Footage: 2,313
Price per Square Feet: $173.02
Total Floors: 1
Water: Public
Construction: Block, Stucco
Date Listed: 2026-08-14 00:00:00
Furnished: Unfurnished
Windows: Blinds
Garage Description: Y
Garage Spaces: 2
Attached Garage: Y
Flooring: Ceramic Tile, Vinyl
Roof: Shingle
Heating: Central, Electric
Cooling: Central Air
Laundry: Inside
55+ Community: Y
Pets: Cats Ok, Dogs Ok, Yes
Sewer: Public Sewer
Lot Desc.: Corner Lot
Parcel ID: 2151-004-016
Amenities: Cable Tv, Clubhouse, Fitness Center, Gated, Golf Course
Map of 1901 50Th Circle Nw, Ocala, FL 34482
Listing Courtesy Of: Re/Max Premier Realty
mariabernalrealtor@gmail.com