19005 98Th Loop Sw, Dunnellon, FL 34432
For Sale $420,000


Request Club Info by Email
Calculate Your Payment
Like this listing?
Contact the Listing Agent directly:
Listing Agent: Debborah Brady LLC
Agent Phone:
305-986-1996
Agent Email:
debbie@rainbowsprings.cc
Share Property
Save Property
View Virtual Tour
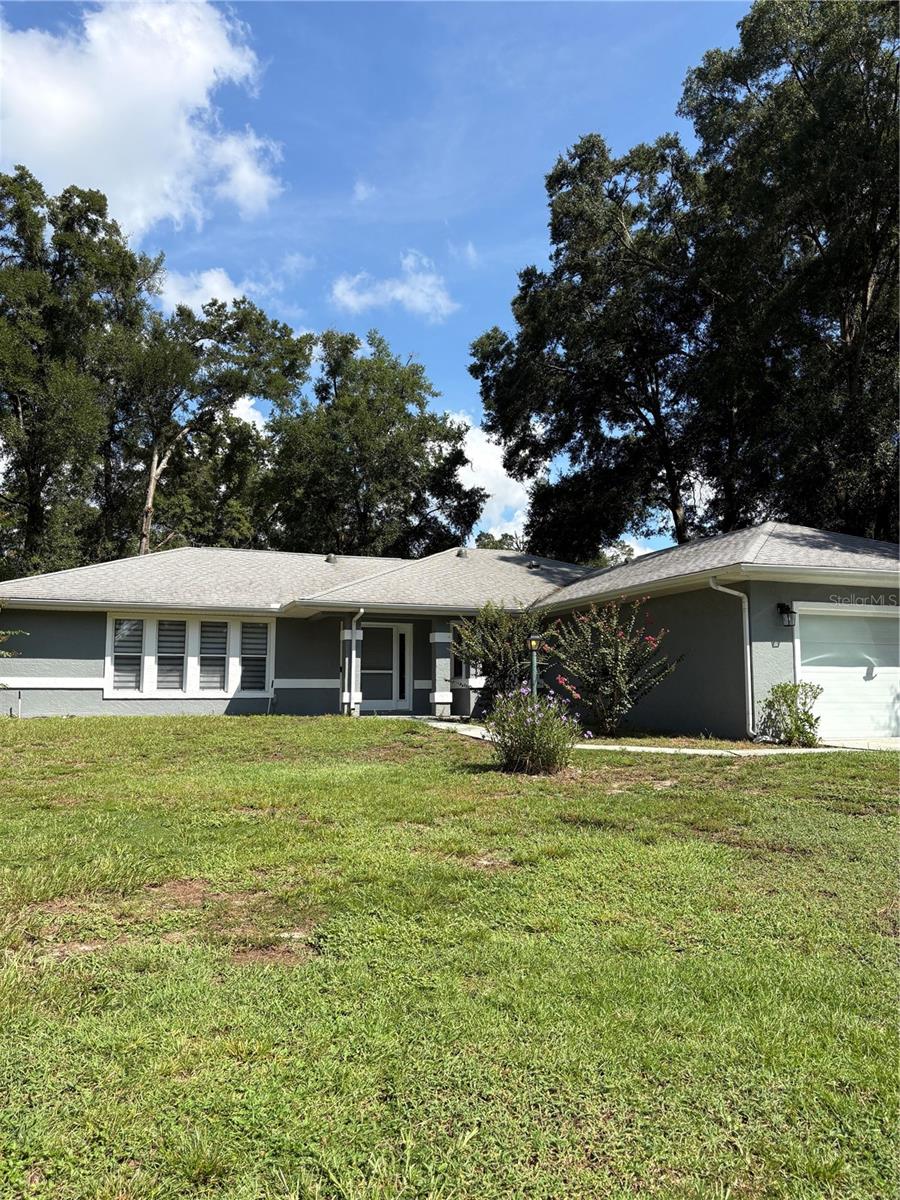
This home has been completely renovated.......As you step into the entry you can see that the Seller's created an open floor plan with porcelain floors, custom shades, ceiling fans and lighting. The kitchen has shaker wood cabinets with -slow close drawers, granite counter tops, coffee bar, built in pantry. Designer range hood, subway tile backsplash, center island sink and more. The laundry inside with a sink and storage area, Samsung washer/dryer. Garage is spacious and has a separate storage shed for extra space. The primary bedroom has a beautiful ensuite bathroom with walk in shower with glass doors, double vanity and linen closet. The floor plan is split -there are two guests rooms and guest bath with shower. Florida room has sliding door that can make an area for privacy and a out door to patio. The front of home has a bonus room that can make an ideal at home office with large windows. The home is on a corner lot with mature trees for lots of shade. There is a fenced area for a dog run. This home is located in the Rainbow Springs Country Club your ownership will provide you with private access to the Rainbow River Park. You can enjoy a picnic, barbecue, go swimming at the private beach, tubing, canoeing and kayaking. Community Center offers pickleball courts, pool, gym, billiards, private meeting areas, and organized activities for the residents. Living in Dunnellon, Florida is quiet and peaceful just the perfect place to walk, bike ride and enjoy the beauty all around this river town. The area has restaurants, shopping and hotels. You can drive 20-miles to Ocala, 30 miles to Crystal River, 40 miles to Gainesville. The WEC (World Equestrian Center) is 10 miles and hosts year round activities.
Ceiling Fans(s)
Dry Bar
Eat-in Kitchen
Kitchen/Family Room Combo
Primary Bedroom Main Floor
Solid Surface Counters
Solid Wood Cabinets
Split Bedroom
Stone Counters
Walk-In Closet(s)
Window Treatments
Basketball Court
Clubhouse
Fitness Center
Park
Pickleball Court(s)
Pool
Recreation Facilities
Security
Shuffleboard Court
Tennis Court(s)
Trail(s)
Taxes: $3,213.00
Tax Year: 2025
Association Fee: $250.00
Association Fee Frequency: Annually
Dog Run
Dryer
Electric Water Heater
Ice Maker
Range
Range Hood
Refrigerator
Washer
Elementary School: Dunnellon Elementary School
Middle School: Dunnellon Middle School
Junior High: Dunnellon Middle School
High School: Dunnellon High School
Building Description: Florida
MLS Area: 34432 - Dunnellon
Total Square Footage: 2,658
Price per Square Feet: $200.10
Water: Public
Construction: Block
Date Listed: 2026-09-14 00:00:00
Furnished: Unfurnished
Windows: Blinds, Shades, Window Treatments
Garage Description: Y
Garage Spaces: 2
Attached Garage: Y
Flooring: Tile
Roof: Shingle
Heating: Central
Cooling: Central Air
Laundry: Inside, Laundry Room
Pets: Yes
Sewer: Public Sewer
Lot Desc.: Corner Lot, Oversized Lot, Paved
Parcel ID: 3297-153-011
Amenities: Basketball Court, Clubhouse, Fitness Center, Park, Pickleball Court(S), Pool, Recreation Facilities, Security, Shuffleboard Court, Tennis Court(S), Trail(S)
Listing Courtesy Of: Rainbow Springs Real Estate
debbie@rainbowsprings.cc
This home has been completely renovated.......As you step into the entry you can see that the Seller's created an open floor plan with porcelain floors, custom shades, ceiling fans and lighting. The kitchen has shaker wood cabinets with -slow close drawers, granite counter tops, coffee bar, built in pantry. Designer range hood, subway tile backsplash, center island sink and more. The laundry inside with a sink and storage area, Samsung washer/dryer. Garage is spacious and has a separate storage shed for extra space. The primary bedroom has a beautiful ensuite bathroom with walk in shower with glass doors, double vanity and linen closet. The floor plan is split -there are two guests rooms and guest bath with shower. Florida room has sliding door that can make an area for privacy and a out door to patio. The front of home has a bonus room that can make an ideal at home office with large windows. The home is on a corner lot with mature trees for lots of shade. There is a fenced area for a dog run. This home is located in the Rainbow Springs Country Club your ownership will provide you with private access to the Rainbow River Park. You can enjoy a picnic, barbecue, go swimming at the private beach, tubing, canoeing and kayaking. Community Center offers pickleball courts, pool, gym, billiards, private meeting areas, and organized activities for the residents. Living in Dunnellon, Florida is quiet and peaceful just the perfect place to walk, bike ride and enjoy the beauty all around this river town. The area has restaurants, shopping and hotels. You can drive 20-miles to Ocala, 30 miles to Crystal River, 40 miles to Gainesville. The WEC (World Equestrian Center) is 10 miles and hosts year round activities.
Property Details
Price: $420,000
Sq Ft: 2,099
($200 per
sqft)
Bedrooms: 3
Bathrooms: 2
City: Dunnellon
County: Marion
Type: Single Family
Development: Rainbow Springs Country Club
Acres: 0.5800
Virtual Tour/Floorplan: View
Year Built: 1989
Listing Number: OM732247
Status Code: A-Active
Taxes: $3,213.00
Tax Year: 2025
Garage:
2
/
Y
Furnishings: Unfurnished
Pets Allowed: Yes
Total Recurring Fees: $21
Total Recurring Fee Frequency: 0.00
Interior Features:
Ceiling Fans(s)
Dry Bar
Eat-in Kitchen
Kitchen/Family Room Combo
Primary Bedroom Main Floor
Solid Surface Counters
Solid Wood Cabinets
Split Bedroom
Stone Counters
Walk-In Closet(s)
Window Treatments
Amenities:
Basketball Court
Clubhouse
Fitness Center
Park
Pickleball Court(s)
Pool
Recreation Facilities
Security
Shuffleboard Court
Tennis Court(s)
Trail(s)
Financial Information:
Taxes: $3,213.00
Tax Year: 2025
Association Fee: $250.00
Association Fee Frequency: Annually
Exterior Features:
Dog Run
Equipment:
Dryer
Electric Water Heater
Ice Maker
Range
Range Hood
Refrigerator
Washer
School Information:
Elementary School: Dunnellon Elementary School
Middle School: Dunnellon Middle School
Junior High: Dunnellon Middle School
High School: Dunnellon High School
Additional Information:
Building Description: Florida
MLS Area: 34432 - Dunnellon
Total Square Footage: 2,658
Price per Square Feet: $200.10
Water: Public
Construction: Block
Date Listed: 2026-09-14 00:00:00
Furnished: Unfurnished
Windows: Blinds, Shades, Window Treatments
Garage Description: Y
Garage Spaces: 2
Attached Garage: Y
Flooring: Tile
Roof: Shingle
Heating: Central
Cooling: Central Air
Laundry: Inside, Laundry Room
Pets: Yes
Sewer: Public Sewer
Lot Desc.: Corner Lot, Oversized Lot, Paved
Parcel ID: 3297-153-011
Amenities: Basketball Court, Clubhouse, Fitness Center, Park, Pickleball Court(S), Pool, Recreation Facilities, Security, Shuffleboard Court, Tennis Court(S), Trail(S)
Map of 19005 98Th Loop Sw, Dunnellon, FL 34432
Listing Courtesy Of: Rainbow Springs Real Estate
debbie@rainbowsprings.cc