18928 Willowmore Cedar Drive, Lutz, FL 33558
Active Under Contract $634,900


Request Club Info by Email
Calculate Your Payment
Like this listing?
Contact the Listing Agent directly:
Listing Agent: Ryan Sack
Agent Phone:
813-351-9598
Agent Email:
rsack@sellandbuyfl.com
Share Property
Save Property
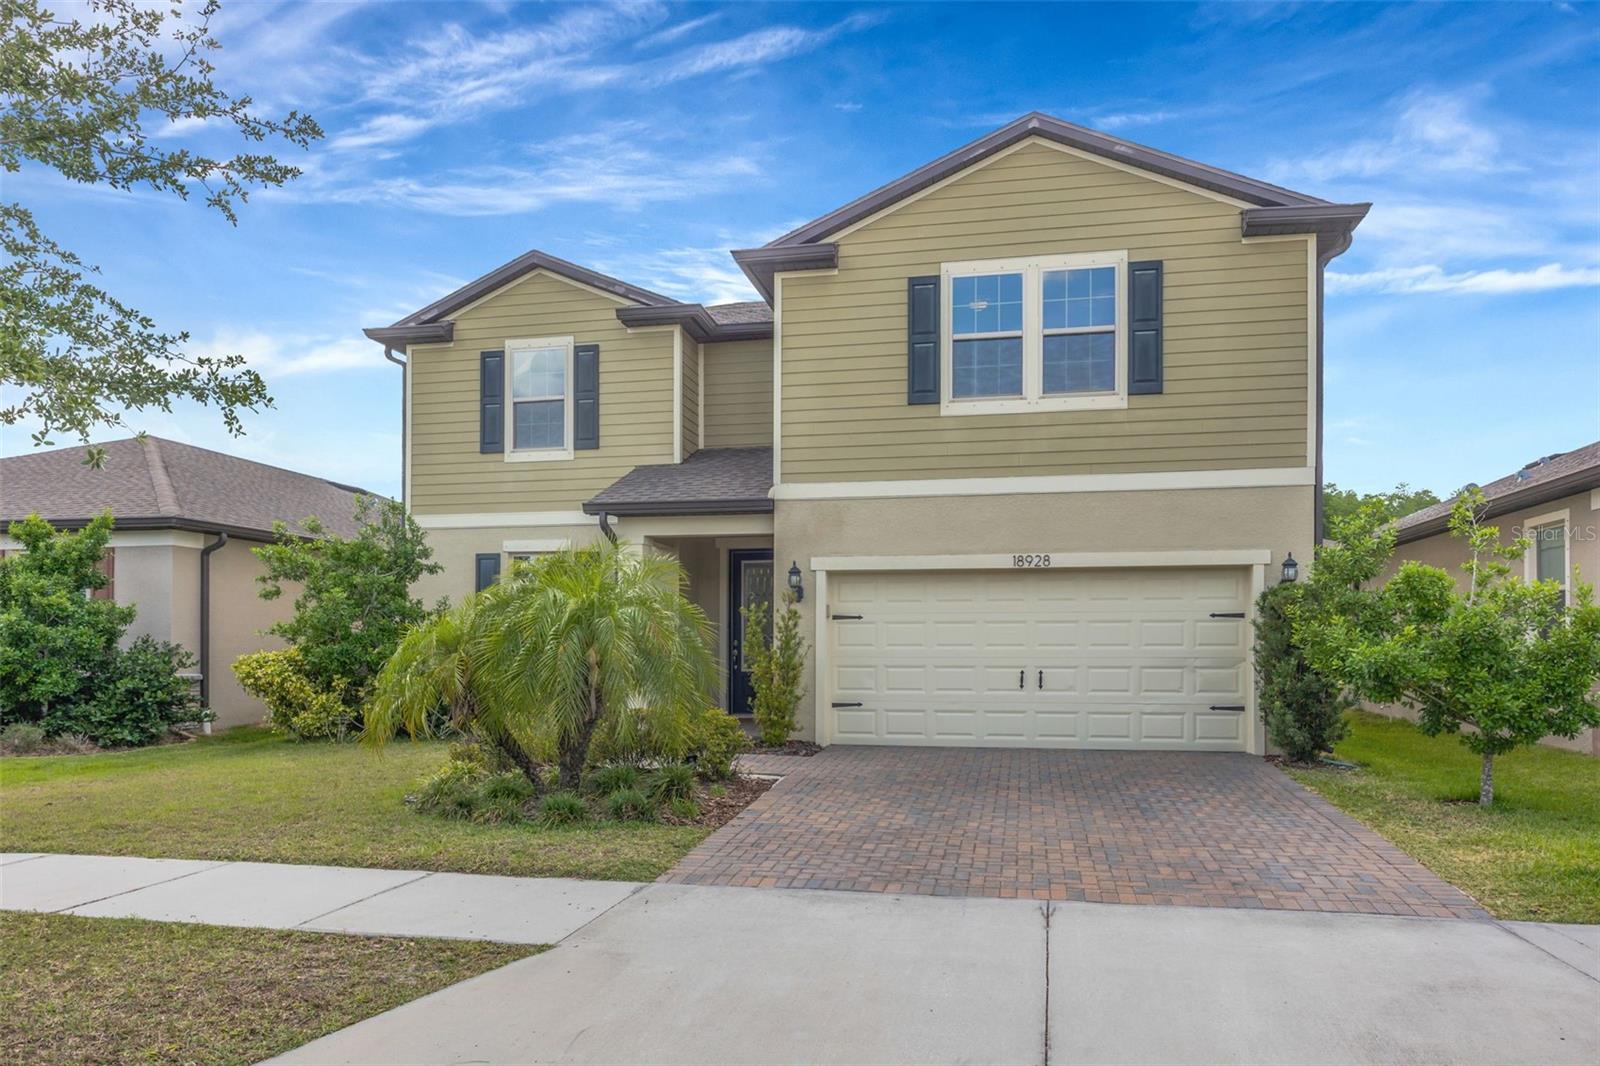
Under contract-accepting backup offers. ASSUMABLE LOAN with 2.75% rate!! Welcome to this beautifully maintained 5-bedroom, 3-bathroom home offering nearly 2,900 square feet of thoughtfully designed living space in a private gated community in the heart of Lutz. Built in 2019, this move-in-ready home combines modern finishes, a functional layout, and an unbeatable location. Designed with flexibility in mind, the home features a first-floor primary suite along with one secondary bedroom and a full bathroom on the main level, making it ideal for guests, multigenerational living, or a home office. The spacious open-concept living area flows seamlessly into the gourmet kitchen, complete with quartz countertops, ample cabinetry, and generous workspace for cooking and entertaining. Quartz countertops continue throughout all bathrooms, creating a cohesive, upscale feel. Upstairs, you'll find a large loft that offers endless possibilities as a media room, playroom, or second living area. Three additional bedrooms share a spacious bathroom featuring dual sinks, providing plenty of room for family and guests. Step outside to enjoy the large covered and screened lanai, perfect for relaxing or entertaining year-round, overlooking a fully fenced backyard with plenty of space for pets, play, or future outdoor enhancements. Located in a desirable gated community and zoned for A+ rated schools, this exceptional home is just minutes from shopping, dining, parks, and major highways, offering easy access to everything the Tampa Bay area has to offer. Don't miss your opportunity to own this exceptional Lutz home—schedule your private showing today!
Ceiling Fans(s)
Eat-in Kitchen
Kitchen/Family Room Combo
Primary Bedroom Main Floor
Solid Surface Counters
Solid Wood Cabinets
Thermostat
Walk-In Closet(s)
Gated
Playground
Pool
Taxes: $9,402.00
Tax Year: 2025
Association Fee: $200.00
Association Fee Frequency: Monthly
Sidewalk
Dishwasher
Disposal
Elementary School: Mckitrick-Hb
Middle School: Martinez-Hb
Junior High: Martinez-Hb
High School: Steinbrenner High School
MLS Area: 33558 - Lutz
Total Square Footage: 3,597
Price per Square Feet: $222.07
Water: Public
Construction: Block, Frame
Date Listed: 2026-07-16 00:00:00
Furnished: Unfurnished
Windows: Blinds
Parking: Garage Door Opener
Garage Description: Y
Garage Spaces: 2
Attached Garage: Y
Flooring: Carpet, Ceramic Tile
Roof: Shingle
Heating: Central, Electric
Cooling: Central Air
Laundry: Inside, Laundry Room
Pets: Yes
Sewer: Public Sewer
Parcel ID: U-10-27-18-B4A-
Amenities: Gated, Playground, Pool
Listing Courtesy Of: Future Home Realty Inc
rsack@sellandbuyfl.com
Under contract-accepting backup offers. ASSUMABLE LOAN with 2.75% rate!! Welcome to this beautifully maintained 5-bedroom, 3-bathroom home offering nearly 2,900 square feet of thoughtfully designed living space in a private gated community in the heart of Lutz. Built in 2019, this move-in-ready home combines modern finishes, a functional layout, and an unbeatable location. Designed with flexibility in mind, the home features a first-floor primary suite along with one secondary bedroom and a full bathroom on the main level, making it ideal for guests, multigenerational living, or a home office. The spacious open-concept living area flows seamlessly into the gourmet kitchen, complete with quartz countertops, ample cabinetry, and generous workspace for cooking and entertaining. Quartz countertops continue throughout all bathrooms, creating a cohesive, upscale feel. Upstairs, you'll find a large loft that offers endless possibilities as a media room, playroom, or second living area. Three additional bedrooms share a spacious bathroom featuring dual sinks, providing plenty of room for family and guests. Step outside to enjoy the large covered and screened lanai, perfect for relaxing or entertaining year-round, overlooking a fully fenced backyard with plenty of space for pets, play, or future outdoor enhancements. Located in a desirable gated community and zoned for A+ rated schools, this exceptional home is just minutes from shopping, dining, parks, and major highways, offering easy access to everything the Tampa Bay area has to offer. Don't miss your opportunity to own this exceptional Lutz home—schedule your private showing today!
Property Details
Price: $634,900
Sq Ft: 2,859
($222 per
sqft)
Bedrooms: 5
Bathrooms: 3
City: Lutz
County: Hillsborough
Type: Single Family
Development: Birchwood Preserve North Ph 1
Acres: 0.1300
Year Built: 2019
Listing Number: TB8529065
Status Code: Active Under Contract
Taxes: $9,402.00
Tax Year: 2025
Garage:
2
/
Y
Furnishings: Unfurnished
Pets Allowed: Yes
Total Recurring Fees: $200
Total Recurring Fee Frequency: 0.00
Interior Features:
Ceiling Fans(s)
Eat-in Kitchen
Kitchen/Family Room Combo
Primary Bedroom Main Floor
Solid Surface Counters
Solid Wood Cabinets
Thermostat
Walk-In Closet(s)
Amenities:
Gated
Playground
Pool
Financial Information:
Taxes: $9,402.00
Tax Year: 2025
Association Fee: $200.00
Association Fee Frequency: Monthly
Exterior Features:
Sidewalk
Equipment:
Dishwasher
Disposal
School Information:
Elementary School: Mckitrick-Hb
Middle School: Martinez-Hb
Junior High: Martinez-Hb
High School: Steinbrenner High School
Additional Information:
MLS Area: 33558 - Lutz
Total Square Footage: 3,597
Price per Square Feet: $222.07
Water: Public
Construction: Block, Frame
Date Listed: 2026-07-16 00:00:00
Furnished: Unfurnished
Windows: Blinds
Parking: Garage Door Opener
Garage Description: Y
Garage Spaces: 2
Attached Garage: Y
Flooring: Carpet, Ceramic Tile
Roof: Shingle
Heating: Central, Electric
Cooling: Central Air
Laundry: Inside, Laundry Room
Pets: Yes
Sewer: Public Sewer
Parcel ID: U-10-27-18-B4A-
Amenities: Gated, Playground, Pool
Map of 18928 Willowmore Cedar Drive, Lutz, FL 33558
Listing Courtesy Of: Future Home Realty Inc
rsack@sellandbuyfl.com