18911 Dayspring Place, Venice, FL 34293
For Sale $508,885


Request Club Info by Email
Calculate Your Payment
Like this listing?
Contact the Listing Agent directly:
Listing Agent: Janice Ward
Agent Phone:
860-916-7531
Agent Email:
janice.ward@cbrealty.com
Scheduled Open Houses
2026-11-15 1:00 pm - 3:00 pm
Share Property
Save Property
View Virtual Tour
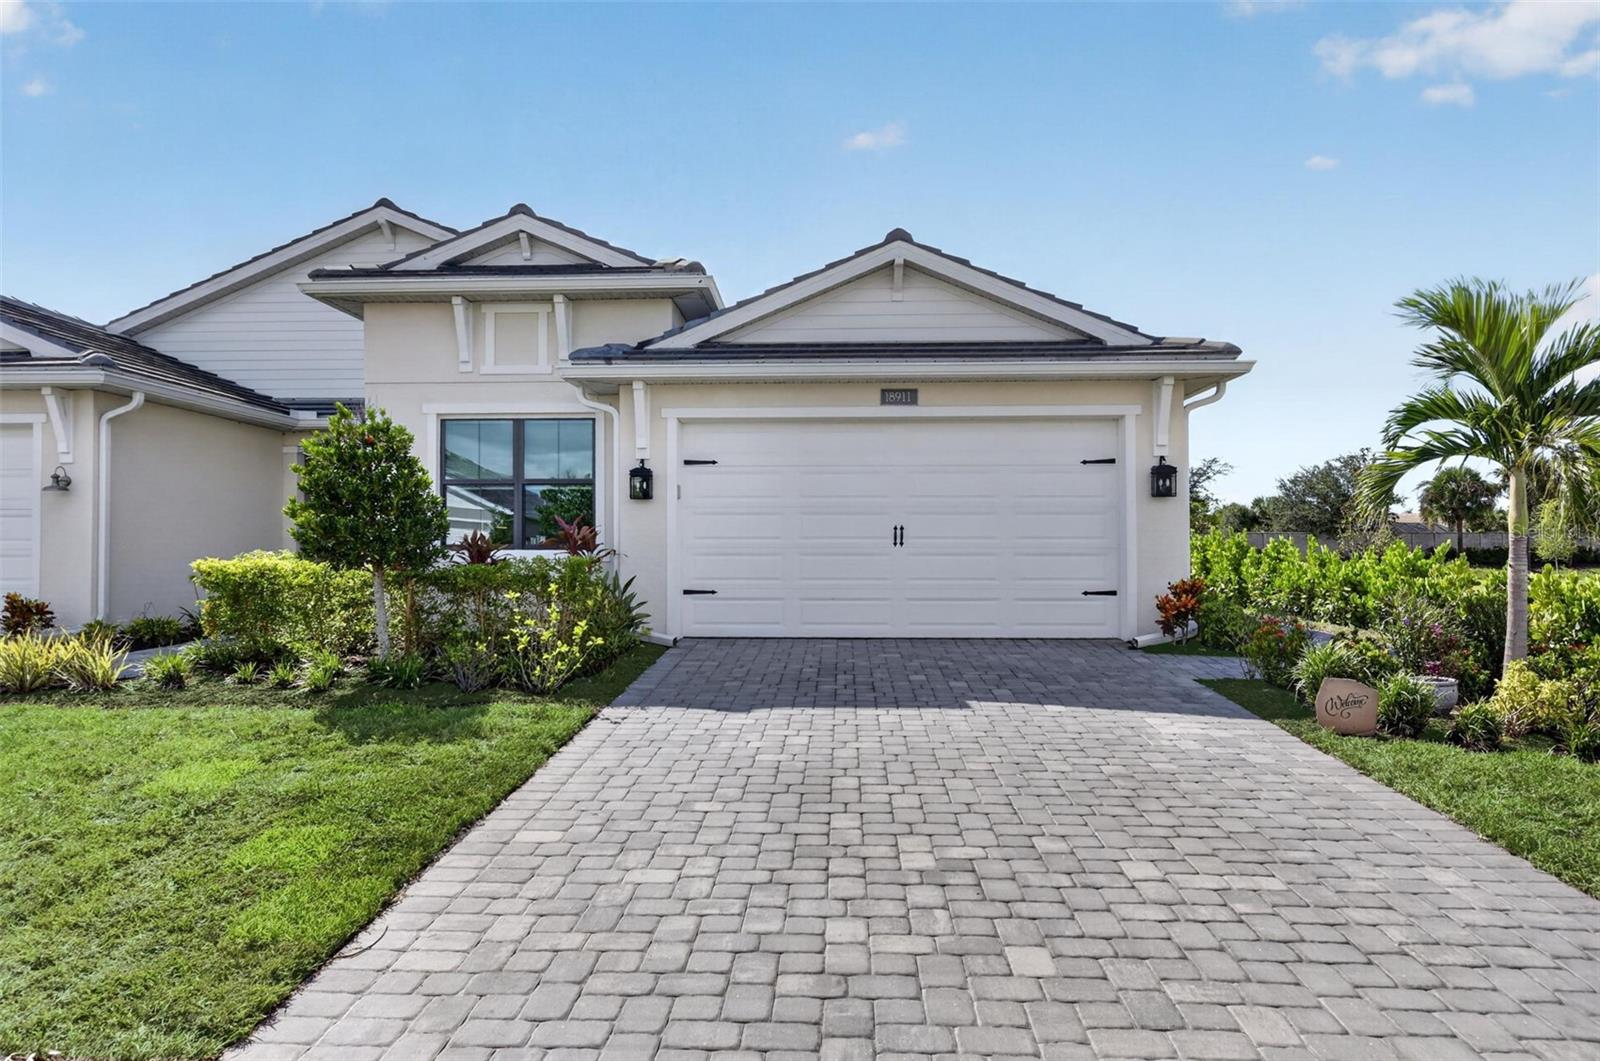
Desirable END LOT with added privacy and no neighbors on one side sets the stage for this beautifully maintained Dunnet villa at 18911 Day Spring Place in the highly sought-after, gated, natural gas community of Solstice at Wellen Park. Offering approximately 1,802 square feet with 3 bedrooms and 2 bathrooms, this 2024 villa enjoys a more private, open setting that distinguishes it from many interior villa homesites. Step inside to a bright, open-concept floor plan thoughtfully designed for comfortable everyday living, entertaining guests, or enjoying a seasonal Florida retreat. The kitchen is the heart of the home and features quartz countertops, upgraded cabinetry, stainless steel appliances, under-cabinet lighting, a spacious island, and ample storage, seamlessly connecting to the dining and living areas. The spacious primary suite offers a relaxing retreat with a well-appointed en-suite bath and generous closet space, while two additional bedrooms provide flexibility for guests, a home office, or hobby space. Additional features include ceiling fans, window treatments, a dedicated laundry room, and an attached two-car garage with overhead storage and a mini-split A/C system, providing added comfort and versatility year-round. Enjoy the benefits of a thoughtfully designed villa offering plenty of living space, ideal for those seeking a newer, low-maintenance Florida residence with the added benefit of a more private homesite. Solstice at Wellen Park offers an impressive resort-style lifestyle with a clubhouse, resort-style pool, fitness center, pickleball and tennis courts, dog park, and social gathering spaces. The community is conveniently located near Downtown Wellen's dining, shopping and entertainment, CoolToday Park, golf, and the beautiful Gulf Coast beaches. With its desirable end-lot location, added privacy, three-bedroom floor plan, newer construction, and exceptional Wellen Park location, this villa offers a wonderful opportunity to enjoy the best of Southwest Florida living.
Ceiling Fans(s)
High Ceilings
Living Room/Dining Room Combo
Open Floorplan
Primary Bedroom Main Floor
Solid Surface Counters
Split Bedroom
Tray Ceiling(s)
Walk-In Closet(s)
Window Treatments
Clubhouse
Fitness Center
Gated
Pickleball Court(s)
Playground
Pool
Recreation Facilities
Tennis Court(s)
Taxes: $5,290.23
Tax Year: 2025
Association Fee: $1,586.07
Association Fee Frequency: Quarterly
Lighting
Private Entrance
Rain Gutters
Cooktop
Dishwasher
Disposal
Dryer
Electric Water Heater
Microwave
Range
Refrigerator
Washer
Trees/Woods
Elementary School: Taylor Ranch Elementary
Middle School: Venice Area Middle
Junior High: Venice Area Middle
High School: Venice Senior High
Building Description: Craftsman
Building Design: Villa Detached
MLS Area: 34293 - Venice
Total Square Footage: 2,380
Price per Square Feet: $282.40
Total Floors: 1
Water: Public
Construction: Stucco
Date Listed: 2026-09-20 00:00:00
Furnished: Unfurnished
Windows: Blinds, Storm Window(S)
Parking: Garage Door Opener
Garage Description: Y
Garage Spaces: 2
Attached Garage: Y
Flooring: Carpet, Hardwood
Roof: Tile
Heating: Central, Electric
Cooling: Central Air
Laundry: Laundry Room
Pets: Yes
Sewer: Public Sewer
Lot Desc.: Cleared, Corner Lot, Landscaped, Private, Sidewalk, Paved
Parcel ID: 0801060227
Amenities: Clubhouse, Fitness Center, Gated, Pickleball Court(S), Playground, Pool, Recreation Facilities, Tennis Court(S)
Listing Courtesy Of: Coldwell Banker Realty
janice.ward@cbrealty.com
Desirable END LOT with added privacy and no neighbors on one side sets the stage for this beautifully maintained Dunnet villa at 18911 Day Spring Place in the highly sought-after, gated, natural gas community of Solstice at Wellen Park. Offering approximately 1,802 square feet with 3 bedrooms and 2 bathrooms, this 2024 villa enjoys a more private, open setting that distinguishes it from many interior villa homesites. Step inside to a bright, open-concept floor plan thoughtfully designed for comfortable everyday living, entertaining guests, or enjoying a seasonal Florida retreat. The kitchen is the heart of the home and features quartz countertops, upgraded cabinetry, stainless steel appliances, under-cabinet lighting, a spacious island, and ample storage, seamlessly connecting to the dining and living areas. The spacious primary suite offers a relaxing retreat with a well-appointed en-suite bath and generous closet space, while two additional bedrooms provide flexibility for guests, a home office, or hobby space. Additional features include ceiling fans, window treatments, a dedicated laundry room, and an attached two-car garage with overhead storage and a mini-split A/C system, providing added comfort and versatility year-round. Enjoy the benefits of a thoughtfully designed villa offering plenty of living space, ideal for those seeking a newer, low-maintenance Florida residence with the added benefit of a more private homesite. Solstice at Wellen Park offers an impressive resort-style lifestyle with a clubhouse, resort-style pool, fitness center, pickleball and tennis courts, dog park, and social gathering spaces. The community is conveniently located near Downtown Wellen's dining, shopping and entertainment, CoolToday Park, golf, and the beautiful Gulf Coast beaches. With its desirable end-lot location, added privacy, three-bedroom floor plan, newer construction, and exceptional Wellen Park location, this villa offers a wonderful opportunity to enjoy the best of Southwest Florida living.
Property Details
Price: $508,885
Sq Ft: 1,802
($282 per
sqft)
Bedrooms: 3
Bathrooms: 2
City: Venice
County: Sarasota
Type: Single Family
Development: Solstice Ph Two
Acres: 0.1100
Virtual Tour/Floorplan: View
Year Built: 2024
Listing Number: N6145717
Status Code: A-Active
Taxes: $5,290.23
Tax Year: 2025
Garage:
2
/
Y
Furnishings: Unfurnished
Pets Allowed: Yes
Total Recurring Fees: $529
Total Recurring Fee Frequency: 0.00
Interior Features:
Ceiling Fans(s)
High Ceilings
Living Room/Dining Room Combo
Open Floorplan
Primary Bedroom Main Floor
Solid Surface Counters
Split Bedroom
Tray Ceiling(s)
Walk-In Closet(s)
Window Treatments
Amenities:
Clubhouse
Fitness Center
Gated
Pickleball Court(s)
Playground
Pool
Recreation Facilities
Tennis Court(s)
Financial Information:
Taxes: $5,290.23
Tax Year: 2025
Association Fee: $1,586.07
Association Fee Frequency: Quarterly
Exterior Features:
Lighting
Private Entrance
Rain Gutters
Equipment:
Cooktop
Dishwasher
Disposal
Dryer
Electric Water Heater
Microwave
Range
Refrigerator
Washer
View:
Trees/Woods
School Information:
Elementary School: Taylor Ranch Elementary
Middle School: Venice Area Middle
Junior High: Venice Area Middle
High School: Venice Senior High
Additional Information:
Building Description: Craftsman
Building Design: Villa Detached
MLS Area: 34293 - Venice
Total Square Footage: 2,380
Price per Square Feet: $282.40
Total Floors: 1
Water: Public
Construction: Stucco
Date Listed: 2026-09-20 00:00:00
Furnished: Unfurnished
Windows: Blinds, Storm Window(S)
Parking: Garage Door Opener
Garage Description: Y
Garage Spaces: 2
Attached Garage: Y
Flooring: Carpet, Hardwood
Roof: Tile
Heating: Central, Electric
Cooling: Central Air
Laundry: Laundry Room
Pets: Yes
Sewer: Public Sewer
Lot Desc.: Cleared, Corner Lot, Landscaped, Private, Sidewalk, Paved
Parcel ID: 0801060227
Amenities: Clubhouse, Fitness Center, Gated, Pickleball Court(S), Playground, Pool, Recreation Facilities, Tennis Court(S)
Map of 18911 Dayspring Place, Venice, FL 34293
Listing Courtesy Of: Coldwell Banker Realty
janice.ward@cbrealty.com