1881 Cherry Drive Se, Arcadia, FL 34266
For Sale $299,900


Request Club Info by Email
Calculate Your Payment
Like this listing?
Contact the Listing Agent directly:
Listing Agent: Maribel Carrillo
Agent Phone:
863-990-2853
Agent Email:
maribelcarrillo1@yahoo.com
Share Property
Save Property
View Virtual Tour
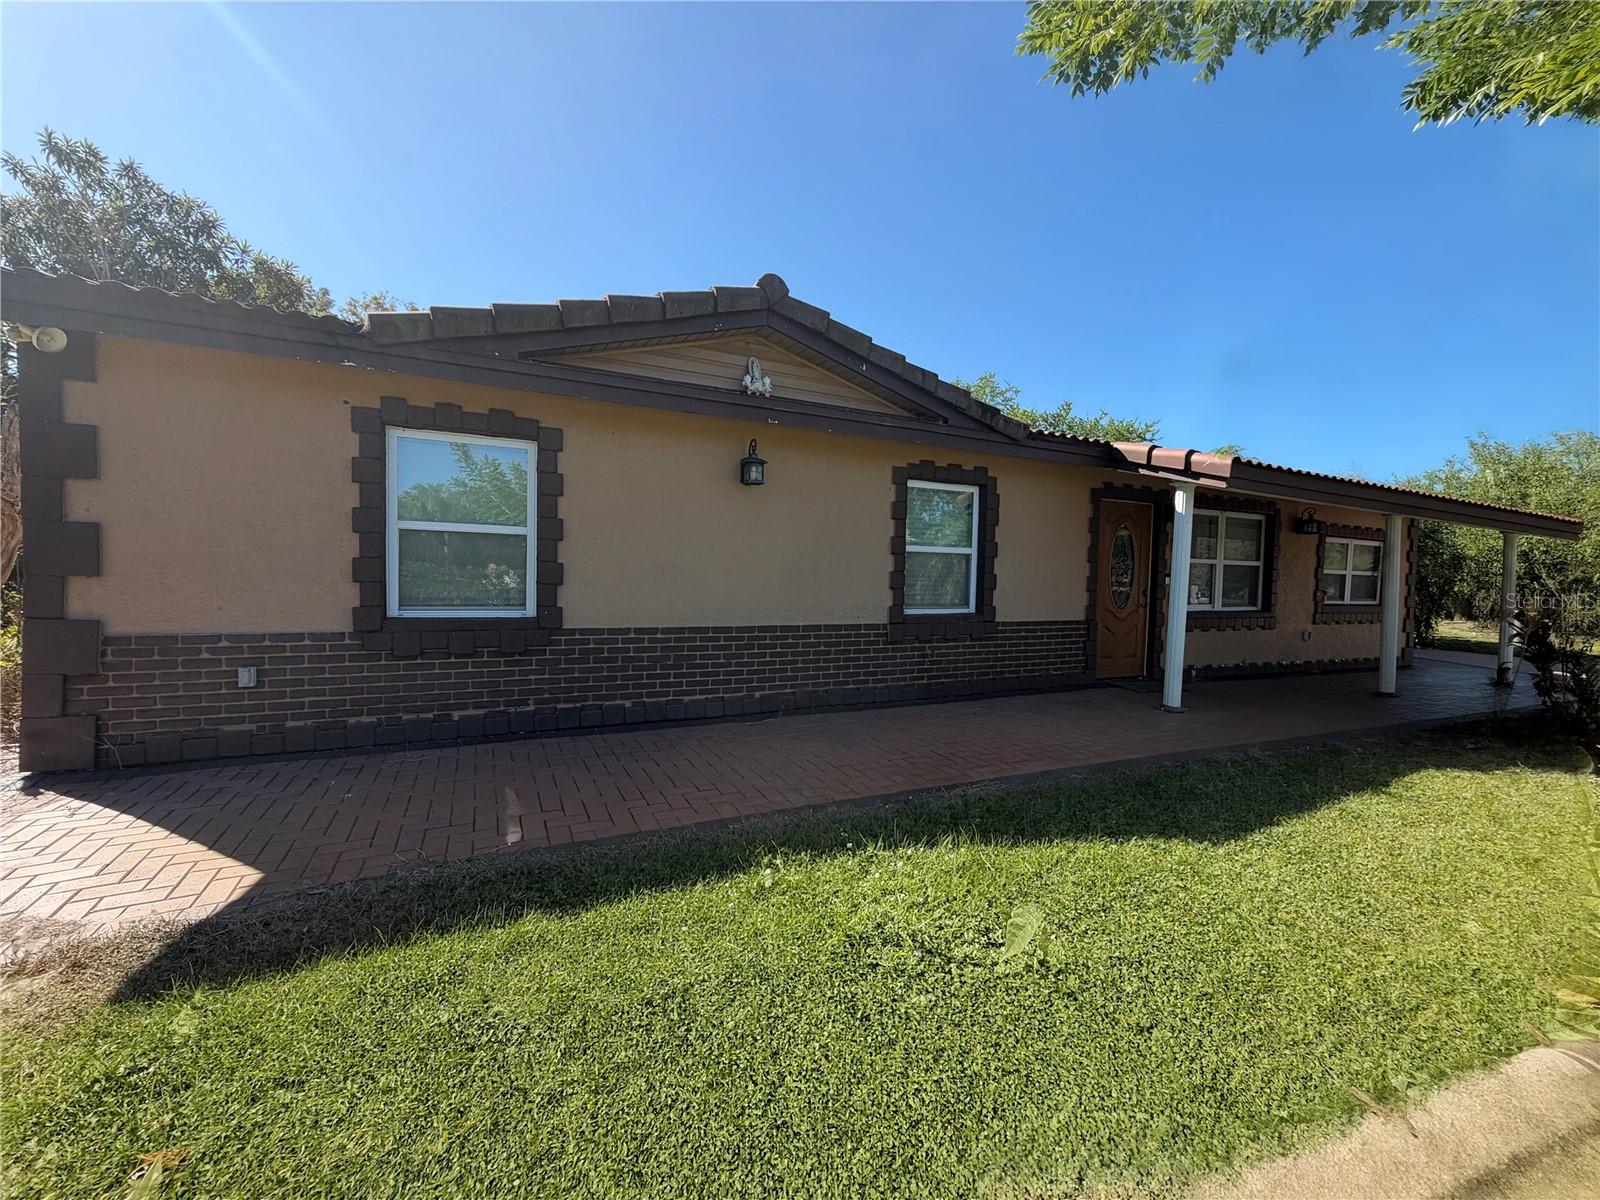
This property features three bedrooms and two bathrooms on a 1/2-acre lot. The residence includes a tile roof, recently installed windows, and basket-weave tile flooring throughout. The custom-designed kitchen has stainless steel appliances, a wall oven, microwave, premium gas stove, and a high-quality range hood with an advanced exhaust system. The home is designed for accessibility, with extra-wide doors and hallways and a wheelchair-accessible, barrier-free bathroom. City water utilities are provided. Additional amenities include an oversized detached carport for recreational vehicles, a metal workshop, multiple storage buildings, and a fully fenced perimeter.
Accessibility Features
Ceiling Fans(s)
Crown Molding
Eat-in Kitchen
Kitchen/Family Room Combo
Solid Surface Counters
Solid Wood Cabinets
Stone Counters
Thermostat
Tray Ceiling(s)
Taxes: $3,130.00
Tax Year: 2025
Private Entrance
Private Mailbox
Private Yard
Storage
Cooktop
Electric Water Heater
Refrigerator
Trees/Woods
Elementary School: Nocatee Elementary School
Middle School: Desoto Middle School
Junior High: Desoto Middle School
High School: Desoto County High School
Building Description: Ranch
MLS Area: 34266 - Arcadia
Total Square Footage: 1,766
Price per Square Feet: $169.82
Water: Public, See Remarks, Well
Construction: Block, Concrete, Stucco
Date Listed: 2026-10-28 00:00:00
Furnished: Unfurnished
Windows: Double Pane Windows
Parking: Boat, Covered, Driveway, Golf Cart Parking, Guest, Open, Parking Pad, Rv Carport, Rv Access/Parking
Flooring: Tile
Roof: Tile
Heating: Central, Electric
Cooling: Central Air
Laundry: Inside, Laundry Room
Pets: Cats Ok, Dogs Ok, Yes
Sewer: Septic Tank
Lot Desc.: Cleared, In County, Oversized Lot, Paved
Parcel ID: 06-38-25-0120-0
Listing Courtesy Of: Turner Realty, Inc.
maribelcarrillo1@yahoo.com
This property features three bedrooms and two bathrooms on a 1/2-acre lot. The residence includes a tile roof, recently installed windows, and basket-weave tile flooring throughout. The custom-designed kitchen has stainless steel appliances, a wall oven, microwave, premium gas stove, and a high-quality range hood with an advanced exhaust system. The home is designed for accessibility, with extra-wide doors and hallways and a wheelchair-accessible, barrier-free bathroom. City water utilities are provided. Additional amenities include an oversized detached carport for recreational vehicles, a metal workshop, multiple storage buildings, and a fully fenced perimeter.
Property Details
Price: $299,900
Sq Ft: 1,766
($170 per
sqft)
Bedrooms: 3
Bathrooms: 2
City: Arcadia
County: Desoto
Type: Single Family
Development: Forest Pine Estates
Acres: 0.5000
Virtual Tour/Floorplan: View
Year Built: 1975
Listing Number: C7531582
Status Code: A-Active
Taxes: $3,130.00
Tax Year: 2025
Garage:
Furnishings: Unfurnished
Pets Allowed: Cats OK, Dogs OK, Yes
Interior Features:
Accessibility Features
Ceiling Fans(s)
Crown Molding
Eat-in Kitchen
Kitchen/Family Room Combo
Solid Surface Counters
Solid Wood Cabinets
Stone Counters
Thermostat
Tray Ceiling(s)
Financial Information:
Taxes: $3,130.00
Tax Year: 2025
Exterior Features:
Private Entrance
Private Mailbox
Private Yard
Storage
Equipment:
Cooktop
Electric Water Heater
Refrigerator
View:
Trees/Woods
School Information:
Elementary School: Nocatee Elementary School
Middle School: Desoto Middle School
Junior High: Desoto Middle School
High School: Desoto County High School
Additional Information:
Building Description: Ranch
MLS Area: 34266 - Arcadia
Total Square Footage: 1,766
Price per Square Feet: $169.82
Water: Public, See Remarks, Well
Construction: Block, Concrete, Stucco
Date Listed: 2026-10-28 00:00:00
Furnished: Unfurnished
Windows: Double Pane Windows
Parking: Boat, Covered, Driveway, Golf Cart Parking, Guest, Open, Parking Pad, Rv Carport, Rv Access/Parking
Flooring: Tile
Roof: Tile
Heating: Central, Electric
Cooling: Central Air
Laundry: Inside, Laundry Room
Pets: Cats Ok, Dogs Ok, Yes
Sewer: Septic Tank
Lot Desc.: Cleared, In County, Oversized Lot, Paved
Parcel ID: 06-38-25-0120-0
Map of 1881 Cherry Drive Se, Arcadia, FL 34266
Listing Courtesy Of: Turner Realty, Inc.
maribelcarrillo1@yahoo.com