18767 Dayspring Place, Venice, FL 34293
For Sale $525,000


Request Club Info by Email
Calculate Your Payment
Like this listing?
Contact the Listing Agent directly:
Listing Agent: Pamela Baron
Agent Phone:
941-393-2065
Agent Email:
pamelabaron@michaelsaunders.com
Share Property
Save Property
View Virtual Tour
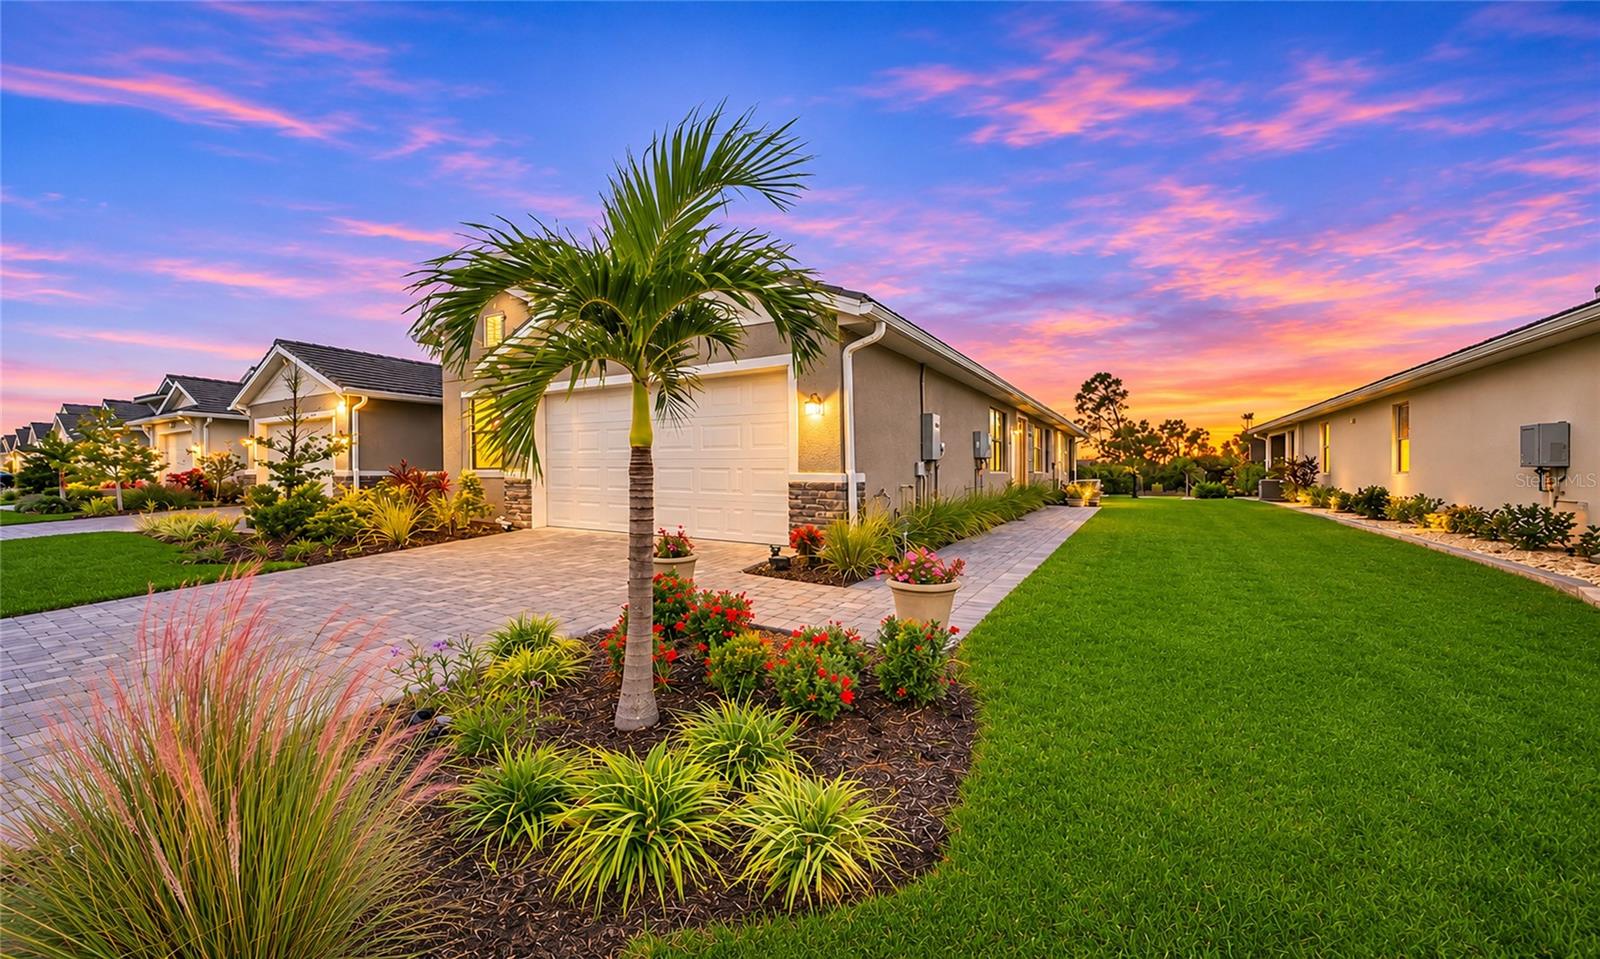
$180,000 OF EXCEPTIONAL UPGRADES, PRESERVE VIEWS & LUXURY IN WELLEN PARK! Discover a villa that goes far beyond builder standards! Thoughtfully enhanced with an impressive collection of custom upgrades, this exceptional Dunnet villa in Toll Brothers' gated Solstice community offers the perfect blend of sophistication, comfort, and effortless Florida living. Highlights include stunning California Closets, a custom-designed primary walk-in closet, beautifully crafted built-in bookshelves, elegant custom window treatments, hurricane-impact windows, and a whole-home generator for added peace of mind. Inside, you'll find 1,802 square feet of light-filled living space, which showcases beautiful hardwood flooring, an expansive great room, a chef-inspired kitchen with a desirable gas range, and a spacious primary suite. Two additional bedrooms and a full guest bath provide flexibility for visiting family, a home office, or a creative retreat. A two-car garage adds everyday convenience, while the screened lanai invites you to unwind and enjoy peaceful Florida sunsets. What truly sets this villa apart is its rare, unobstructed eastern and western preserve views, offering exceptional privacy, a community pool, state-of-the-art fitness center, pickleball, tennis courts, playground, and dog park. Downtown Wellen Park's waterfront dining, boutique shopping, and year-round entertainment are just a five-minute golf-cart or bike ride away, with the Gulf's spectacular beaches a short drive beyond. Beautifully upgraded and ideally positioned within one of Wellen Park's sought-after gated communities, this is Florida living at its finest.
Built-in Features
Ceiling Fans(s)
High Ceilings
Kitchen/Family Room Combo
Living Room/Dining Room Combo
Open Floorplan
Primary Bedroom Main Floor
Solid Surface Counters
Solid Wood Cabinets
Thermostat
Tray Ceiling(s)
Walk-In Closet(s)
Cable TV
Clubhouse
Gated
Lobby Key Required
Maintenance
Pickleball Court(s)
Playground
Pool
Security
Tennis Court(s)
Vehicle Restrictions
Taxes: $7,276.00
Tax Year: 2025
Association Fee: $412.00
Association Fee Frequency: Monthly
Private Entrance
Private Yard
Shade Shutter(s)
Sidewalk
Built-In Oven
Convection Oven
Cooktop
Dishwasher
Dryer
Exhaust Fan
Freezer
Ice Maker
Microwave
Range
Range Hood
Refrigerator
Tankless Water Heater
Washer
Trees/Woods
Elementary School: Taylor Ranch Elementary
Middle School: Venice Area Middle
Junior High: Venice Area Middle
High School: Wellen Park High
Building Description: Craftsman
Building Design: Villa Detached
MLS Area: 34293 - Venice
Total Square Footage: 2,380
Price per Square Feet: $291.34
Water: Public
Construction: Stucco
Date Listed: 2026-11-04 00:00:00
Furnished: Unfurnished
Windows: Aluminum Frames, Drapes, Energy Star Qualified Windows, Shades, Storm Window(S), Tinted Windows
Parking: Garage Door Opener, Ground Level, On Street
Garage Description: Y
Garage Spaces: 2
Attached Garage: Y
Flooring: Hardwood, Tile
Roof: Tile
Heating: Central
Cooling: Central Air
Security: Gated Community, Security Gate, Security System, Smoke Detector(S)
Laundry: Electric Dryer Hookup, Gas Dryer Hookup, Laundry Closet, Laundry Room, Washer Hookup
Pets: Cats Ok, Dogs Ok, Yes
Sewer: Public Sewer
Lot Desc.: Conservation Area, Landscaped, Sidewalk, Paved, Private
Parcel ID: 0801060203
Amenities: Cable Tv, Clubhouse, Gated, Lobby Key Required, Maintenance, Pickleball Court(S), Playground, Pool, Security, Tennis Court(S), Vehicle Restrictions
Listing Courtesy Of: Michael Saunders & Company
pamelabaron@michaelsaunders.com
$180,000 OF EXCEPTIONAL UPGRADES, PRESERVE VIEWS & LUXURY IN WELLEN PARK! Discover a villa that goes far beyond builder standards! Thoughtfully enhanced with an impressive collection of custom upgrades, this exceptional Dunnet villa in Toll Brothers' gated Solstice community offers the perfect blend of sophistication, comfort, and effortless Florida living. Highlights include stunning California Closets, a custom-designed primary walk-in closet, beautifully crafted built-in bookshelves, elegant custom window treatments, hurricane-impact windows, and a whole-home generator for added peace of mind. Inside, you'll find 1,802 square feet of light-filled living space, which showcases beautiful hardwood flooring, an expansive great room, a chef-inspired kitchen with a desirable gas range, and a spacious primary suite. Two additional bedrooms and a full guest bath provide flexibility for visiting family, a home office, or a creative retreat. A two-car garage adds everyday convenience, while the screened lanai invites you to unwind and enjoy peaceful Florida sunsets. What truly sets this villa apart is its rare, unobstructed eastern and western preserve views, offering exceptional privacy, a community pool, state-of-the-art fitness center, pickleball, tennis courts, playground, and dog park. Downtown Wellen Park's waterfront dining, boutique shopping, and year-round entertainment are just a five-minute golf-cart or bike ride away, with the Gulf's spectacular beaches a short drive beyond. Beautifully upgraded and ideally positioned within one of Wellen Park's sought-after gated communities, this is Florida living at its finest.
Property Details
Price: $525,000
Sq Ft: 1,802
($291 per
sqft)
Bedrooms: 3
Bathrooms: 2
City: Venice
County: Sarasota
Type: Single Family
Development: Solstice
Acres: 0.1300
Virtual Tour/Floorplan: View
Year Built: 2024
Listing Number: N6146356
Status Code: A-Active
Taxes: $7,276.00
Tax Year: 2025
Garage:
2
/
Y
Furnishings: Unfurnished
Pets Allowed: Cats OK, Dogs OK, Yes
Total Recurring Fees: $412
Total Recurring Fee Frequency: 0.00
Interior Features:
Built-in Features
Ceiling Fans(s)
High Ceilings
Kitchen/Family Room Combo
Living Room/Dining Room Combo
Open Floorplan
Primary Bedroom Main Floor
Solid Surface Counters
Solid Wood Cabinets
Thermostat
Tray Ceiling(s)
Walk-In Closet(s)
Amenities:
Cable TV
Clubhouse
Gated
Lobby Key Required
Maintenance
Pickleball Court(s)
Playground
Pool
Security
Tennis Court(s)
Vehicle Restrictions
Financial Information:
Taxes: $7,276.00
Tax Year: 2025
Association Fee: $412.00
Association Fee Frequency: Monthly
Exterior Features:
Private Entrance
Private Yard
Shade Shutter(s)
Sidewalk
Equipment:
Built-In Oven
Convection Oven
Cooktop
Dishwasher
Dryer
Exhaust Fan
Freezer
Ice Maker
Microwave
Range
Range Hood
Refrigerator
Tankless Water Heater
Washer
View:
Trees/Woods
School Information:
Elementary School: Taylor Ranch Elementary
Middle School: Venice Area Middle
Junior High: Venice Area Middle
High School: Wellen Park High
Additional Information:
Building Description: Craftsman
Building Design: Villa Detached
MLS Area: 34293 - Venice
Total Square Footage: 2,380
Price per Square Feet: $291.34
Water: Public
Construction: Stucco
Date Listed: 2026-11-04 00:00:00
Furnished: Unfurnished
Windows: Aluminum Frames, Drapes, Energy Star Qualified Windows, Shades, Storm Window(S), Tinted Windows
Parking: Garage Door Opener, Ground Level, On Street
Garage Description: Y
Garage Spaces: 2
Attached Garage: Y
Flooring: Hardwood, Tile
Roof: Tile
Heating: Central
Cooling: Central Air
Security: Gated Community, Security Gate, Security System, Smoke Detector(S)
Laundry: Electric Dryer Hookup, Gas Dryer Hookup, Laundry Closet, Laundry Room, Washer Hookup
Pets: Cats Ok, Dogs Ok, Yes
Sewer: Public Sewer
Lot Desc.: Conservation Area, Landscaped, Sidewalk, Paved, Private
Parcel ID: 0801060203
Amenities: Cable Tv, Clubhouse, Gated, Lobby Key Required, Maintenance, Pickleball Court(S), Playground, Pool, Security, Tennis Court(S), Vehicle Restrictions
Map of 18767 Dayspring Place, Venice, FL 34293
Listing Courtesy Of: Michael Saunders & Company
pamelabaron@michaelsaunders.com