1875 Wateroak Drive, Clearwater, FL 33764
Active Under Contract $510,000


Request Club Info by Email
Calculate Your Payment
Like this listing?
Contact the Listing Agent directly:
Listing Agent: Brian Eades, PA
Agent Phone:
727-600-3933
Agent Email:
brian@homesbybrian.com
Share Property
Save Property
View Virtual Tour
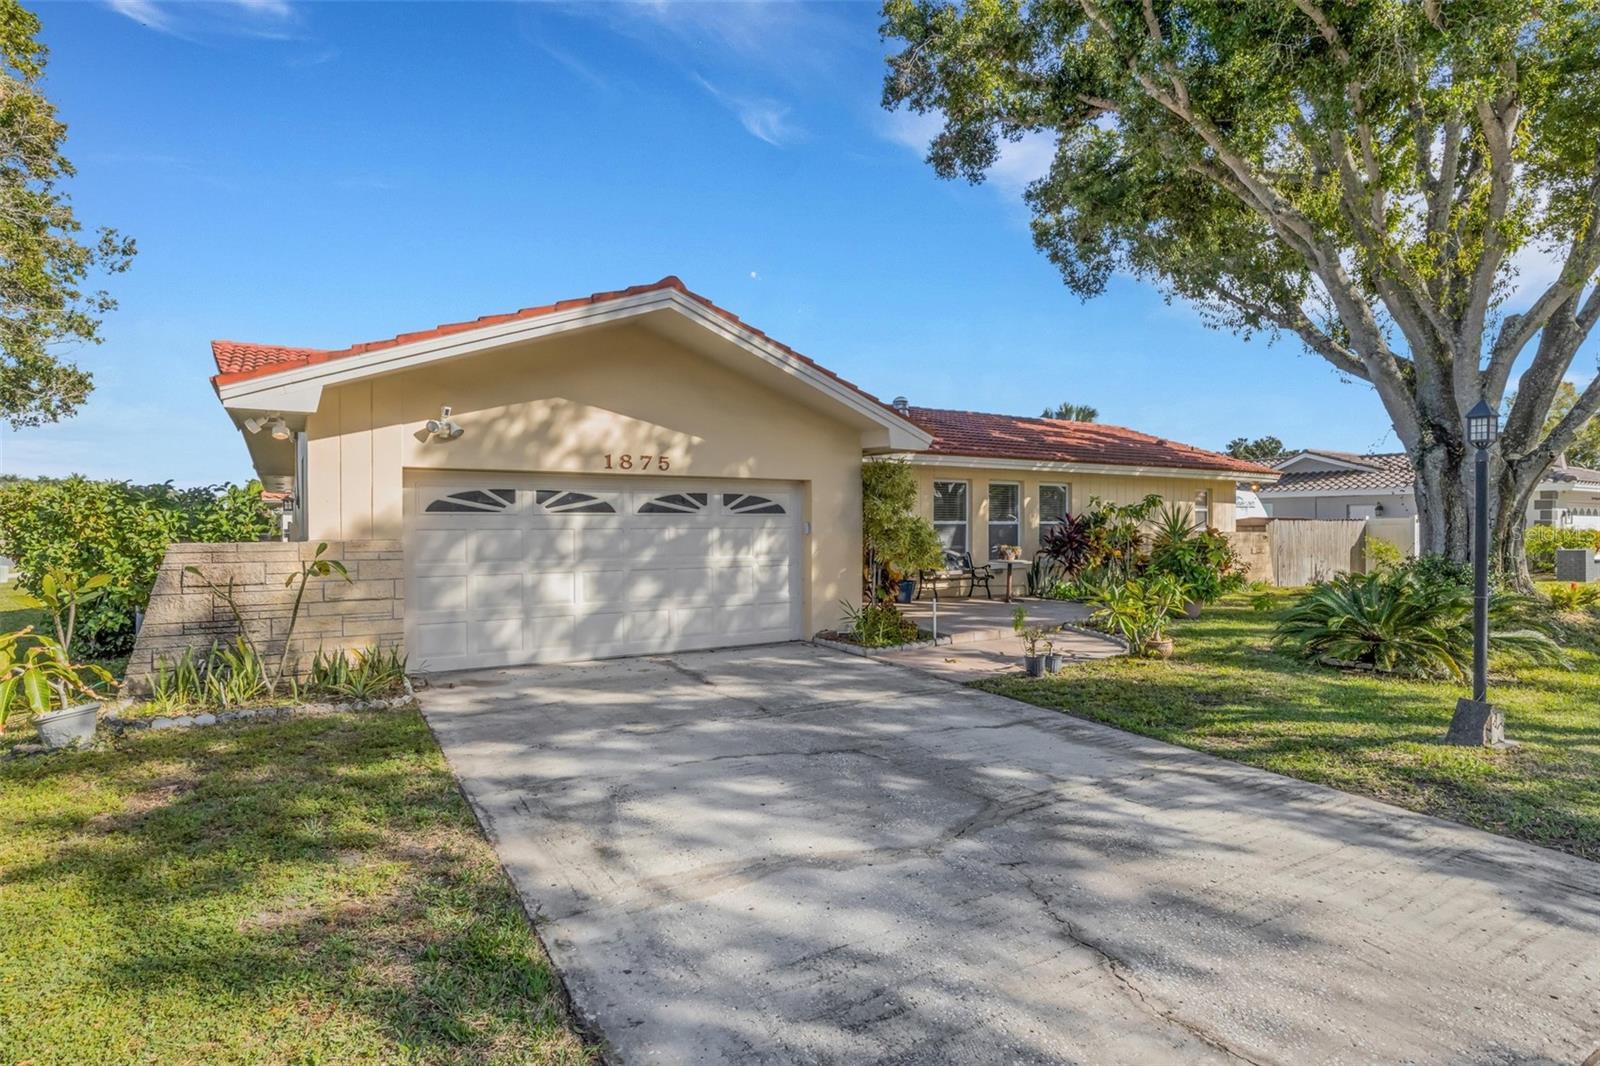
Under contract-accepting backup offers. Experience the perfect blend of modern luxury, comfort, and coastal living in this beautifully remodeled, move-in-ready 4-bedroom, 3-bathroom home! Nestled in a highly desirable waterfront community featuring its own kayak launch, this stunning property offers an exceptional lifestyle with thoughtful upgrades and beautiful finishes throughout. Step inside and be greeted by gorgeous, high-end marble tile flooring that flows seamlessly throughout the entire home. The completely renovated chef-inspired kitchen is sure to impress, featuring elegant granite countertops, custom cabinetry, and a full suite of brand-new stainless steel appliances. With four spacious bedrooms and three beautifully updated full bathrooms, there is plenty of room for family, guests, and entertaining. Enjoy added comfort and peace of mind with major improvements, including a brand-new HVAC system installed in 2024 and a new hot water heater in 2025. Every detail has been thoughtfully updated, making this home truly move-in ready. Step outside and discover your own private backyard retreat! Professionally landscaped grounds create a peaceful setting, highlighted by a beautiful koi pond that adds a touch of tranquility and charm. A matching storage shed provides additional space for your outdoor equipment, tools, and recreational gear. Enjoy the best of waterfront community living, whether you're relaxing in your beautifully landscaped backyard, or entertaining family and friends. This is more than just a home—it's a lifestyle!
Ceiling Fans(s)
Primary Bedroom Main Floor
Solid Surface Counters
Solid Wood Cabinets
Split Bedroom
Walk-In Closet(s)
Taxes: $2,574.93
Tax Year: 2025
Association Fee: $75.00
Association Fee Frequency: Annually
Outdoor Grill
Sidewalk
Dishwasher
Disposal
Dryer
Electric Water Heater
Microwave
Range
Refrigerator
Washer
MLS Area: 33764 - Clearwater
Total Square Footage: 2,821
Price per Square Feet: $248.54
Total Floors: 1
Water: Public
Construction: Block, Stucco
Date Listed: 2026-11-01 00:00:00
Furnished: Unfurnished
Parking: Garage Door Opener
Garage Description: Y
Garage Spaces: 2
Attached Garage: Y
Flooring: Marble
Roof: Tile
Heating: Heat Pump
Cooling: Central Air
Laundry: In Garage
Pets: Dogs Ok, Yes
Sewer: Public Sewer
Lot Desc.: Cul-De-Sac, Flood Zone, Landscaped, Level, Sidewalk
Parcel ID: 25-29-15-93869-
Listing Courtesy Of: Dalton Wade Inc
brian@homesbybrian.com
Under contract-accepting backup offers. Experience the perfect blend of modern luxury, comfort, and coastal living in this beautifully remodeled, move-in-ready 4-bedroom, 3-bathroom home! Nestled in a highly desirable waterfront community featuring its own kayak launch, this stunning property offers an exceptional lifestyle with thoughtful upgrades and beautiful finishes throughout. Step inside and be greeted by gorgeous, high-end marble tile flooring that flows seamlessly throughout the entire home. The completely renovated chef-inspired kitchen is sure to impress, featuring elegant granite countertops, custom cabinetry, and a full suite of brand-new stainless steel appliances. With four spacious bedrooms and three beautifully updated full bathrooms, there is plenty of room for family, guests, and entertaining. Enjoy added comfort and peace of mind with major improvements, including a brand-new HVAC system installed in 2024 and a new hot water heater in 2025. Every detail has been thoughtfully updated, making this home truly move-in ready. Step outside and discover your own private backyard retreat! Professionally landscaped grounds create a peaceful setting, highlighted by a beautiful koi pond that adds a touch of tranquility and charm. A matching storage shed provides additional space for your outdoor equipment, tools, and recreational gear. Enjoy the best of waterfront community living, whether you're relaxing in your beautifully landscaped backyard, or entertaining family and friends. This is more than just a home—it's a lifestyle!
Property Details
Price: $510,000
Sq Ft: 2,052
($249 per
sqft)
Bedrooms: 4
Bathrooms: 3
City: Clearwater
County: Pinellas
Type: Single Family
Development: Venetian Gardens
Acres: 0.2700
Virtual Tour/Floorplan: View
Year Built: 1973
Listing Number: TB8563324
Status Code: Active Under Contract
Taxes: $2,574.93
Tax Year: 2025
Garage:
2
/
Y
Furnishings: Unfurnished
Pets Allowed: Dogs OK, Yes
Total Recurring Fees: $6
Total Recurring Fee Frequency: 0.00
Interior Features:
Ceiling Fans(s)
Primary Bedroom Main Floor
Solid Surface Counters
Solid Wood Cabinets
Split Bedroom
Walk-In Closet(s)
Financial Information:
Taxes: $2,574.93
Tax Year: 2025
Association Fee: $75.00
Association Fee Frequency: Annually
Exterior Features:
Outdoor Grill
Sidewalk
Equipment:
Dishwasher
Disposal
Dryer
Electric Water Heater
Microwave
Range
Refrigerator
Washer
Additional Information:
MLS Area: 33764 - Clearwater
Total Square Footage: 2,821
Price per Square Feet: $248.54
Total Floors: 1
Water: Public
Construction: Block, Stucco
Date Listed: 2026-11-01 00:00:00
Furnished: Unfurnished
Parking: Garage Door Opener
Garage Description: Y
Garage Spaces: 2
Attached Garage: Y
Flooring: Marble
Roof: Tile
Heating: Heat Pump
Cooling: Central Air
Laundry: In Garage
Pets: Dogs Ok, Yes
Sewer: Public Sewer
Lot Desc.: Cul-De-Sac, Flood Zone, Landscaped, Level, Sidewalk
Parcel ID: 25-29-15-93869-
Map of 1875 Wateroak Drive, Clearwater, FL 33764
Listing Courtesy Of: Dalton Wade Inc
brian@homesbybrian.com