1874 Wateroak Drive, Clearwater, FL 33764
For Sale $469,000


Request Club Info by Email
Calculate Your Payment
Like this listing?
Contact the Listing Agent directly:
Listing Agent: Burton Rushing
Agent Phone:
727-432-3351
Agent Email:
burtsellshomes@gmail.com
Share Property
Save Property
View Virtual Tour
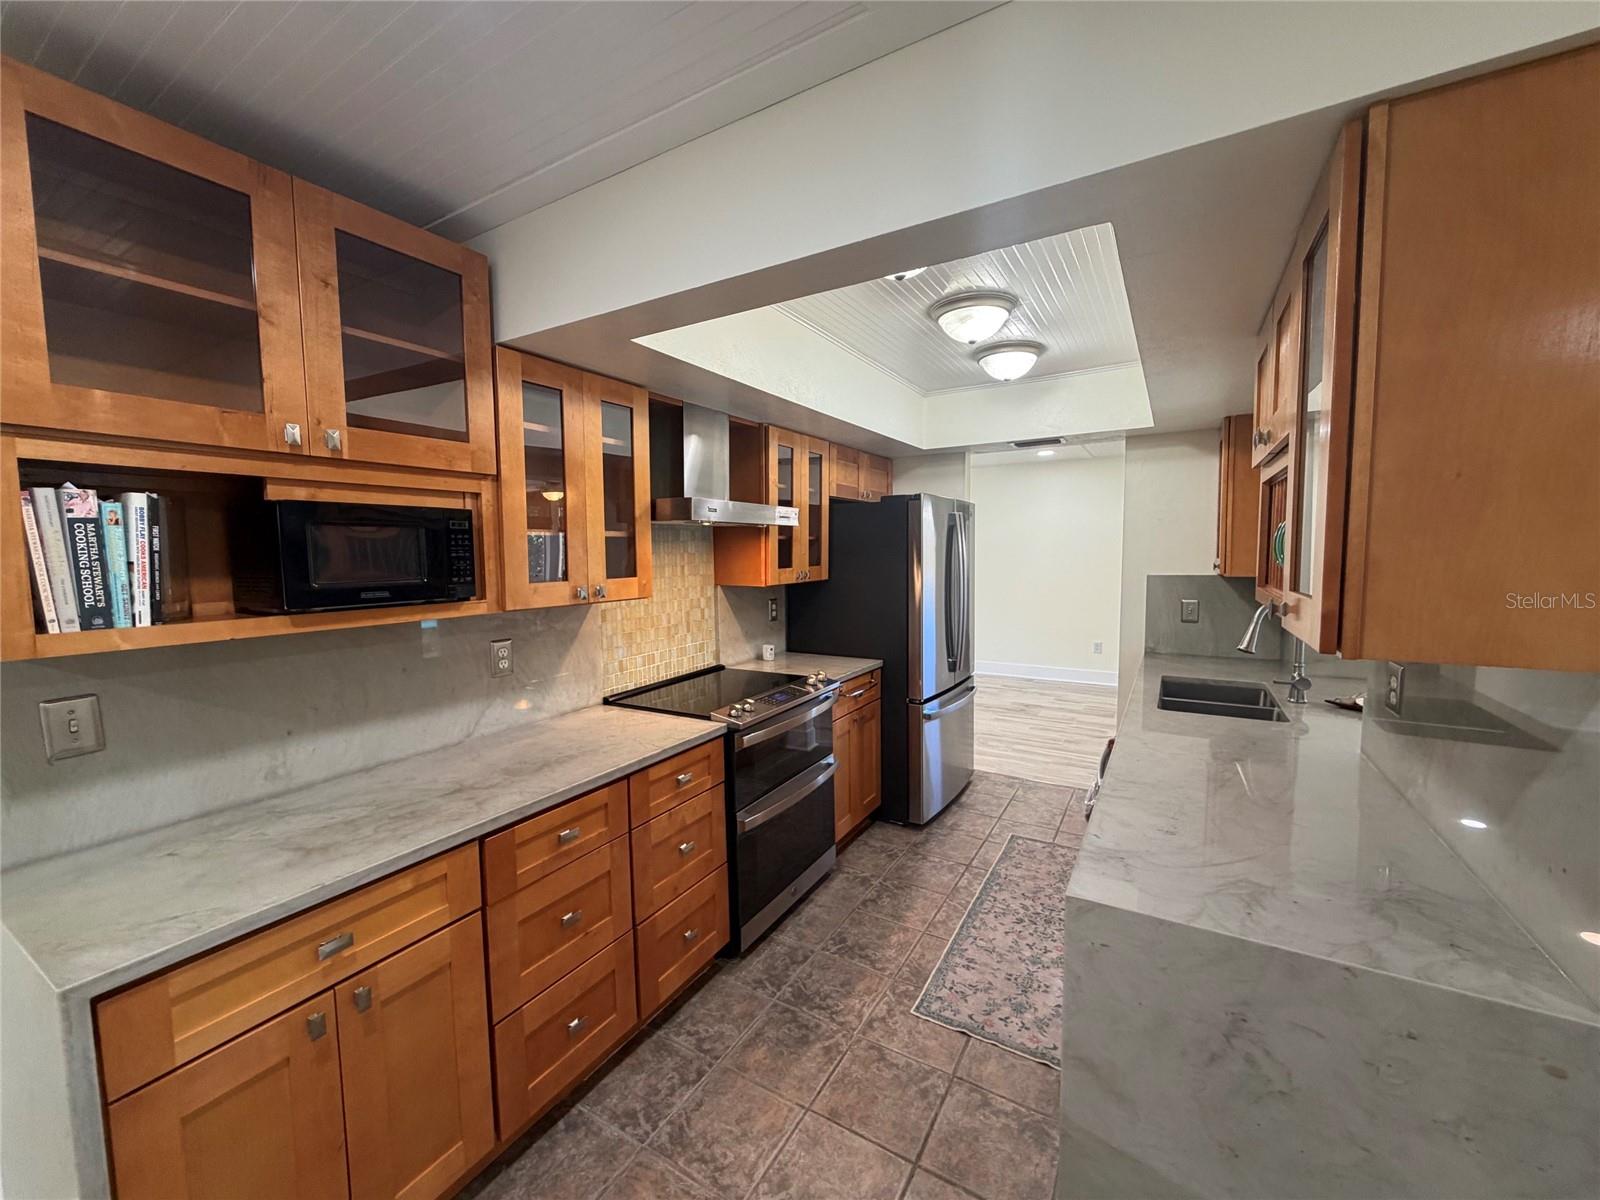
Beautifully updated 3 bedroom / 2 bath split plan home! Gorgeous, remodeled kitchen with Brazilian quartzite counters & new cabinetry! New Tile & flat roofs in April 2023! Newer A/C system in 2024 including new ductwork & air scrubber. All newer vinyl insulated windows & all interior doors throughout. Both baths fully updated. Spacious open floor plan with large living areas surrounding the beautiful, centralized kitchen. New wood plank porcelain tile flooring with 5.25" baseboards ('25)! Refinished beadboard ceilings with newer recessed lighting. Other features include: Inside utility room with washer/dryer; Paver driveway, walkway & pool deck; Vaulted screened inground pool. Newer attic insulation; New refrigerator & dishwasher ('25); newer hot water heater; Spacious living areas including a large formal dining room, living room & separate family room areas with coastal decor. Ample closet storage throughout. Backyard is a private retreat, & gardener's delight with planters, native tropical landscaping, a large composite-wood deck & safe play area for children & pets. Western views provide beautiful sunsets over Allen's Creek. Charming front bay window. Reinforced garage door with newer opener. Whole home kevlar/fabric hurricane shutters! Property backs to preserve area of Allen's Creek with mangroves & tropical landscaping. This home has been lovingly updated with quality craftsmanship & materials. Convenient to great shopping, excellent schools, entertainment & just minutes to the sparkling Gulf Beaches. Enjoy Florida living at its best! All the work is done in this beautiful home which the sellers have meticulously cared for & updated over their past 32 years of ownership! *See media: photos & virtual tour. *Sold "As Is, with right to inspect". Attach pre-approval for financing or proof of funds with any offer.
Built-in Features
Ceiling Fans(s)
Eat-in Kitchen
Open Floorplan
Solid Wood Cabinets
Split Bedroom
Stone Counters
Thermostat
Walk-In Closet(s)
Window Treatments
Taxes: $1,521.25
Tax Year: 2025
Association Fee: $75.00
Association Fee Frequency: Annually
Garden
Hurricane Shutters
Rain Barrel/Cistern(s)
Rain Gutters
Sidewalk
Convection Oven
Dishwasher
Disposal
Dryer
Electric Water Heater
Ice Maker
Microwave
Range
Range Hood
Refrigerator
Washer
Trees/Woods
Elementary School: Belcher Elementary-Pn
Middle School: Oak Grove Middle-Pn
Junior High: Oak Grove Middle-Pn
High School: Largo High-Pn
Building Description: Florida
MLS Area: 33764 - Clearwater
Total Square Footage: 2,716
Price per Square Feet: $229.45
Total Floors: 1
Water: Public
Construction: Block, Cement Siding, Stucco
Date Listed: 2026-08-14 00:00:00
Pool: Y
Pool Description: In Ground, Fiberglass, Screen Enclosure
Furnished: Unfurnished
Windows: Blinds, Drapes, Rods, Shutters
Parking: Driveway, Garage Door Opener
Garage Description: Y
Garage Spaces: 2
Attached Garage: Y
Flooring: Tile
Roof: Tile
Heating: Central, Electric
Cooling: Central Air
Laundry: Electric Dryer Hookup, Inside, Laundry Room, Washer Hookup
Pets: Yes
Sewer: Public Sewer
Lot Desc.: Conservation Area, Cul-De-Sac, Flood Insurance Required, Flood Zone, City Limits, Landscaped, Sidewalk, Paved
Parcel ID: 25-29-15-93869-
Listing Courtesy Of: Real Estate Firm Of Florida, Llc
burtsellshomes@gmail.com
Beautifully updated 3 bedroom / 2 bath split plan home! Gorgeous, remodeled kitchen with Brazilian quartzite counters & new cabinetry! New Tile & flat roofs in April 2023! Newer A/C system in 2024 including new ductwork & air scrubber. All newer vinyl insulated windows & all interior doors throughout. Both baths fully updated. Spacious open floor plan with large living areas surrounding the beautiful, centralized kitchen. New wood plank porcelain tile flooring with 5.25" baseboards ('25)! Refinished beadboard ceilings with newer recessed lighting. Other features include: Inside utility room with washer/dryer; Paver driveway, walkway & pool deck; Vaulted screened inground pool. Newer attic insulation; New refrigerator & dishwasher ('25); newer hot water heater; Spacious living areas including a large formal dining room, living room & separate family room areas with coastal decor. Ample closet storage throughout. Backyard is a private retreat, & gardener's delight with planters, native tropical landscaping, a large composite-wood deck & safe play area for children & pets. Western views provide beautiful sunsets over Allen's Creek. Charming front bay window. Reinforced garage door with newer opener. Whole home kevlar/fabric hurricane shutters! Property backs to preserve area of Allen's Creek with mangroves & tropical landscaping. This home has been lovingly updated with quality craftsmanship & materials. Convenient to great shopping, excellent schools, entertainment & just minutes to the sparkling Gulf Beaches. Enjoy Florida living at its best! All the work is done in this beautiful home which the sellers have meticulously cared for & updated over their past 32 years of ownership! *See media: photos & virtual tour. *Sold "As Is, with right to inspect". Attach pre-approval for financing or proof of funds with any offer.
Property Details
Price: $469,000
Sq Ft: 2,044
($229 per
sqft)
Bedrooms: 3
Bathrooms: 2
City: Clearwater
County: Pinellas
Type: Single Family
Development: Venetian Gardens
Acres: 0.2300
Virtual Tour/Floorplan: View
Year Built: 1976
Listing Number: TB8537735
Status Code: A-Active
Taxes: $1,521.25
Tax Year: 2025
Garage:
2
/
Y
Furnishings: Unfurnished
Pets Allowed: Yes
Total Recurring Fees: $6
Total Recurring Fee Frequency: 0.00
Interior Features:
Built-in Features
Ceiling Fans(s)
Eat-in Kitchen
Open Floorplan
Solid Wood Cabinets
Split Bedroom
Stone Counters
Thermostat
Walk-In Closet(s)
Window Treatments
Financial Information:
Taxes: $1,521.25
Tax Year: 2025
Association Fee: $75.00
Association Fee Frequency: Annually
Exterior Features:
Garden
Hurricane Shutters
Rain Barrel/Cistern(s)
Rain Gutters
Sidewalk
Equipment:
Convection Oven
Dishwasher
Disposal
Dryer
Electric Water Heater
Ice Maker
Microwave
Range
Range Hood
Refrigerator
Washer
View:
Trees/Woods
School Information:
Elementary School: Belcher Elementary-Pn
Middle School: Oak Grove Middle-Pn
Junior High: Oak Grove Middle-Pn
High School: Largo High-Pn
Additional Information:
Building Description: Florida
MLS Area: 33764 - Clearwater
Total Square Footage: 2,716
Price per Square Feet: $229.45
Total Floors: 1
Water: Public
Construction: Block, Cement Siding, Stucco
Date Listed: 2026-08-14 00:00:00
Pool: Y
Pool Description: In Ground, Fiberglass, Screen Enclosure
Furnished: Unfurnished
Windows: Blinds, Drapes, Rods, Shutters
Parking: Driveway, Garage Door Opener
Garage Description: Y
Garage Spaces: 2
Attached Garage: Y
Flooring: Tile
Roof: Tile
Heating: Central, Electric
Cooling: Central Air
Laundry: Electric Dryer Hookup, Inside, Laundry Room, Washer Hookup
Pets: Yes
Sewer: Public Sewer
Lot Desc.: Conservation Area, Cul-De-Sac, Flood Insurance Required, Flood Zone, City Limits, Landscaped, Sidewalk, Paved
Parcel ID: 25-29-15-93869-
Map of 1874 Wateroak Drive, Clearwater, FL 33764
Listing Courtesy Of: Real Estate Firm Of Florida, Llc
burtsellshomes@gmail.com