18731 Firethorn Drive, Spring Hill, FL 34610
Pending $475,000


Request Club Info by Email
Calculate Your Payment
Like this listing?
Contact the Listing Agent directly:
Listing Agent: Dawn Walls
Agent Email:
dawnwalls@markspain.com
Share Property
Save Property
View Virtual Tour
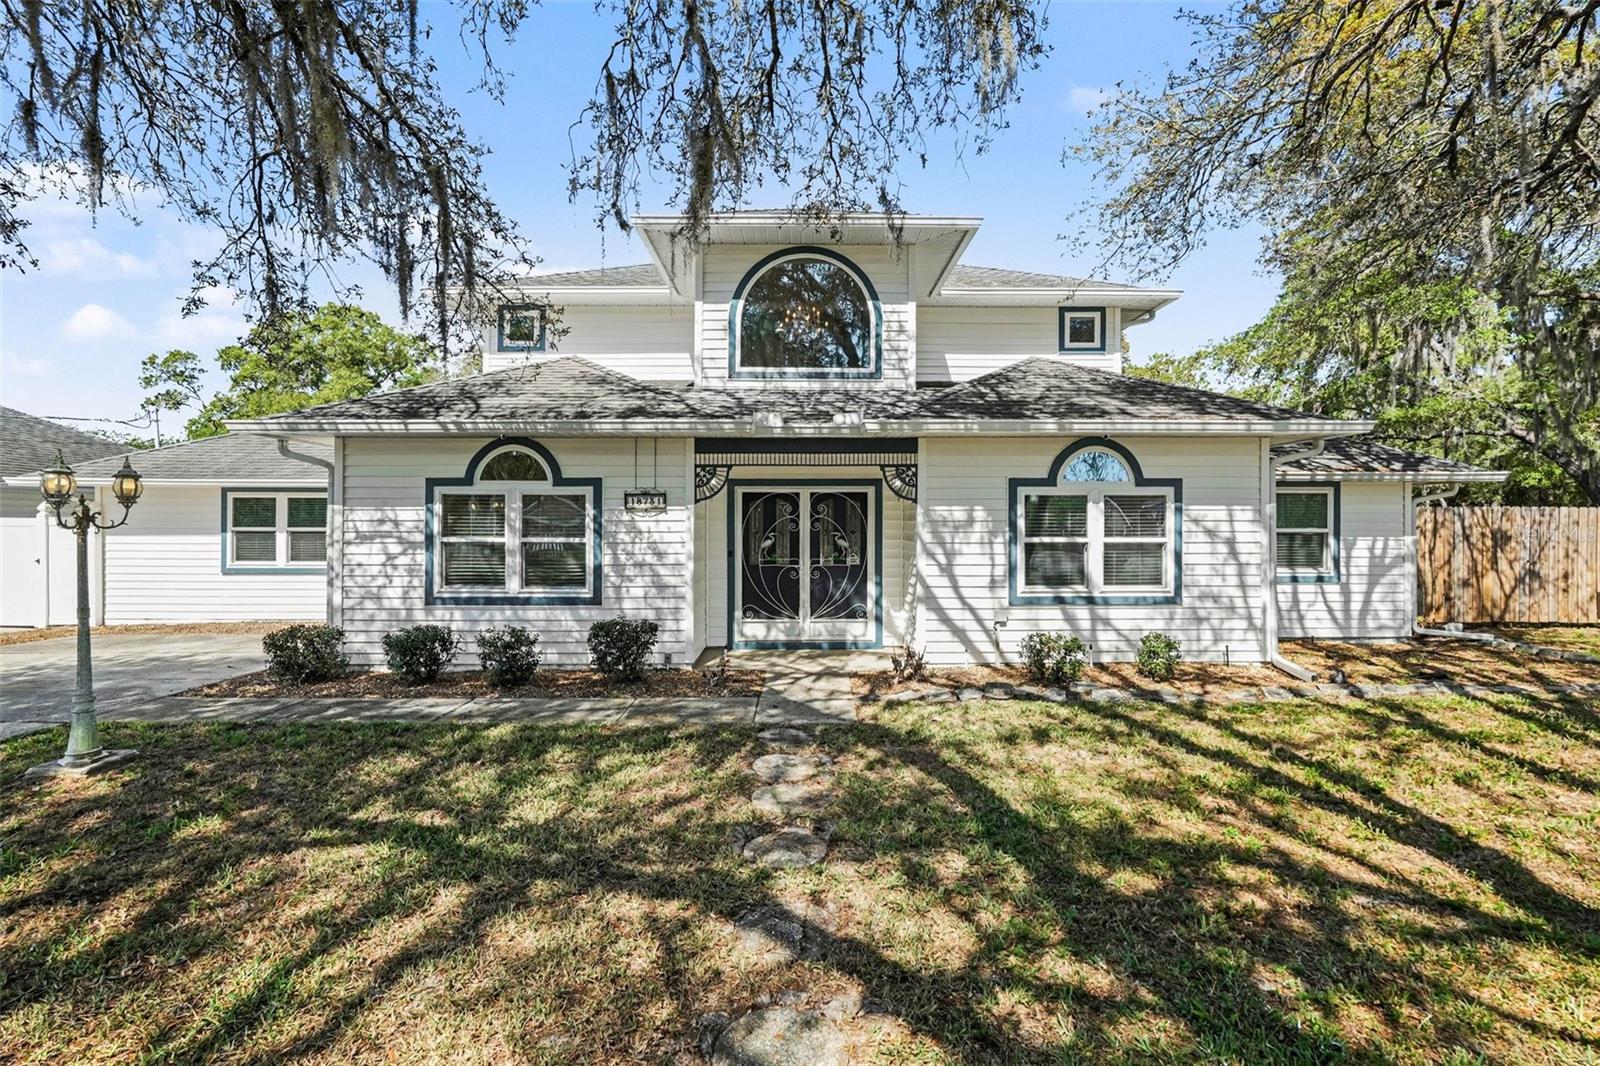
Virtually Staged. Welcome home to this beautiful 4-bedroom, 2.5-bathroom, 2-car garage home located in the highly desirable Highlands community—with no HOA or CDD fees. Situated on just over an acre of land, this property offers the perfect blend of space, privacy, and functionality. As you approach, you’ll be greeted by a gated entrance and lush, mature trees that create a peaceful and inviting setting. The fully fenced yard provides both privacy and room to enjoy the outdoors, while the property also features a detached 2-car garage with a workbench, along with two additional storage sheds—ideal for hobbies, tools, or extra storage. Step inside to discover a bright and airy interior with high ceilings and abundant natural light. The home offers a thoughtful layout, including a formal living room, a dedicated dining room, and a spacious bonus room complete with a convenient half bathroom—perfect for entertaining guests or creating a flexible living space. The kitchen is generously sized and well-equipped with a full appliance package, ample cabinetry, and plenty of counter space. Enjoy casual meals at the breakfast nook, sip your morning coffee or tea, or gather around the additional bar-top seating for effortless entertaining. The primary suite is conveniently located on the first floor and features a large walk-in closet and a private ensuite bathroom with dual vanities and a spacious walk-in shower. Upstairs, you’ll find the secondary bedrooms, offering comfort and privacy for family or guests. Just off the kitchen and primary bedroom, step out onto the screened-in back porch—an ideal spot to relax, unwind, and take in the natural surroundings. Conveniently located near the Veterans Expressway, Hwy. 41, Hwy. 52, and Hwy. 19, this home offers easy access to shopping, dining, and commuting routes while still providing a serene, private setting. Don’t miss your opportunity to own this exceptional property—schedule your private showing today!
Ceiling Fans(s)
Solid Surface Counters
Thermostat
Walk-In Closet(s)
Taxes: $6,582.00
Tax Year: 2025
Rain Gutters
Storage
Dishwasher
Microwave
Range
Refrigerator
Elementary School: Shady Hills Elementary-Po
Middle School: Crews Lake Middle-Po
Junior High: Crews Lake Middle-Po
High School: Hudson High-Po
MLS Area: 34610 - Spring Hl/Brooksville/Shady Hls/Weekiwachee
Total Square Footage: 3,856
Price per Square Feet: $157.28
Water: Public
Construction: Frame
Date Listed: 2026-04-18 00:00:00
Furnished: Unfurnished
Windows: Blinds
Parking: Circular Driveway, Driveway
Garage Description: Y
Garage Spaces: 2
Attached Garage: Y
Flooring: Carpet, Laminate, Tile
Roof: Shingle
Heating: Central
Cooling: Central Air
Fireplace: Y
Laundry: Laundry Closet
Pets: Yes
Sewer: Private Sewer
Lot Desc.: Paved
Parcel ID: 18-24-06-004.0-
Listing Courtesy Of: Mark Spain Real Estate
dawnwalls@markspain.com
Virtually Staged. Welcome home to this beautiful 4-bedroom, 2.5-bathroom, 2-car garage home located in the highly desirable Highlands community—with no HOA or CDD fees. Situated on just over an acre of land, this property offers the perfect blend of space, privacy, and functionality. As you approach, you’ll be greeted by a gated entrance and lush, mature trees that create a peaceful and inviting setting. The fully fenced yard provides both privacy and room to enjoy the outdoors, while the property also features a detached 2-car garage with a workbench, along with two additional storage sheds—ideal for hobbies, tools, or extra storage. Step inside to discover a bright and airy interior with high ceilings and abundant natural light. The home offers a thoughtful layout, including a formal living room, a dedicated dining room, and a spacious bonus room complete with a convenient half bathroom—perfect for entertaining guests or creating a flexible living space. The kitchen is generously sized and well-equipped with a full appliance package, ample cabinetry, and plenty of counter space. Enjoy casual meals at the breakfast nook, sip your morning coffee or tea, or gather around the additional bar-top seating for effortless entertaining. The primary suite is conveniently located on the first floor and features a large walk-in closet and a private ensuite bathroom with dual vanities and a spacious walk-in shower. Upstairs, you’ll find the secondary bedrooms, offering comfort and privacy for family or guests. Just off the kitchen and primary bedroom, step out onto the screened-in back porch—an ideal spot to relax, unwind, and take in the natural surroundings. Conveniently located near the Veterans Expressway, Hwy. 41, Hwy. 52, and Hwy. 19, this home offers easy access to shopping, dining, and commuting routes while still providing a serene, private setting. Don’t miss your opportunity to own this exceptional property—schedule your private showing today!
Property Details
Price: $475,000
Sq Ft: 3,020
($157 per
sqft)
Bedrooms: 4
Bathrooms: 2
Partial Baths: 1
City: Spring Hill
County: Pasco
Type: Single Family
Development: Highlands
Acres: 1.1000
Virtual Tour/Floorplan: View
Year Built: 1988
Listing Number: TB8499304
Status Code: Pending
Taxes: $6,582.00
Tax Year: 2025
Garage:
2
/
Y
Furnishings: Unfurnished
Pets Allowed: Yes
Interior Features:
Ceiling Fans(s)
Solid Surface Counters
Thermostat
Walk-In Closet(s)
Financial Information:
Taxes: $6,582.00
Tax Year: 2025
Exterior Features:
Rain Gutters
Storage
Equipment:
Dishwasher
Microwave
Range
Refrigerator
School Information:
Elementary School: Shady Hills Elementary-Po
Middle School: Crews Lake Middle-Po
Junior High: Crews Lake Middle-Po
High School: Hudson High-Po
Additional Information:
MLS Area: 34610 - Spring Hl/Brooksville/Shady Hls/Weekiwachee
Total Square Footage: 3,856
Price per Square Feet: $157.28
Water: Public
Construction: Frame
Date Listed: 2026-04-18 00:00:00
Furnished: Unfurnished
Windows: Blinds
Parking: Circular Driveway, Driveway
Garage Description: Y
Garage Spaces: 2
Attached Garage: Y
Flooring: Carpet, Laminate, Tile
Roof: Shingle
Heating: Central
Cooling: Central Air
Fireplace: Y
Laundry: Laundry Closet
Pets: Yes
Sewer: Private Sewer
Lot Desc.: Paved
Parcel ID: 18-24-06-004.0-
Map of 18731 Firethorn Drive, Spring Hill, FL 34610
Listing Courtesy Of: Mark Spain Real Estate
dawnwalls@markspain.com