18730 Worthington Drive, Hudson, FL 34667
For Sale $265,900


Request Club Info by Email
Calculate Your Payment
Like this listing?
Contact the Listing Agent directly:
Listing Agent: Cory Byrd
Agent Phone:
727-808-5185
Agent Email:
cbyrdrealestate@gmail.com
Share Property
Save Property
View Virtual Tour
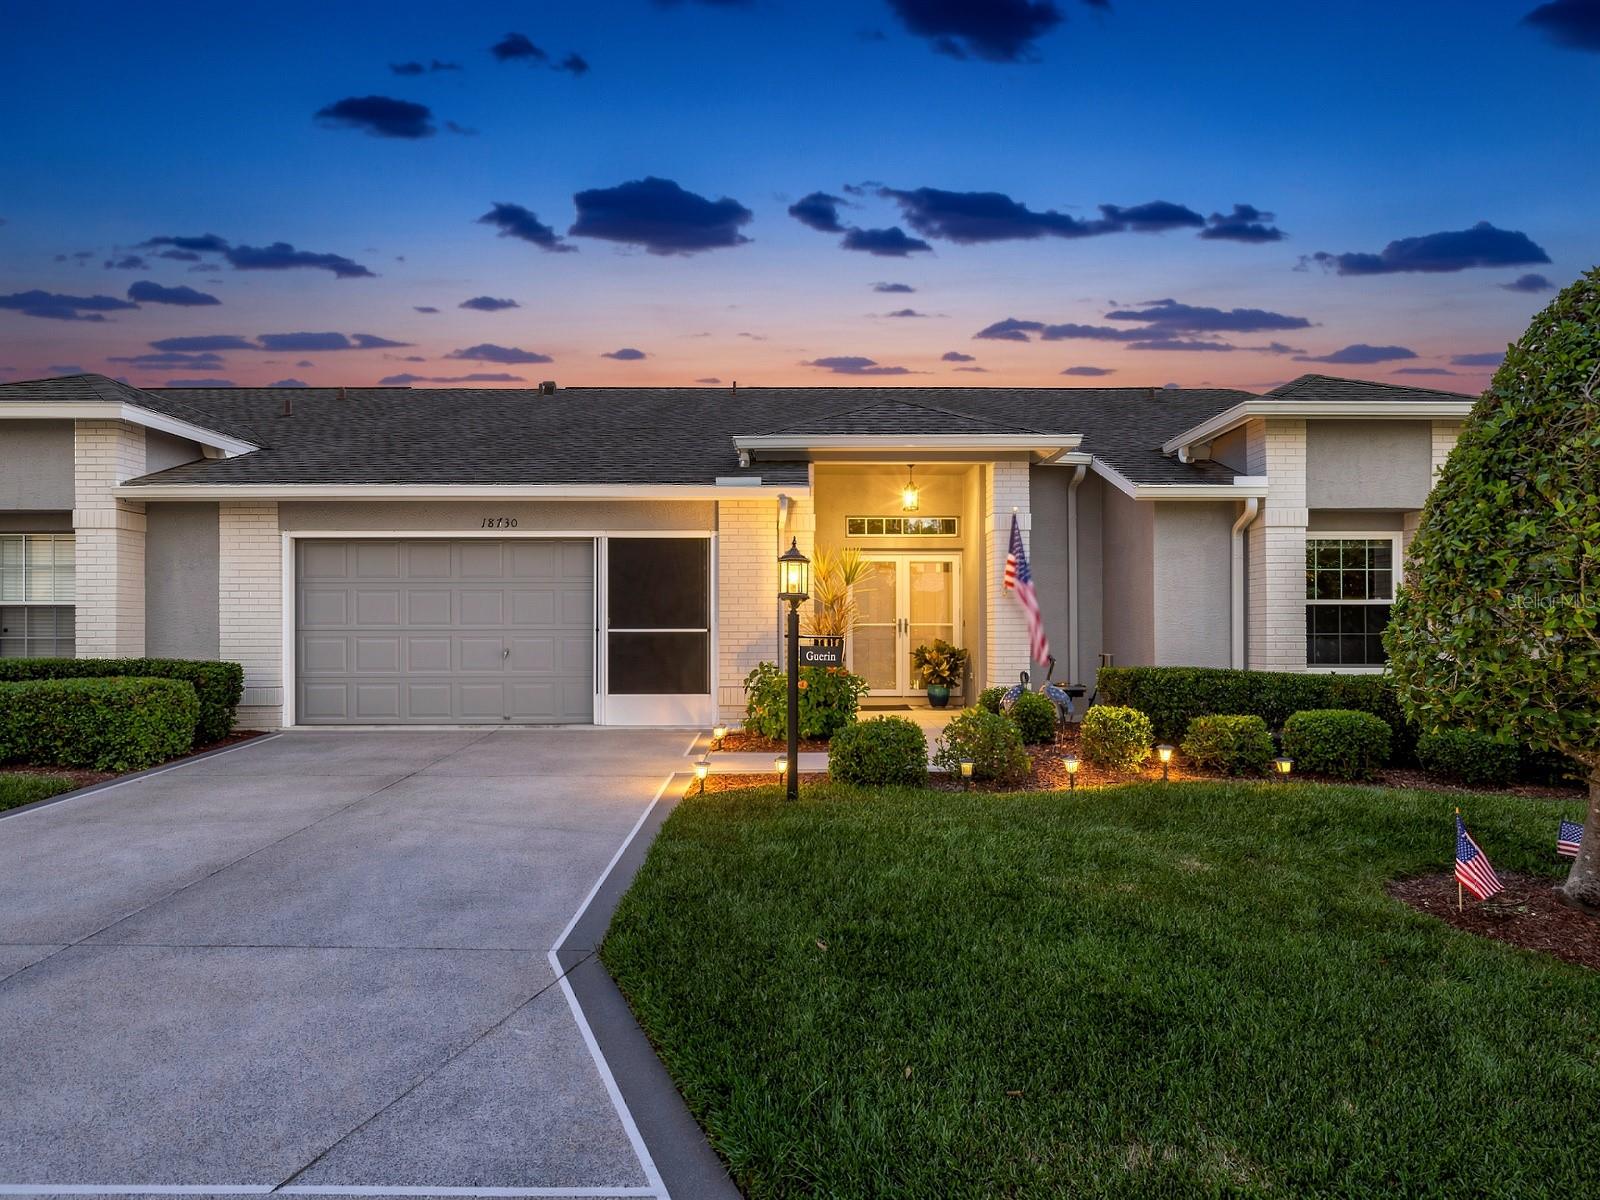
Now vacant and cleared out, this beautifully updated villa is ready for its new owners! Located in the highly desirable Heritage Pines Golf Community, this premier 55+ gated community in Hudson offers the perfect blend of comfort, convenience, and resort-style living. This move-in-ready home features 2 bedrooms, 2 bathrooms, and more than 1,800 square feet of living space. Professionally painted driveway and walkways enhance the curb appeal and lead to the double-door entry, complete with newer storm doors with retractable screens. A rare secondary entrance offers direct access to the 2-car garage, which includes sliding screen doors, new screens and rollers, a new garage door motor and springs, and a 240V outlet for electric vehicle charging. Inside, cathedral ceilings and an open floor plan create an inviting, spacious feel. New luxury vinyl plank flooring extends throughout the entire home, while brand-new double-pane tilt windows and all-new screens add energy efficiency and comfort. The updated kitchen includes stainless steel appliances, soft-close hardware, new cabinet pulls, LED puck lighting, a closet pantry, breakfast bar, and a separate dinette area. Updated light fixtures and ceiling fans have also been added throughout the home. The generous primary suite offers dual walk-in closets and an en-suite bathroom with dual sinks, updated fixtures, a linen closet, and a walk-in shower. The guest bedroom includes a large walk-in closet and easy access to the guest bathroom. An indoor laundry room adds extra functionality with cabinetry, a built-in desk, and an included washer and dryer. Enjoy Florida living from the enclosed lanai, featuring brand-new screens. Leaf filters have been installed on all gutters for added convenience and low-maintenance living. Important updates include the 2019 roof, 2021 HVAC system, and 2015 water heater. Heritage Pines offers maintenance-free living, with HOA fees covering gated security, cable, internet, lawn care, exterior painting, termite protection, and irrigation. Residents enjoy outstanding amenities including an 18-hole championship golf course, heated pool and spa, clubhouse with restaurant and bar, fitness center, billiards room, woodworking shop, arts and crafts studio, performance center for shows, an active social calendar, and so much more. Schedule your private showing today and experience all that Heritage Pines has to offer!
Cathedral Ceiling(s)
Ceiling Fans(s)
Eat-in Kitchen
Living Room/Dining Room Combo
Open Floorplan
Primary Bedroom Main Floor
Thermostat
Walk-In Closet(s)
Window Treatments
Cable TV
Clubhouse
Fence Restrictions
Fitness Center
Gated
Golf Course
Optional Additional Fees
Pickleball Court(s)
Pool
Racquetball
Recreation Facilities
Security
Shuffleboard Court
Spa/Hot Tub
Tennis Court(s)
Taxes: $3,567.00
Tax Year: 2025
Association Fee: $160.00
Association Fee: $310.00
Association Fee Frequency: Monthly
Association Fee Frequency: Monthly
Private Mailbox
Rain Gutters
Convection Oven
Dishwasher
Disposal
Dryer
Electric Water Heater
Exhaust Fan
Microwave
Range
Refrigerator
Washer
Building Design: Villa Detached
MLS Area: 34667 - Hudson/Bayonet Point/Port Richey
Total Square Footage: 2,278
Price per Square Feet: $147.56
Water: Public
Construction: Block, Concrete, Stucco
Date Listed: 2026-06-25 00:00:00
Furnished: Unfurnished
Windows: Blinds, Double Pane Windows, Insulated Windows, Low-Emissivity Windows, Window Treatments
Parking: Driveway, Electric Vehicle Charging Station(S), Garage Door Opener, Golf Cart Parking, Ground Level, Off Street
Garage Description: Y
Garage Spaces: 2
Attached Garage: Y
Flooring: Luxury Vinyl
Roof: Shingle
Heating: Electric, Heat Pump
Cooling: Central Air
Security: Gated Community, Secured Garage/Parking, Security Gate, Smoke Detector(S)
Laundry: Electric Dryer Hookup, Laundry Room, Washer Hookup
55+ Community: Y
Pets: Cats Ok, Dogs Ok, Yes
Sewer: Public Sewer
Lot Desc.: In County, Landscaped, Level, Near Golf Course
Parcel ID: 05-24-17-0010-0
Amenities: Cable Tv, Clubhouse, Fence Restrictions, Fitness Center, Gated, Golf Course, Optional Additional Fees, Pickleball Court(S), Pool, Racquetball, Recreation Facilities, Security, Shuffleboard Court, Spa/Hot Tub, Tennis Court(S)
Listing Courtesy Of: F I Grey & Son Residential
cbyrdrealestate@gmail.com
Now vacant and cleared out, this beautifully updated villa is ready for its new owners! Located in the highly desirable Heritage Pines Golf Community, this premier 55+ gated community in Hudson offers the perfect blend of comfort, convenience, and resort-style living. This move-in-ready home features 2 bedrooms, 2 bathrooms, and more than 1,800 square feet of living space. Professionally painted driveway and walkways enhance the curb appeal and lead to the double-door entry, complete with newer storm doors with retractable screens. A rare secondary entrance offers direct access to the 2-car garage, which includes sliding screen doors, new screens and rollers, a new garage door motor and springs, and a 240V outlet for electric vehicle charging. Inside, cathedral ceilings and an open floor plan create an inviting, spacious feel. New luxury vinyl plank flooring extends throughout the entire home, while brand-new double-pane tilt windows and all-new screens add energy efficiency and comfort. The updated kitchen includes stainless steel appliances, soft-close hardware, new cabinet pulls, LED puck lighting, a closet pantry, breakfast bar, and a separate dinette area. Updated light fixtures and ceiling fans have also been added throughout the home. The generous primary suite offers dual walk-in closets and an en-suite bathroom with dual sinks, updated fixtures, a linen closet, and a walk-in shower. The guest bedroom includes a large walk-in closet and easy access to the guest bathroom. An indoor laundry room adds extra functionality with cabinetry, a built-in desk, and an included washer and dryer. Enjoy Florida living from the enclosed lanai, featuring brand-new screens. Leaf filters have been installed on all gutters for added convenience and low-maintenance living. Important updates include the 2019 roof, 2021 HVAC system, and 2015 water heater. Heritage Pines offers maintenance-free living, with HOA fees covering gated security, cable, internet, lawn care, exterior painting, termite protection, and irrigation. Residents enjoy outstanding amenities including an 18-hole championship golf course, heated pool and spa, clubhouse with restaurant and bar, fitness center, billiards room, woodworking shop, arts and crafts studio, performance center for shows, an active social calendar, and so much more. Schedule your private showing today and experience all that Heritage Pines has to offer!
Property Details
Price: $265,900
Sq Ft: 1,802
($148 per
sqft)
Bedrooms: 2
Bathrooms: 2
City: Hudson
County: Pasco
Type: Single Family
Development: Heritage Pines Village
Subdivision: Heritage Pines Village 03
Acres: 0.1000
Virtual Tour/Floorplan: View
Year Built: 1998
Listing Number: W7887053
Status Code: A-Active
Taxes: $3,567.00
Tax Year: 2025
Garage:
2
/
Y
Furnishings: Unfurnished
Pets Allowed: Cats OK, Dogs OK, Yes
Total Recurring Fees: $470
Total Recurring Fee Frequency: 0.00
Interior Features:
Cathedral Ceiling(s)
Ceiling Fans(s)
Eat-in Kitchen
Living Room/Dining Room Combo
Open Floorplan
Primary Bedroom Main Floor
Thermostat
Walk-In Closet(s)
Window Treatments
Amenities:
Cable TV
Clubhouse
Fence Restrictions
Fitness Center
Gated
Golf Course
Optional Additional Fees
Pickleball Court(s)
Pool
Racquetball
Recreation Facilities
Security
Shuffleboard Court
Spa/Hot Tub
Tennis Court(s)
Financial Information:
Taxes: $3,567.00
Tax Year: 2025
Association Fee: $160.00
Association Fee: $310.00
Association Fee Frequency: Monthly
Association Fee Frequency: Monthly
Exterior Features:
Private Mailbox
Rain Gutters
Equipment:
Convection Oven
Dishwasher
Disposal
Dryer
Electric Water Heater
Exhaust Fan
Microwave
Range
Refrigerator
Washer
Additional Information:
Building Design: Villa Detached
MLS Area: 34667 - Hudson/Bayonet Point/Port Richey
Total Square Footage: 2,278
Price per Square Feet: $147.56
Water: Public
Construction: Block, Concrete, Stucco
Date Listed: 2026-06-25 00:00:00
Furnished: Unfurnished
Windows: Blinds, Double Pane Windows, Insulated Windows, Low-Emissivity Windows, Window Treatments
Parking: Driveway, Electric Vehicle Charging Station(S), Garage Door Opener, Golf Cart Parking, Ground Level, Off Street
Garage Description: Y
Garage Spaces: 2
Attached Garage: Y
Flooring: Luxury Vinyl
Roof: Shingle
Heating: Electric, Heat Pump
Cooling: Central Air
Security: Gated Community, Secured Garage/Parking, Security Gate, Smoke Detector(S)
Laundry: Electric Dryer Hookup, Laundry Room, Washer Hookup
55+ Community: Y
Pets: Cats Ok, Dogs Ok, Yes
Sewer: Public Sewer
Lot Desc.: In County, Landscaped, Level, Near Golf Course
Parcel ID: 05-24-17-0010-0
Amenities: Cable Tv, Clubhouse, Fence Restrictions, Fitness Center, Gated, Golf Course, Optional Additional Fees, Pickleball Court(S), Pool, Racquetball, Recreation Facilities, Security, Shuffleboard Court, Spa/Hot Tub, Tennis Court(S)
Map of 18730 Worthington Drive, Hudson, FL 34667
Listing Courtesy Of: F I Grey & Son Residential
cbyrdrealestate@gmail.com