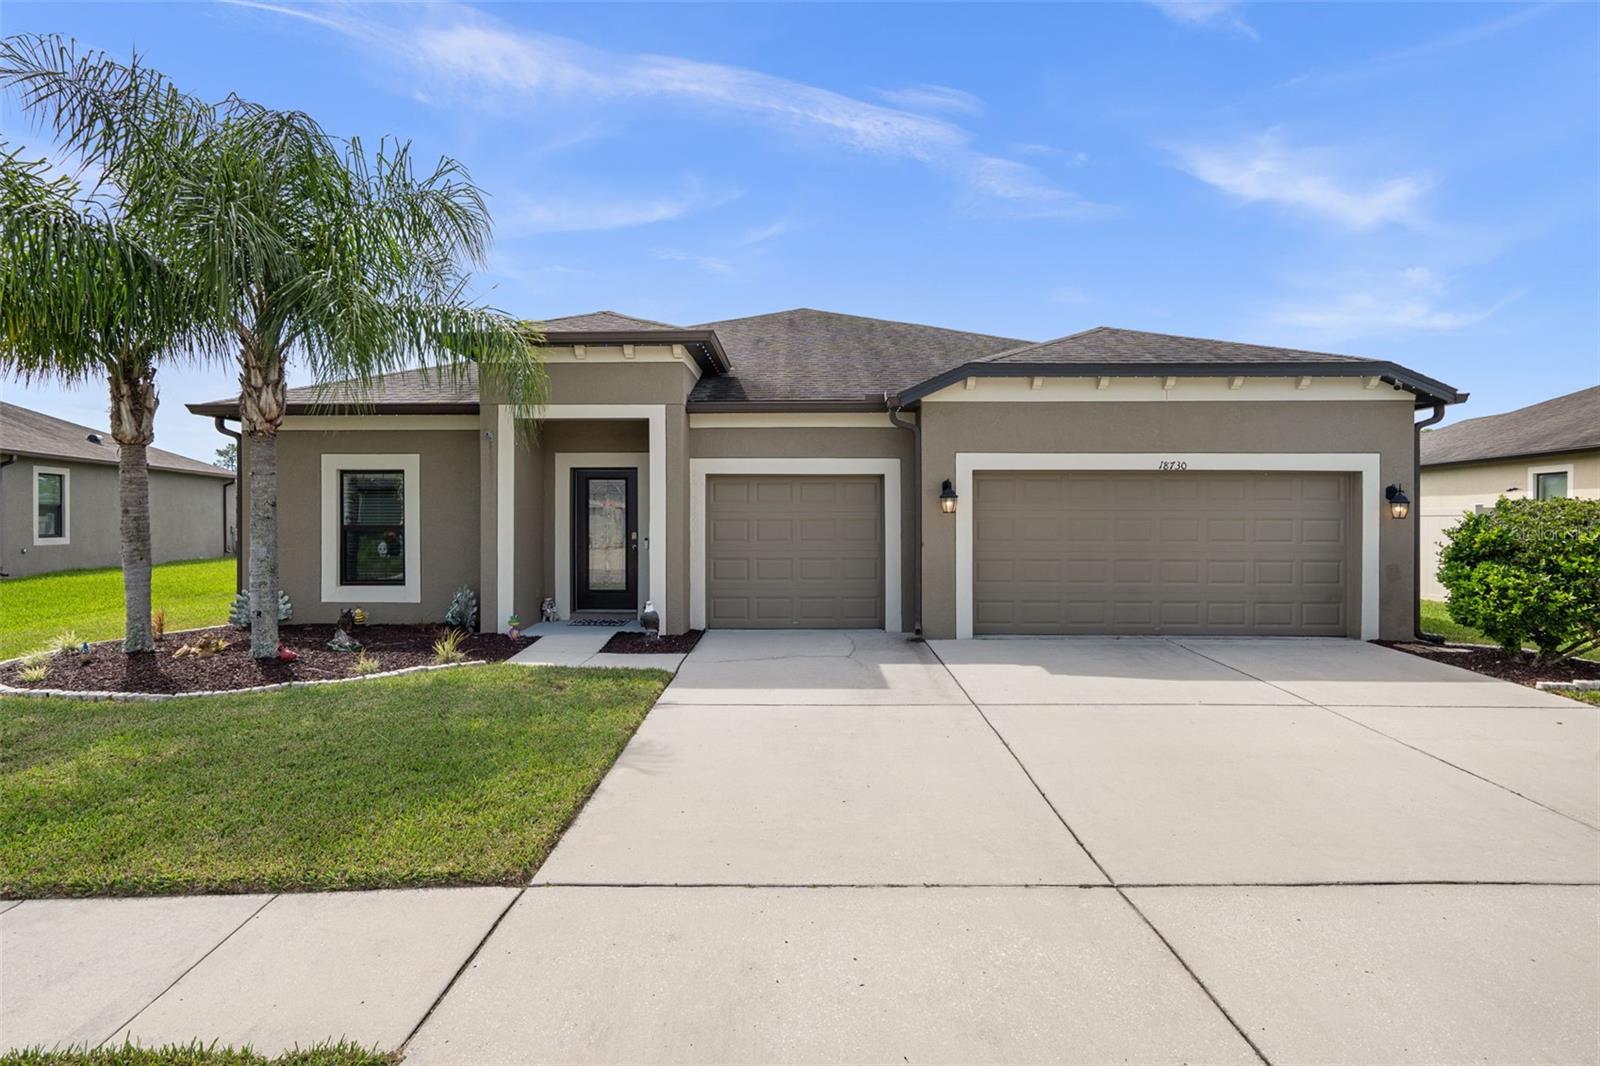
18730 Cortes Creek Boulevard, Spring Hill, FL 34610
For Sale $445,000


Request Club Info by Email
Calculate Your Payment
Like this listing?
Contact the Listing Agent directly:
Listing Agent: Teresina Anzalone
Agent Phone:
352-238-2942
Agent Email:
teresina@365realtygroup.com
Share Property
Save Property
View Virtual Tour
Welcome to this beautiful 4-bedroom, 3-bathroom home with a 3-car garage, ideally located in the sought-after Talavera community. From the moment you enter, you’ll appreciate the spacious, open design and wall-to-wall tile flooring throughout the main living areas. The formal dining area flows seamlessly into the expansive living room and gorgeous kitchen, creating an inviting space for everyday living and entertaining. The kitchen features 42-inch cabinetry, a decorative mosaic backsplash, a large center island, and beautiful granite countertops. This thoughtfully designed triple-split floor plan offers privacy and flexibility for everyone. Two secondary bedrooms and a full bathroom are located toward the front of the home, while an additional guest bedroom and full bathroom are situated on the opposite side. The spacious primary suite is privately positioned toward the rear and features a luxurious primary bathroom with an oversized walk-in shower and dual-sink vanity. Step outside and enjoy the Florida lifestyle from the covered lanai, overlooking serene pond views. The oversized pie-shaped lot provides plenty of outdoor space and privacy. Talavera offers an impressive array of amenities, including a resort-style swimming pool, tennis courts, basketball courts, and a playground. This home combines an inviting floor plan, beautiful finishes, tranquil views, and an amenity-rich community in one exceptional package.
Ceiling Fans(s)
Crown Molding
Eat-in Kitchen
Open Floorplan
Primary Bedroom Main Floor
Stone Counters
Tray Ceiling(s)
Walk-In Closet(s)
Clubhouse
Pickleball Court(s)
Playground
Pool
Taxes: $7,672.87
Tax Year: 2025
Association Fee: $261.00
Association Fee Frequency: Annually
Lighting
Rain Gutters
Dishwasher
Disposal
Microwave
Range
Refrigerator
Elementary School: Mary Giella Elementary-Po
Middle School: Crews Lake Middle-Po
Junior High: Crews Lake Middle-Po
High School: Land O' Lakes High-Po
Building Description: Ranch
MLS Area: 34610 - Spring Hl/Brooksville/Shady Hls/Weekiwachee
Total Square Footage: 3,212
Price per Square Feet: $192.39
Total Floors: 1
Water: Public
Construction: Block, Stucco
Date Listed: 2026-09-30 00:00:00
Furnished: Unfurnished
Parking: Driveway
Garage Description: Y
Garage Spaces: 3
Attached Garage: Y
Flooring: Carpet, Tile
Roof: Shingle
Heating: Central, Electric
Cooling: Central Air
Laundry: Laundry Room
Pets: Yes
Sewer: Public Sewer
Parcel ID: 18-25-04-0010-0
Amenities: Clubhouse, Pickleball Court(S), Playground, Pool
Listing Courtesy Of: 365 Realty Group Inc
teresina@365realtygroup.com
Welcome to this beautiful 4-bedroom, 3-bathroom home with a 3-car garage, ideally located in the sought-after Talavera community. From the moment you enter, you’ll appreciate the spacious, open design and wall-to-wall tile flooring throughout the main living areas. The formal dining area flows seamlessly into the expansive living room and gorgeous kitchen, creating an inviting space for everyday living and entertaining. The kitchen features 42-inch cabinetry, a decorative mosaic backsplash, a large center island, and beautiful granite countertops. This thoughtfully designed triple-split floor plan offers privacy and flexibility for everyone. Two secondary bedrooms and a full bathroom are located toward the front of the home, while an additional guest bedroom and full bathroom are situated on the opposite side. The spacious primary suite is privately positioned toward the rear and features a luxurious primary bathroom with an oversized walk-in shower and dual-sink vanity. Step outside and enjoy the Florida lifestyle from the covered lanai, overlooking serene pond views. The oversized pie-shaped lot provides plenty of outdoor space and privacy. Talavera offers an impressive array of amenities, including a resort-style swimming pool, tennis courts, basketball courts, and a playground. This home combines an inviting floor plan, beautiful finishes, tranquil views, and an amenity-rich community in one exceptional package.
Property Details
Price: $445,000
Sq Ft: 2,313
($192 per
sqft)
Bedrooms: 4
Bathrooms: 3
City: Spring Hill
County: Pasco
Type: Single Family
Development: Talavera Ph 1A-1
Acres: 0.2200
Virtual Tour/Floorplan: View
Year Built: 2017
Listing Number: A4707406
Status Code: A-Active
Taxes: $7,672.87
Tax Year: 2025
Garage:
3
/
Y
Furnishings: Unfurnished
Pets Allowed: Yes
Total Recurring Fees: $22
Total Recurring Fee Frequency: 0.00
Interior Features:
Ceiling Fans(s)
Crown Molding
Eat-in Kitchen
Open Floorplan
Primary Bedroom Main Floor
Stone Counters
Tray Ceiling(s)
Walk-In Closet(s)
Amenities:
Clubhouse
Pickleball Court(s)
Playground
Pool
Financial Information:
Taxes: $7,672.87
Tax Year: 2025
Association Fee: $261.00
Association Fee Frequency: Annually
Exterior Features:
Lighting
Rain Gutters
Equipment:
Dishwasher
Disposal
Microwave
Range
Refrigerator
School Information:
Elementary School: Mary Giella Elementary-Po
Middle School: Crews Lake Middle-Po
Junior High: Crews Lake Middle-Po
High School: Land O' Lakes High-Po
Additional Information:
Building Description: Ranch
MLS Area: 34610 - Spring Hl/Brooksville/Shady Hls/Weekiwachee
Total Square Footage: 3,212
Price per Square Feet: $192.39
Total Floors: 1
Water: Public
Construction: Block, Stucco
Date Listed: 2026-09-30 00:00:00
Furnished: Unfurnished
Parking: Driveway
Garage Description: Y
Garage Spaces: 3
Attached Garage: Y
Flooring: Carpet, Tile
Roof: Shingle
Heating: Central, Electric
Cooling: Central Air
Laundry: Laundry Room
Pets: Yes
Sewer: Public Sewer
Parcel ID: 18-25-04-0010-0
Amenities: Clubhouse, Pickleball Court(S), Playground, Pool
Map of 18730 Cortes Creek Boulevard, Spring Hill, FL 34610
Listing Courtesy Of: 365 Realty Group Inc
teresina@365realtygroup.com