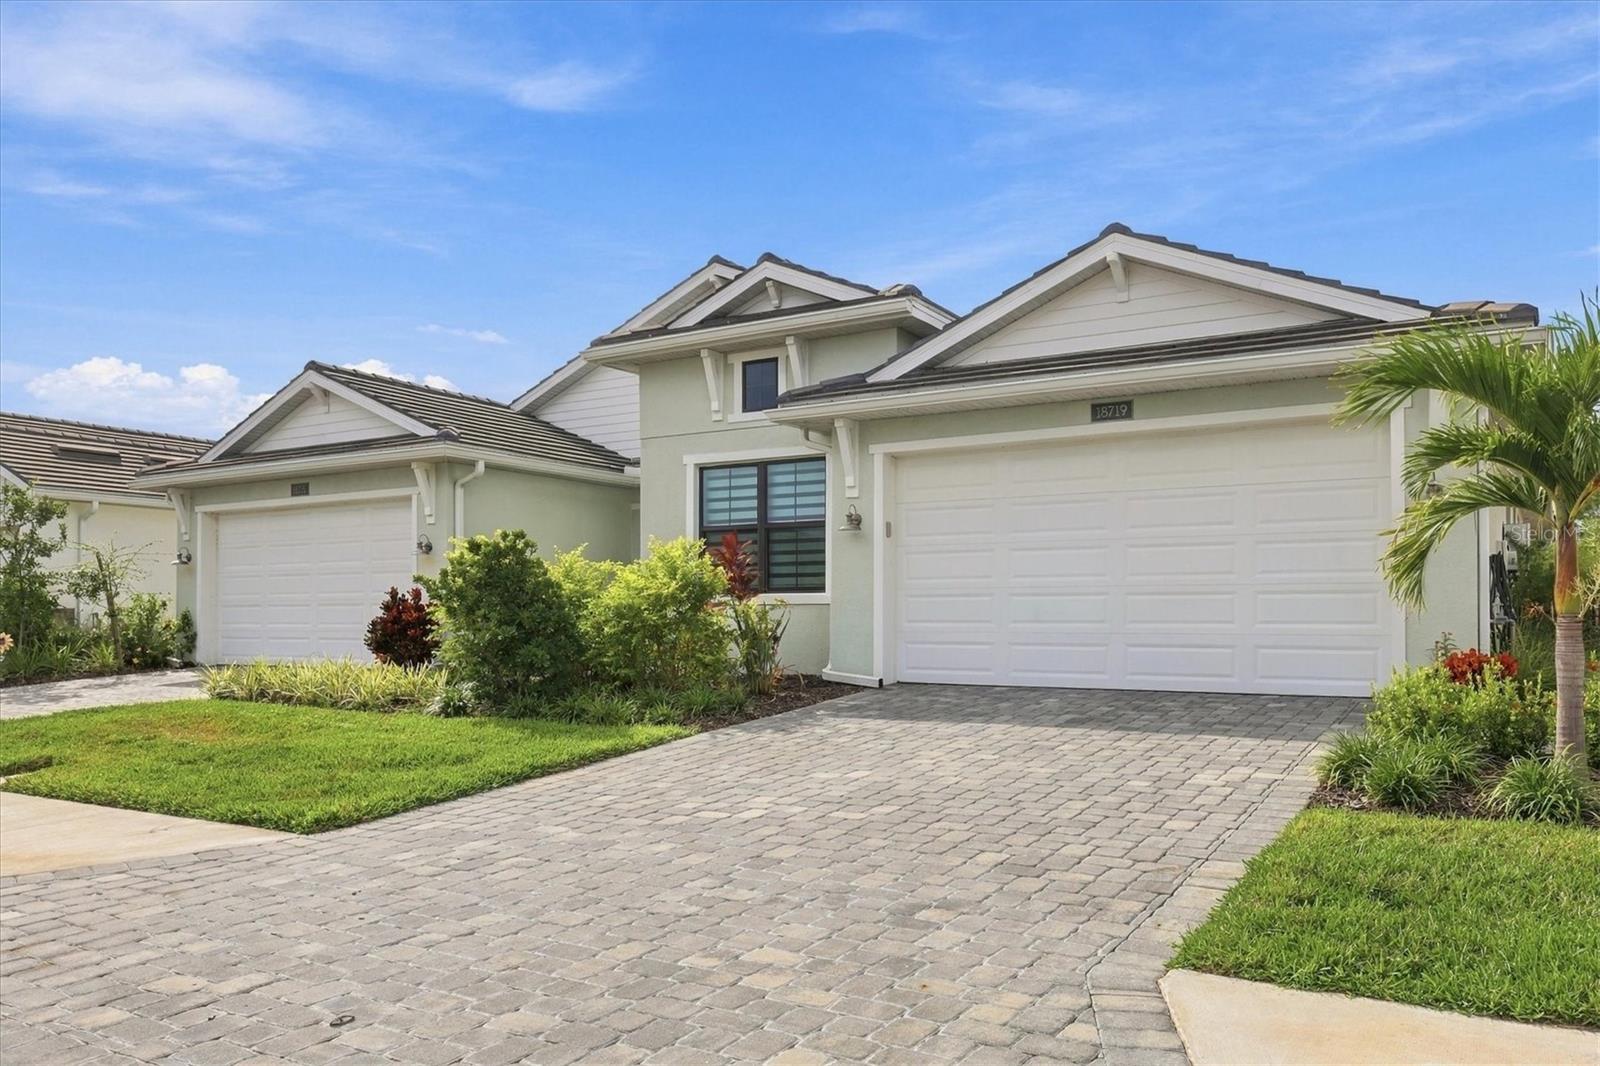
18719 Dayspring Place, Venice, FL 34293
For Sale $509,900


Request Club Info by Email
Calculate Your Payment
Like this listing?
Contact the Listing Agent directly:
Listing Agent: Christine Elsasser
Agent Phone:
941-303-0983
Agent Email:
christineelsasser@michaelsaunders.com
Scheduled Open Houses
2026-11-15 1:30 pm - 4:30 pm
Share Property
Save Property
View Virtual Tour
Welcome to the coveted Dunnett model in the highly desirable Solstice community at Wellen Park, where refined design, thoughtful upgrades, and exceptional outdoor living come together beautifully. This luxurious 3-bedroom, 2-bath villa features a desirable split-bedroom floor plan, showcasing distinctive architectural details, designer finishes, and an inviting ambiance throughout. The stunning Mediterranean-inspired backsplash and expansive kitchen island sets the tone for the home’s sophisticated interior, complemented by beautiful wood beams in the living room, shiplap accents throughout the living room and both bathrooms, and a dramatic custom wood wall feature framing the primary bed. Engineered hardwood flooring flows throughout the home, with new carpeting in the two secondary bedrooms. Beautiful window treatments, custom built-in closet systems, and thoughtfully designed pantry shelving provide both elevated aesthetics and exceptional organization. The guest bathroom features an elegant glass tub enclosure. Step outside to your own private backyard oasis, featuring an extended lanai, expansive brick-paver patio, and beautifully appointed turf area—perfect for relaxing, entertaining, or enjoying Florida’s year-round outdoor lifestyle. An electric screen enclosure provides added comfort and convenience. The garage is equally well-appointed with hanging storage systems and a dedicated golf clubs rack. Solstice offers an exceptional lifestyle with resort-inspired amenities, including a spectacular zero-entry swimming pool, stunning clubhouse, state-of-the-art fitness center, pickleball and tennis courts, dog park, and playground. Ideally located just four minutes from vibrant Downtown Wellen Park, where you will enjoy an incredible selection of restaurants, boutique shopping, live entertainment, wine festivals, art shows, and farmers markets. Close to Atlanta Braves spring training at Cool Today Park, historic Downtown Venice, and the beautiful Gulf beaches. Embrace the ultimate Florida lifestyle in this golf-cart-friendly community, where luxury, convenience, and recreation are right at your doorstep.
Built-in Features
Ceiling Fans(s)
Coffered Ceiling(s)
High Ceilings
In Wall Pest System
Living Room/Dining Room Combo
Open Floorplan
Pest Guard System
Primary Bedroom Main Floor
Smart Home
Solid Surface Counters
Solid Wood Cabinets
Split Bedroom
Thermostat
Tray Ceiling(s)
Walk-In Closet(s)
Window Treatments
Clubhouse
Fitness Center
Gated
Pickleball Court(s)
Playground
Pool
Recreation Facilities
Tennis Court(s)
Vehicle Restrictions
Taxes: $5,735.59
Tax Year: 2025
Association Fee: $528.69
Association Fee Frequency: Monthly
Rain Gutters
Shade Shutter(s)
Sidewalk
Built-In Oven
Cooktop
Dishwasher
Disposal
Dryer
Microwave
Range Hood
Refrigerator
Tankless Water Heater
Trees/Woods
Elementary School: Taylor Ranch Elementary
Middle School: Venice Area Middle
Junior High: Venice Area Middle
High School: Venice Senior High
Building Description: Coastal
Building Design: Villa Detached
MLS Area: 34293 - Venice
Total Square Footage: 2,381
Price per Square Feet: $282.96
Total Floors: 1
Water: Public
Construction: Block, Stucco
Date Listed: 2026-11-04 00:00:00
Furnished: Unfurnished
Windows: Blinds, Drapes, Energy Star Qualified Windows, Insulated Windows, Rods, Shades, Storm Window(S), Window Treatments
Parking: Driveway, Garage Door Opener
Garage Description: Y
Garage Spaces: 2
Attached Garage: Y
Flooring: Carpet, Ceramic Tile, Hardwood
Roof: Concrete, Tile
Heating: Electric
Cooling: Central Air
Security: Gated Community, Security System Leased, Smoke Detector(S)
Laundry: Gas Dryer Hookup, Inside, Laundry Room, Washer Hookup
Pets: Yes
Sewer: Public Sewer
Lot Desc.: Conservation Area, Landscaped, Sidewalk, Paved
Parcel ID: 0801060195
Amenities: Clubhouse, Fitness Center, Gated, Pickleball Court(S), Playground, Pool, Recreation Facilities, Tennis Court(S), Vehicle Restrictions
Listing Courtesy Of: Michael Saunders & Company
christineelsasser@michaelsaunders.com
Welcome to the coveted Dunnett model in the highly desirable Solstice community at Wellen Park, where refined design, thoughtful upgrades, and exceptional outdoor living come together beautifully. This luxurious 3-bedroom, 2-bath villa features a desirable split-bedroom floor plan, showcasing distinctive architectural details, designer finishes, and an inviting ambiance throughout. The stunning Mediterranean-inspired backsplash and expansive kitchen island sets the tone for the home’s sophisticated interior, complemented by beautiful wood beams in the living room, shiplap accents throughout the living room and both bathrooms, and a dramatic custom wood wall feature framing the primary bed. Engineered hardwood flooring flows throughout the home, with new carpeting in the two secondary bedrooms. Beautiful window treatments, custom built-in closet systems, and thoughtfully designed pantry shelving provide both elevated aesthetics and exceptional organization. The guest bathroom features an elegant glass tub enclosure. Step outside to your own private backyard oasis, featuring an extended lanai, expansive brick-paver patio, and beautifully appointed turf area—perfect for relaxing, entertaining, or enjoying Florida’s year-round outdoor lifestyle. An electric screen enclosure provides added comfort and convenience. The garage is equally well-appointed with hanging storage systems and a dedicated golf clubs rack. Solstice offers an exceptional lifestyle with resort-inspired amenities, including a spectacular zero-entry swimming pool, stunning clubhouse, state-of-the-art fitness center, pickleball and tennis courts, dog park, and playground. Ideally located just four minutes from vibrant Downtown Wellen Park, where you will enjoy an incredible selection of restaurants, boutique shopping, live entertainment, wine festivals, art shows, and farmers markets. Close to Atlanta Braves spring training at Cool Today Park, historic Downtown Venice, and the beautiful Gulf beaches. Embrace the ultimate Florida lifestyle in this golf-cart-friendly community, where luxury, convenience, and recreation are right at your doorstep.
Property Details
Price: $509,900
Sq Ft: 1,802
($283 per
sqft)
Bedrooms: 3
Bathrooms: 2
City: Venice
County: Sarasota
Type: Single Family
Development: Solstice Ph Two
Acres: 0.1200
Virtual Tour/Floorplan: View
Year Built: 2024
Listing Number: N6146391
Status Code: A-Active
Taxes: $5,735.59
Tax Year: 2025
Garage:
2
/
Y
Furnishings: Unfurnished
Pets Allowed: Yes
Total Recurring Fees: $529
Total Recurring Fee Frequency: 0.00
Interior Features:
Built-in Features
Ceiling Fans(s)
Coffered Ceiling(s)
High Ceilings
In Wall Pest System
Living Room/Dining Room Combo
Open Floorplan
Pest Guard System
Primary Bedroom Main Floor
Smart Home
Solid Surface Counters
Solid Wood Cabinets
Split Bedroom
Thermostat
Tray Ceiling(s)
Walk-In Closet(s)
Window Treatments
Amenities:
Clubhouse
Fitness Center
Gated
Pickleball Court(s)
Playground
Pool
Recreation Facilities
Tennis Court(s)
Vehicle Restrictions
Financial Information:
Taxes: $5,735.59
Tax Year: 2025
Association Fee: $528.69
Association Fee Frequency: Monthly
Exterior Features:
Rain Gutters
Shade Shutter(s)
Sidewalk
Equipment:
Built-In Oven
Cooktop
Dishwasher
Disposal
Dryer
Microwave
Range Hood
Refrigerator
Tankless Water Heater
View:
Trees/Woods
School Information:
Elementary School: Taylor Ranch Elementary
Middle School: Venice Area Middle
Junior High: Venice Area Middle
High School: Venice Senior High
Additional Information:
Building Description: Coastal
Building Design: Villa Detached
MLS Area: 34293 - Venice
Total Square Footage: 2,381
Price per Square Feet: $282.96
Total Floors: 1
Water: Public
Construction: Block, Stucco
Date Listed: 2026-11-04 00:00:00
Furnished: Unfurnished
Windows: Blinds, Drapes, Energy Star Qualified Windows, Insulated Windows, Rods, Shades, Storm Window(S), Window Treatments
Parking: Driveway, Garage Door Opener
Garage Description: Y
Garage Spaces: 2
Attached Garage: Y
Flooring: Carpet, Ceramic Tile, Hardwood
Roof: Concrete, Tile
Heating: Electric
Cooling: Central Air
Security: Gated Community, Security System Leased, Smoke Detector(S)
Laundry: Gas Dryer Hookup, Inside, Laundry Room, Washer Hookup
Pets: Yes
Sewer: Public Sewer
Lot Desc.: Conservation Area, Landscaped, Sidewalk, Paved
Parcel ID: 0801060195
Amenities: Clubhouse, Fitness Center, Gated, Pickleball Court(S), Playground, Pool, Recreation Facilities, Tennis Court(S), Vehicle Restrictions
Map of 18719 Dayspring Place, Venice, FL 34293
Listing Courtesy Of: Michael Saunders & Company
christineelsasser@michaelsaunders.com