1870 56Th Terrace Nw, Ocala, FL 34482
For Sale $259,500


Request Club Info by Email
Calculate Your Payment
Like this listing?
Contact the Listing Agent directly:
Listing Agent: Shawn Appleby
Agent Phone:
214-207-8787
Agent Email:
sappleby@foxfirerealty.com
Share Property
Save Property
View Virtual Tour
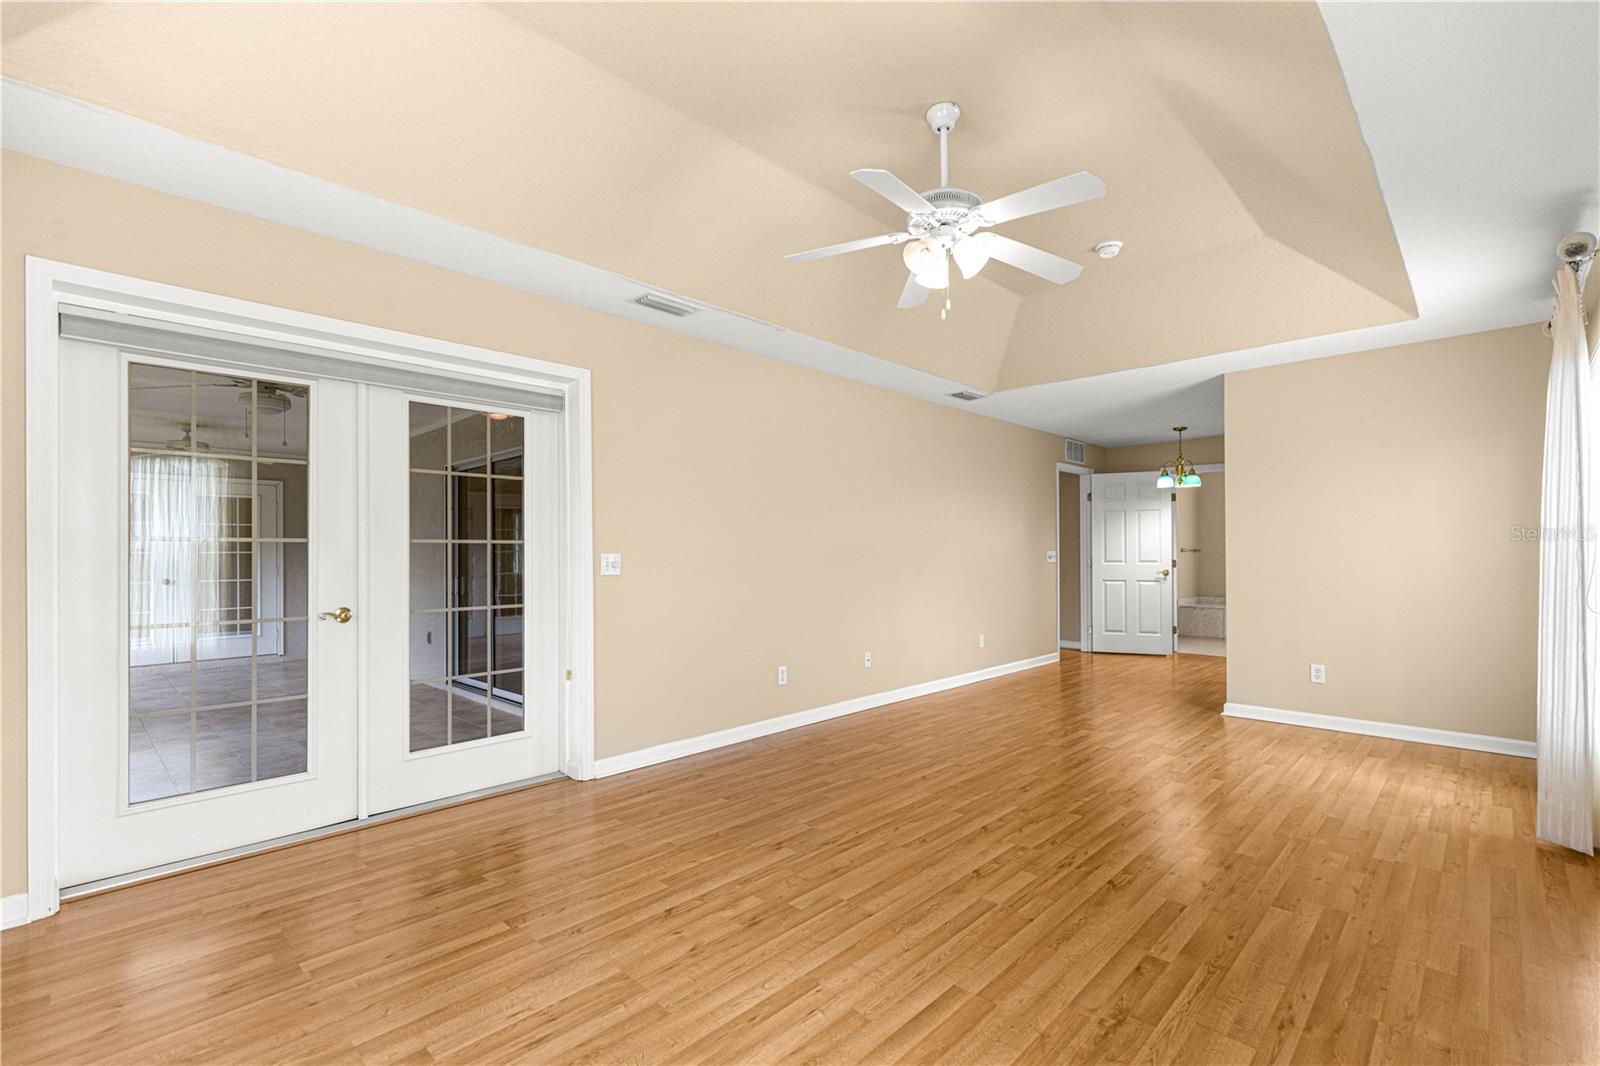
*** THIS HOME IS A "MUST SEE " AT THIS PRICE *** Modified Spinoza 3/2, Golf Cart Garage, 1957 sf. This beautifully maintained home is ready to go. NEW ROOF and AC in 2022, New Hot Water Heater in 2026. As you enter the home, you'll notice the large living room with triple sliders that open onto the lanai. Perfect for entertaining. The Kitchen features Granite Countertops and a Movable Island. You even have a bonus room off of the kitchen, which can be used as a second dining area or den which features French doors opening onto the lanai. The oversized Primary Bedroom is large enough to accommodate a king size bedroom set and still has enough room for a seating area to read and relax, French doors which open onto the lanai, two walk in closets and an en suite. This is truly a wonderful home. Ocala Palms is a very active 55+ community with an array of amenities. Enjoy the nice views of the golf course throughout the community. It boasts a 19,000 square-foot clubhouse, a fitness center, indoor heated pool, studio spaces and game rooms, and a library. The ballroom hosts an array of meetings, parties, and events. Outdoor amenities include an additional pool with spa, tennis/pickleball, bocce ball, shuffleboard, and volleyball courts. Golfers will enjoy the 18-hole golf course and driving range. All measurements are approximate. GREAT LOCATION: Close to shopping across the street at Publix, Walgreens, various banks, restaurants, liquor store, Gold's Gym, etc. 1-1/2 miles east of the World Equestrian Center. 1-1/2 Hours from Orlando and all the attractions, including Disney World, Universal Studios.
Ceiling Fans(s)
Eat-in Kitchen
Split Bedroom
Stone Counters
Thermostat
Tray Ceiling(s)
Walk-In Closet(s)
Window Treatments
Clubhouse
Fitness Center
Gated
Golf Course
Pickleball Court(s)
Pool
Recreation Facilities
RV/Boat Storage
Shuffleboard Court
Spa/Hot Tub
Tennis Court(s)
Taxes: $2,532.18
Tax Year: 2025
Association Fee: $294.70
Association Fee Frequency: Monthly
Rain Gutters
Dishwasher
Disposal
Dryer
Electric Water Heater
Microwave
Range
Refrigerator
Washer
Building Description: Florida
MLS Area: 34482 - Ocala
Total Square Footage: 2,905
Price per Square Feet: $132.60
Total Floors: 1
Water: Public
Construction: Block, Stucco
Date Listed: 2026-11-09 00:00:00
Furnished: Unfurnished
Parking: Driveway, Garage Door Opener, Golf Cart Garage
Garage Description: Y
Garage Spaces: 3
Attached Garage: Y
Flooring: Laminate, Tile
Roof: Shingle
Heating: Central, Electric, Heat Pump
Cooling: Central Air
Security: Gated Community, Smoke Detector(S)
Laundry: Inside, Laundry Room, Sink
55+ Community: Y
Pets: Breed Restrictions, Cats Ok, Dogs Ok, Number Limit
Sewer: Public Sewer
Parcel ID: 2151-805-013
Amenities: Clubhouse, Fitness Center, Gated, Golf Course, Pickleball Court(S), Pool, Recreation Facilities, Rv/Boat Storage, Shuffleboard Court, Spa/Hot Tub, Tennis Court(S)
Listing Courtesy Of: Re/Max Foxfire - Hwy200/103 S
sappleby@foxfirerealty.com
*** THIS HOME IS A "MUST SEE " AT THIS PRICE *** Modified Spinoza 3/2, Golf Cart Garage, 1957 sf. This beautifully maintained home is ready to go. NEW ROOF and AC in 2022, New Hot Water Heater in 2026. As you enter the home, you'll notice the large living room with triple sliders that open onto the lanai. Perfect for entertaining. The Kitchen features Granite Countertops and a Movable Island. You even have a bonus room off of the kitchen, which can be used as a second dining area or den which features French doors opening onto the lanai. The oversized Primary Bedroom is large enough to accommodate a king size bedroom set and still has enough room for a seating area to read and relax, French doors which open onto the lanai, two walk in closets and an en suite. This is truly a wonderful home. Ocala Palms is a very active 55+ community with an array of amenities. Enjoy the nice views of the golf course throughout the community. It boasts a 19,000 square-foot clubhouse, a fitness center, indoor heated pool, studio spaces and game rooms, and a library. The ballroom hosts an array of meetings, parties, and events. Outdoor amenities include an additional pool with spa, tennis/pickleball, bocce ball, shuffleboard, and volleyball courts. Golfers will enjoy the 18-hole golf course and driving range. All measurements are approximate. GREAT LOCATION: Close to shopping across the street at Publix, Walgreens, various banks, restaurants, liquor store, Gold's Gym, etc. 1-1/2 miles east of the World Equestrian Center. 1-1/2 Hours from Orlando and all the attractions, including Disney World, Universal Studios.
Property Details
Price: $259,500
Sq Ft: 1,957
($133 per
sqft)
Bedrooms: 3
Bathrooms: 2
City: Ocala
County: Marion
Type: Single Family
Development: Ocala Palms
Acres: 0.2000
Virtual Tour/Floorplan: View
Year Built: 2002
Listing Number: OM735479
Status Code: A-Active
Taxes: $2,532.18
Tax Year: 2025
Garage:
3
/
Y
Furnishings: Unfurnished
Pets Allowed: Breed Restrictions, Cats OK, Dogs OK, Number Limit
Total Recurring Fees: $295
Total Recurring Fee Frequency: 0.00
Interior Features:
Ceiling Fans(s)
Eat-in Kitchen
Split Bedroom
Stone Counters
Thermostat
Tray Ceiling(s)
Walk-In Closet(s)
Window Treatments
Amenities:
Clubhouse
Fitness Center
Gated
Golf Course
Pickleball Court(s)
Pool
Recreation Facilities
RV/Boat Storage
Shuffleboard Court
Spa/Hot Tub
Tennis Court(s)
Financial Information:
Taxes: $2,532.18
Tax Year: 2025
Association Fee: $294.70
Association Fee Frequency: Monthly
Exterior Features:
Rain Gutters
Equipment:
Dishwasher
Disposal
Dryer
Electric Water Heater
Microwave
Range
Refrigerator
Washer
Additional Information:
Building Description: Florida
MLS Area: 34482 - Ocala
Total Square Footage: 2,905
Price per Square Feet: $132.60
Total Floors: 1
Water: Public
Construction: Block, Stucco
Date Listed: 2026-11-09 00:00:00
Furnished: Unfurnished
Parking: Driveway, Garage Door Opener, Golf Cart Garage
Garage Description: Y
Garage Spaces: 3
Attached Garage: Y
Flooring: Laminate, Tile
Roof: Shingle
Heating: Central, Electric, Heat Pump
Cooling: Central Air
Security: Gated Community, Smoke Detector(S)
Laundry: Inside, Laundry Room, Sink
55+ Community: Y
Pets: Breed Restrictions, Cats Ok, Dogs Ok, Number Limit
Sewer: Public Sewer
Parcel ID: 2151-805-013
Amenities: Clubhouse, Fitness Center, Gated, Golf Course, Pickleball Court(S), Pool, Recreation Facilities, Rv/Boat Storage, Shuffleboard Court, Spa/Hot Tub, Tennis Court(S)
Map of 1870 56Th Terrace Nw, Ocala, FL 34482
Listing Courtesy Of: Re/Max Foxfire - Hwy200/103 S
sappleby@foxfirerealty.com