1869 Monopoly Loop E, Inverness, FL 34453
Pending $329,990


Request Club Info by Email
Calculate Your Payment
Like this listing?
Contact the Listing Agent directly:
Listing Agent: JR Wasoba, Jr.
Agent Phone:
352-540-8360
Agent Email:
jr.wasoba0401@gmail.com
Share Property
Save Property
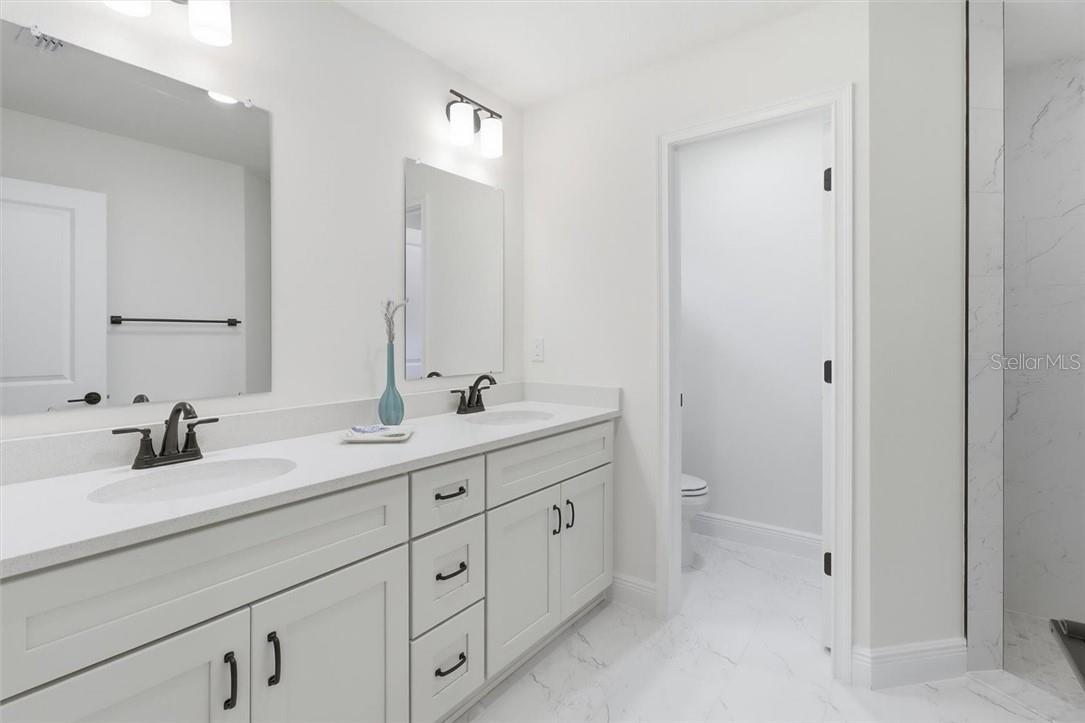
MOVE-IN READY | NEW CONSTRUCTION | HALF-ACRE LOT Welcome home to this beautifully crafted new construction home offering 3 bedrooms, 2 bathrooms, 1,513 square feet of thoughtfully designed living space, and situated on an oversized 0.56-acre lot. This light-filled, open floor plan features soaring ceilings, luxury vinyl plank flooring throughout the main living areas, and designer finishes that create a clean, modern feel. The spacious great room flows effortlessly into the dining area and stunning kitchen, making it great for entertaining or everyday living. The kitchen showcases elegant white shaker cabinetry with soft-close drawers, sleek quartz countertops, stainless steel appliances, tile backsplash, a large center island with seating, and a generous pantry. The sequestered primary suite offers a relaxing retreat complete with an oversized walk-in closet and a spa-inspired en-suite bath featuring dual vanities, quartz countertops, and a beautifully tiled walk-in shower. Two additional bedrooms provide plenty of flexibility for guests, family, or a home office. Step outside to the covered lanai overlooking a peaceful backyard with plenty of room to add a pool, garden, or simply enjoy the peace of your oversized lot. Built with durable concrete block construction, energy-efficient double-pane windows, and quality craftsmanship throughout, this home also includes a 10-year structural warranty and a 1-year builder warranty for added peace of mind. Conveniently located near shopping, medical facilities, restaurants, golf, boating, fishing, and Florida's beautiful Nature Coast. Schedule your showing today!
Vaulted Ceiling(s)
Stone Counters
Eat-in Kitchen
Open Floorplan
Walk-In Closet(s)
Solid Wood Cabinets
Taxes: $337.00
Tax Year: 2026
Association Fee: $90.00
Association Fee Frequency: Annually
Electric Cooktop
Dishwasher
Microwave
Elementary School: Hernando Elementary
Middle School: Inverness Middle School
Junior High: Inverness Middle School
High School: Citrus High School
MLS Area: 34453 - Inverness
Total Square Footage: 2,073
Price per Square Feet: $218.10
Total Floors: 1
Water: Public
Construction: Stucco, Block
Date Listed: 2026-07-14 00:00:00
Windows: Double Pane Windows
Parking: Circular Driveway
Garage Description: Y
Garage Spaces: 2
Attached Garage: Y
Flooring: Luxury Vinyl
Roof: Shingle
Heating: Electric
Cooling: Central Air
Laundry: Inside
Sewer: Public Sewer
Lot Desc.: Room For Pool
Parcel ID: 2604905
Listing Courtesy Of: Terra Vista Realty Group
jr.wasoba0401@gmail.com
MOVE-IN READY | NEW CONSTRUCTION | HALF-ACRE LOT Welcome home to this beautifully crafted new construction home offering 3 bedrooms, 2 bathrooms, 1,513 square feet of thoughtfully designed living space, and situated on an oversized 0.56-acre lot. This light-filled, open floor plan features soaring ceilings, luxury vinyl plank flooring throughout the main living areas, and designer finishes that create a clean, modern feel. The spacious great room flows effortlessly into the dining area and stunning kitchen, making it great for entertaining or everyday living. The kitchen showcases elegant white shaker cabinetry with soft-close drawers, sleek quartz countertops, stainless steel appliances, tile backsplash, a large center island with seating, and a generous pantry. The sequestered primary suite offers a relaxing retreat complete with an oversized walk-in closet and a spa-inspired en-suite bath featuring dual vanities, quartz countertops, and a beautifully tiled walk-in shower. Two additional bedrooms provide plenty of flexibility for guests, family, or a home office. Step outside to the covered lanai overlooking a peaceful backyard with plenty of room to add a pool, garden, or simply enjoy the peace of your oversized lot. Built with durable concrete block construction, energy-efficient double-pane windows, and quality craftsmanship throughout, this home also includes a 10-year structural warranty and a 1-year builder warranty for added peace of mind. Conveniently located near shopping, medical facilities, restaurants, golf, boating, fishing, and Florida's beautiful Nature Coast. Schedule your showing today!
Property Details
Price: $329,990
Sq Ft: 1,513
($218 per
sqft)
Bedrooms: 3
Bathrooms: 2
City: Inverness
County: Citrus
Type: Single Family
Development: Citrus Hills
Acres: 0.5600
Year Built: 2025
Listing Number: CC856332
Status Code: Pending
Taxes: $337.00
Tax Year: 2026
Garage:
2
/
Y
Interior Features:
Vaulted Ceiling(s)
Stone Counters
Eat-in Kitchen
Open Floorplan
Walk-In Closet(s)
Solid Wood Cabinets
Financial Information:
Taxes: $337.00
Tax Year: 2026
Association Fee: $90.00
Association Fee Frequency: Annually
Equipment:
Electric Cooktop
Dishwasher
Microwave
School Information:
Elementary School: Hernando Elementary
Middle School: Inverness Middle School
Junior High: Inverness Middle School
High School: Citrus High School
Additional Information:
MLS Area: 34453 - Inverness
Total Square Footage: 2,073
Price per Square Feet: $218.10
Total Floors: 1
Water: Public
Construction: Stucco, Block
Date Listed: 2026-07-14 00:00:00
Windows: Double Pane Windows
Parking: Circular Driveway
Garage Description: Y
Garage Spaces: 2
Attached Garage: Y
Flooring: Luxury Vinyl
Roof: Shingle
Heating: Electric
Cooling: Central Air
Laundry: Inside
Sewer: Public Sewer
Lot Desc.: Room For Pool
Parcel ID: 2604905
Map of 1869 Monopoly Loop E, Inverness, FL 34453
Listing Courtesy Of: Terra Vista Realty Group
jr.wasoba0401@gmail.com