18675 Us Highway 19 #138, Clearwater, FL 33764
For Sale $229,900


Request Club Info by Email
Calculate Your Payment
Like this listing?
Contact the Listing Agent directly:
Listing Agent: Lee Vogt PA
Agent Phone:
727-725-8115
Agent Email:
lee@leevogtrealestate.com
Share Property
Save Property
View Virtual Tour
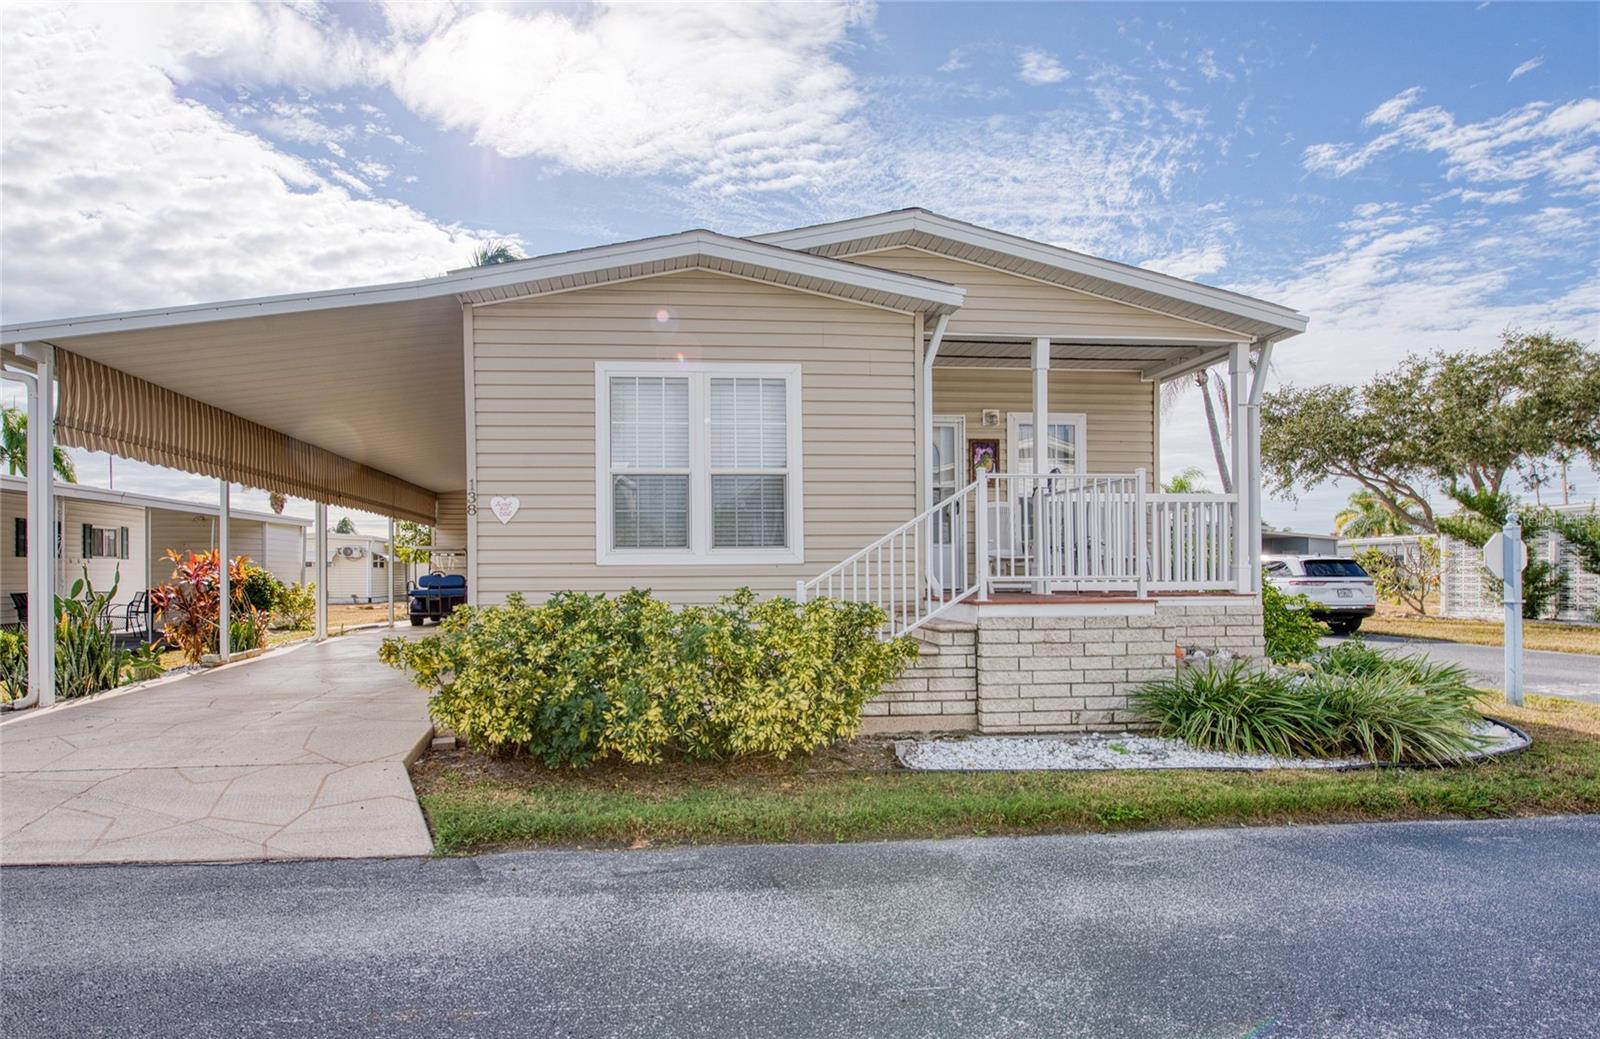
This is the one you’ve been waiting for. Beautifully furnished and impeccably maintained, this 2014 Jacobsen manufactured home offers quality construction and thoughtful design throughout. Built to Wind Zone 3 standards for added durability, the home features 1,266 square feet of well-planned living space, including two bedrooms, two full baths, a versatile office/den, and a separate indoor utility room for everyday convenience. Custom touches give the home the feel of site-built construction, from the attractive finishes to the spacious layout. The kitchen is a true centerpiece, showcasing custom cabinetry, a center island with breakfast bar, cook-top, built-in oven, and microwave—ideal for both daily living and entertaining. The expansive primary suite includes a private en suite bath with dual sinks and generous storage. From ceiling to flooring, pride of ownership is evident in every detail. This home must be experienced in person to fully appreciate its comfort and craftsmanship. Located in a 55+ resident-owned CO-OP mobile home community in Clearwater, residents collectively own the land and monthly fees are established by the cooperative. Many buyers value the community-focused structure and opportunity for resident involvement. Clearwater CO-OP communities also provide convenient access to beaches, healthcare, shopping, and year-round Florida sunshine. Prospective purchasers should review all governing documents, fees, and approval requirements to determine whether this ownership model aligns with their individual preferences. Contact the community office regarding ESA pets. Corporate ownership, LLCs, and partnerships are prohibited. No seller financing available. Schedule your private tour today.
Attic Ventilator
Built-in Features
Ceiling Fans(s)
Crown Molding
Eat-in Kitchen
High Ceilings
Open Floorplan
Thermostat
Window Treatments
Clubhouse
Gated
Laundry
Maintenance
Pool
Recreation Facilities
Shuffleboard Court
Spa/Hot Tub
Taxes: $1,689.33
Tax Year: 2025
Association Fee: $360.00
Association Fee Frequency: Monthly
Awning(s)
Private Mailbox
Rain Gutters
Built-In Oven
Cooktop
Dishwasher
Disposal
Electric Water Heater
Microwave
Refrigerator
Washer
Building Design: Manufactured House
MLS Area: 33764 - Clearwater
Total Square Footage: 1,974
Price per Square Feet: $181.60
Total Floors: 1
Water: Public
Construction: Metal Frame, Vinyl Siding
Date Listed: 2026-10-08 00:00:00
Pool Description: Gunite, Heated, In Ground
Private Spa: Y
Furnished: Furnished
Windows: Blinds
Flooring: Ceramic Tile, Laminate
Roof: Shingle
Heating: Central, Electric
Cooling: Central Air
Laundry: Laundry Room
55+ Community: Y
Pets: Yes
Sewer: Public Sewer
Lot Desc.: Corner Lot, Flood Zone, City Limits, Paved, Private
Parcel ID: 20-29-16-03290-
Amenities: Clubhouse, Gated, Laundry, Maintenance, Pool, Recreation Facilities, Shuffleboard Court, Spa/Hot Tub
Listing Courtesy Of: Charles Rutenberg Realty Inc
lee@leevogtrealestate.com
This is the one you’ve been waiting for. Beautifully furnished and impeccably maintained, this 2014 Jacobsen manufactured home offers quality construction and thoughtful design throughout. Built to Wind Zone 3 standards for added durability, the home features 1,266 square feet of well-planned living space, including two bedrooms, two full baths, a versatile office/den, and a separate indoor utility room for everyday convenience. Custom touches give the home the feel of site-built construction, from the attractive finishes to the spacious layout. The kitchen is a true centerpiece, showcasing custom cabinetry, a center island with breakfast bar, cook-top, built-in oven, and microwave—ideal for both daily living and entertaining. The expansive primary suite includes a private en suite bath with dual sinks and generous storage. From ceiling to flooring, pride of ownership is evident in every detail. This home must be experienced in person to fully appreciate its comfort and craftsmanship. Located in a 55+ resident-owned CO-OP mobile home community in Clearwater, residents collectively own the land and monthly fees are established by the cooperative. Many buyers value the community-focused structure and opportunity for resident involvement. Clearwater CO-OP communities also provide convenient access to beaches, healthcare, shopping, and year-round Florida sunshine. Prospective purchasers should review all governing documents, fees, and approval requirements to determine whether this ownership model aligns with their individual preferences. Contact the community office regarding ESA pets. Corporate ownership, LLCs, and partnerships are prohibited. No seller financing available. Schedule your private tour today.
Property Details
Price: $229,900
Sq Ft: 1,266
($182 per
sqft)
Bedrooms: 2
Bathrooms: 2
City: Clearwater
County: Pinellas
Type: Manufactured
Development: Bay Aristocrat Village
Subdivision: Bay Aristocrat Village Mobile Home Park Unrec
Virtual Tour/Floorplan: View
Year Built: 2014
Listing Number: TB8552968
Status Code: A-Active
Taxes: $1,689.33
Tax Year: 2025
Garage:
Furnishings: Furnished
Pets Allowed: Yes
Total Recurring Fees: $360
Total Recurring Fee Frequency: 0.00
Interior Features:
Attic Ventilator
Built-in Features
Ceiling Fans(s)
Crown Molding
Eat-in Kitchen
High Ceilings
Open Floorplan
Thermostat
Window Treatments
Amenities:
Clubhouse
Gated
Laundry
Maintenance
Pool
Recreation Facilities
Shuffleboard Court
Spa/Hot Tub
Financial Information:
Taxes: $1,689.33
Tax Year: 2025
Association Fee: $360.00
Association Fee Frequency: Monthly
Exterior Features:
Awning(s)
Private Mailbox
Rain Gutters
Equipment:
Built-In Oven
Cooktop
Dishwasher
Disposal
Electric Water Heater
Microwave
Refrigerator
Washer
Additional Information:
Building Design: Manufactured House
MLS Area: 33764 - Clearwater
Total Square Footage: 1,974
Price per Square Feet: $181.60
Total Floors: 1
Water: Public
Construction: Metal Frame, Vinyl Siding
Date Listed: 2026-10-08 00:00:00
Pool Description: Gunite, Heated, In Ground
Private Spa: Y
Furnished: Furnished
Windows: Blinds
Flooring: Ceramic Tile, Laminate
Roof: Shingle
Heating: Central, Electric
Cooling: Central Air
Laundry: Laundry Room
55+ Community: Y
Pets: Yes
Sewer: Public Sewer
Lot Desc.: Corner Lot, Flood Zone, City Limits, Paved, Private
Parcel ID: 20-29-16-03290-
Amenities: Clubhouse, Gated, Laundry, Maintenance, Pool, Recreation Facilities, Shuffleboard Court, Spa/Hot Tub
Map of 18675 Us Highway 19 #138, Clearwater, FL 33764
Listing Courtesy Of: Charles Rutenberg Realty Inc
lee@leevogtrealestate.com