1866 79Th Loop Nw, Ocala, FL 34475
For Sale $799,000


Request Club Info by Email
Calculate Your Payment
Like this listing?
Contact the Listing Agent directly:
Listing Agent: Taimi Guillot
Agent Phone:
352-217-7107
Agent Email:
tguillot15@gmail.com
Share Property
Save Property
View Virtual Tour
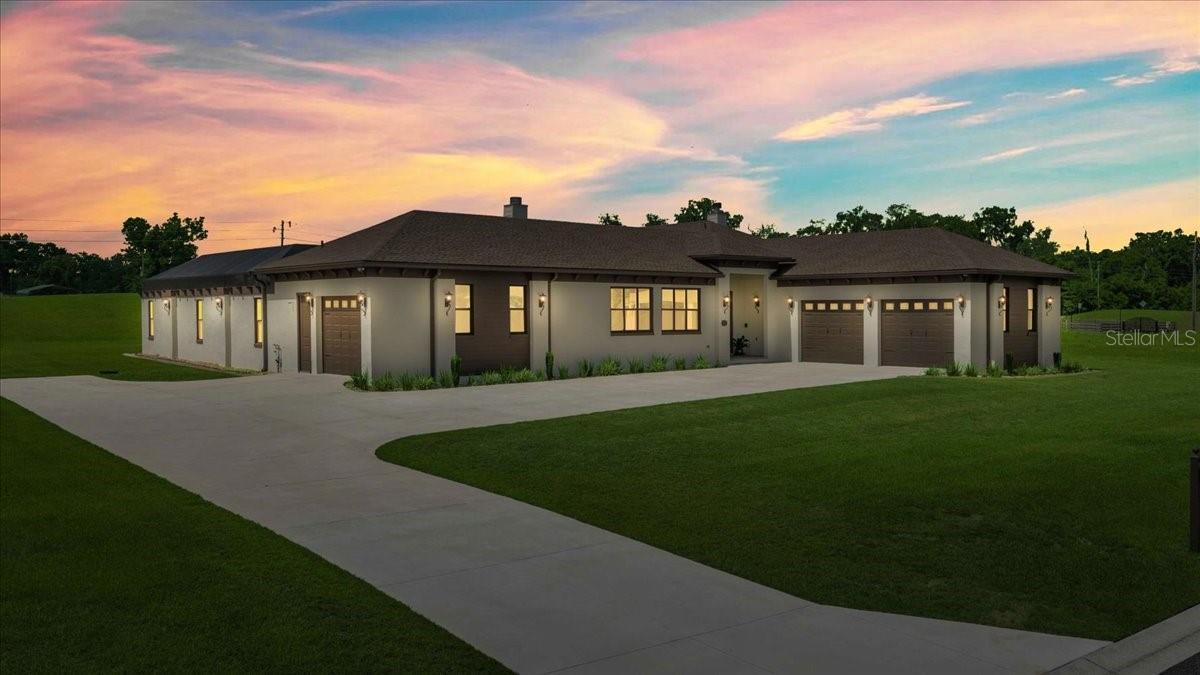
Welcome home to Mediterranean luxury in Ocala’s upscale Irish Acres neighborhood. Easy access to I-75 and U.S. Highway 27. Located just 15 minutes from the World Equestrian Center, and a short 20-minute drive to Gainesville. Elegance abounds in this Almost New, Custom-Built 3 Bed/4 Bath Estate nestled in nearly 1 acre. A stunning atrium courtyard sets the stage for this magnificent residence, featuring an outdoor living area, paver walkway, alfresco kitchen, coffee station, wine bar, hot tub and a guest/pool bath. This peaceful haven creates a seamless connection between indoor/outdoor comfort offering direct access to a second garage and the flexibility to accommodate a future fourth bedroom or private in-law suite. The cabana designed layout also allows for the addition of a central pond or swimming pool. Exceptional craftsmanship and premium finishes throughout; 3½-car garage, open floor plan, 10-foot tray ceiling, foamed attic, arched doorways, porcelain tile flooring, while the five electric fireplaces spread over 4,654 total square footage. Each bedroom suite includes its own en-suite bath featuring; stone counters, makeup vanity, glass walk-in shower, rainfall shower system, and walk-in closets. The gourmet kitchen combines soaring Mahogany cabinets, gas stove, modern appliances, marble countertops, sideboard, and pantry. Schedule a showing and fall in love the moment you walk through the door.
Built-in Features
Ceiling Fans(s)
Crown Molding
High Ceilings
Kitchen/Family Room Combo
Open Floorplan
Primary Bedroom Main Floor
Solid Wood Cabinets
Split Bedroom
Stone Counters
Tray Ceiling(s)
Walk-In Closet(s)
Wet Bar
Window Treatments
Taxes: $9,667.66
Tax Year: 2025
Association Fee: $200.00
Association Fee Frequency: Quarterly
Courtyard
Garden
Lighting
Outdoor Grill
Outdoor Kitchen
Outdoor Shower
Private Entrance
Sliding Doors
Storage
Built-In Oven
Dishwasher
Microwave
Range
Range Hood
Refrigerator
Tankless Water Heater
Washer
Elementary School: Fessenden Elementary School
Middle School: North Marion Middle School
Junior High: North Marion Middle School
High School: North Marion High School
MLS Area: 34475 - Ocala
Total Square Footage: 4,654
Price per Square Feet: $322.57
Water: Public
Construction: Block, Concrete, Stucco
Date Listed: 2026-06-12 00:00:00
Furnished: Unfurnished
Parking: Driveway, Garage Door Opener, Open, Oversized
Garage Description: Y
Garage Spaces: 4
Attached Garage: Y
Flooring: Ceramic Tile
Roof: Shingle
Heating: Central, Heat Pump
Cooling: Central Air
Fireplace: Y
Laundry: Inside
Pets: Yes
Sewer: Septic Tank
Parcel ID: 1286-001-017
Listing Courtesy Of: Guillot Realty Llc.
tguillot15@gmail.com
Welcome home to Mediterranean luxury in Ocala’s upscale Irish Acres neighborhood. Easy access to I-75 and U.S. Highway 27. Located just 15 minutes from the World Equestrian Center, and a short 20-minute drive to Gainesville. Elegance abounds in this Almost New, Custom-Built 3 Bed/4 Bath Estate nestled in nearly 1 acre. A stunning atrium courtyard sets the stage for this magnificent residence, featuring an outdoor living area, paver walkway, alfresco kitchen, coffee station, wine bar, hot tub and a guest/pool bath. This peaceful haven creates a seamless connection between indoor/outdoor comfort offering direct access to a second garage and the flexibility to accommodate a future fourth bedroom or private in-law suite. The cabana designed layout also allows for the addition of a central pond or swimming pool. Exceptional craftsmanship and premium finishes throughout; 3½-car garage, open floor plan, 10-foot tray ceiling, foamed attic, arched doorways, porcelain tile flooring, while the five electric fireplaces spread over 4,654 total square footage. Each bedroom suite includes its own en-suite bath featuring; stone counters, makeup vanity, glass walk-in shower, rainfall shower system, and walk-in closets. The gourmet kitchen combines soaring Mahogany cabinets, gas stove, modern appliances, marble countertops, sideboard, and pantry. Schedule a showing and fall in love the moment you walk through the door.
Property Details
Price: $799,000
Sq Ft: 2,477
($323 per
sqft)
Bedrooms: 3
Bathrooms: 4
City: Ocala
County: Marion
Type: Single Family
Development: Irish Acres
Acres: 0.9400
Virtual Tour/Floorplan: View
Year Built: 2024
Listing Number: OM726269
Status Code: A-Active
Taxes: $9,667.66
Tax Year: 2025
Garage:
4
/
Y
Furnishings: Unfurnished
Pets Allowed: Yes
Total Recurring Fees: $67
Total Recurring Fee Frequency: 0.00
Interior Features:
Built-in Features
Ceiling Fans(s)
Crown Molding
High Ceilings
Kitchen/Family Room Combo
Open Floorplan
Primary Bedroom Main Floor
Solid Wood Cabinets
Split Bedroom
Stone Counters
Tray Ceiling(s)
Walk-In Closet(s)
Wet Bar
Window Treatments
Financial Information:
Taxes: $9,667.66
Tax Year: 2025
Association Fee: $200.00
Association Fee Frequency: Quarterly
Exterior Features:
Courtyard
Garden
Lighting
Outdoor Grill
Outdoor Kitchen
Outdoor Shower
Private Entrance
Sliding Doors
Storage
Equipment:
Built-In Oven
Dishwasher
Microwave
Range
Range Hood
Refrigerator
Tankless Water Heater
Washer
School Information:
Elementary School: Fessenden Elementary School
Middle School: North Marion Middle School
Junior High: North Marion Middle School
High School: North Marion High School
Additional Information:
MLS Area: 34475 - Ocala
Total Square Footage: 4,654
Price per Square Feet: $322.57
Water: Public
Construction: Block, Concrete, Stucco
Date Listed: 2026-06-12 00:00:00
Furnished: Unfurnished
Parking: Driveway, Garage Door Opener, Open, Oversized
Garage Description: Y
Garage Spaces: 4
Attached Garage: Y
Flooring: Ceramic Tile
Roof: Shingle
Heating: Central, Heat Pump
Cooling: Central Air
Fireplace: Y
Laundry: Inside
Pets: Yes
Sewer: Septic Tank
Parcel ID: 1286-001-017
Map of 1866 79Th Loop Nw, Ocala, FL 34475
Listing Courtesy Of: Guillot Realty Llc.
tguillot15@gmail.com