18652 Dayspring Place, Venice, FL 34293
For Sale $470,000


Request Club Info by Email
Calculate Your Payment
Like this listing?
Contact the Listing Agent directly:
Listing Agent: Michael Ryan
Agent Phone:
941-278-1820
Agent Email:
mike@mikeryanrealtor.com
Scheduled Open Houses
2026-11-14 1:00 pm - 4:00 pm
2026-11-15 9:00 am - 12:00 pm
Share Property
Save Property
View Virtual Tour
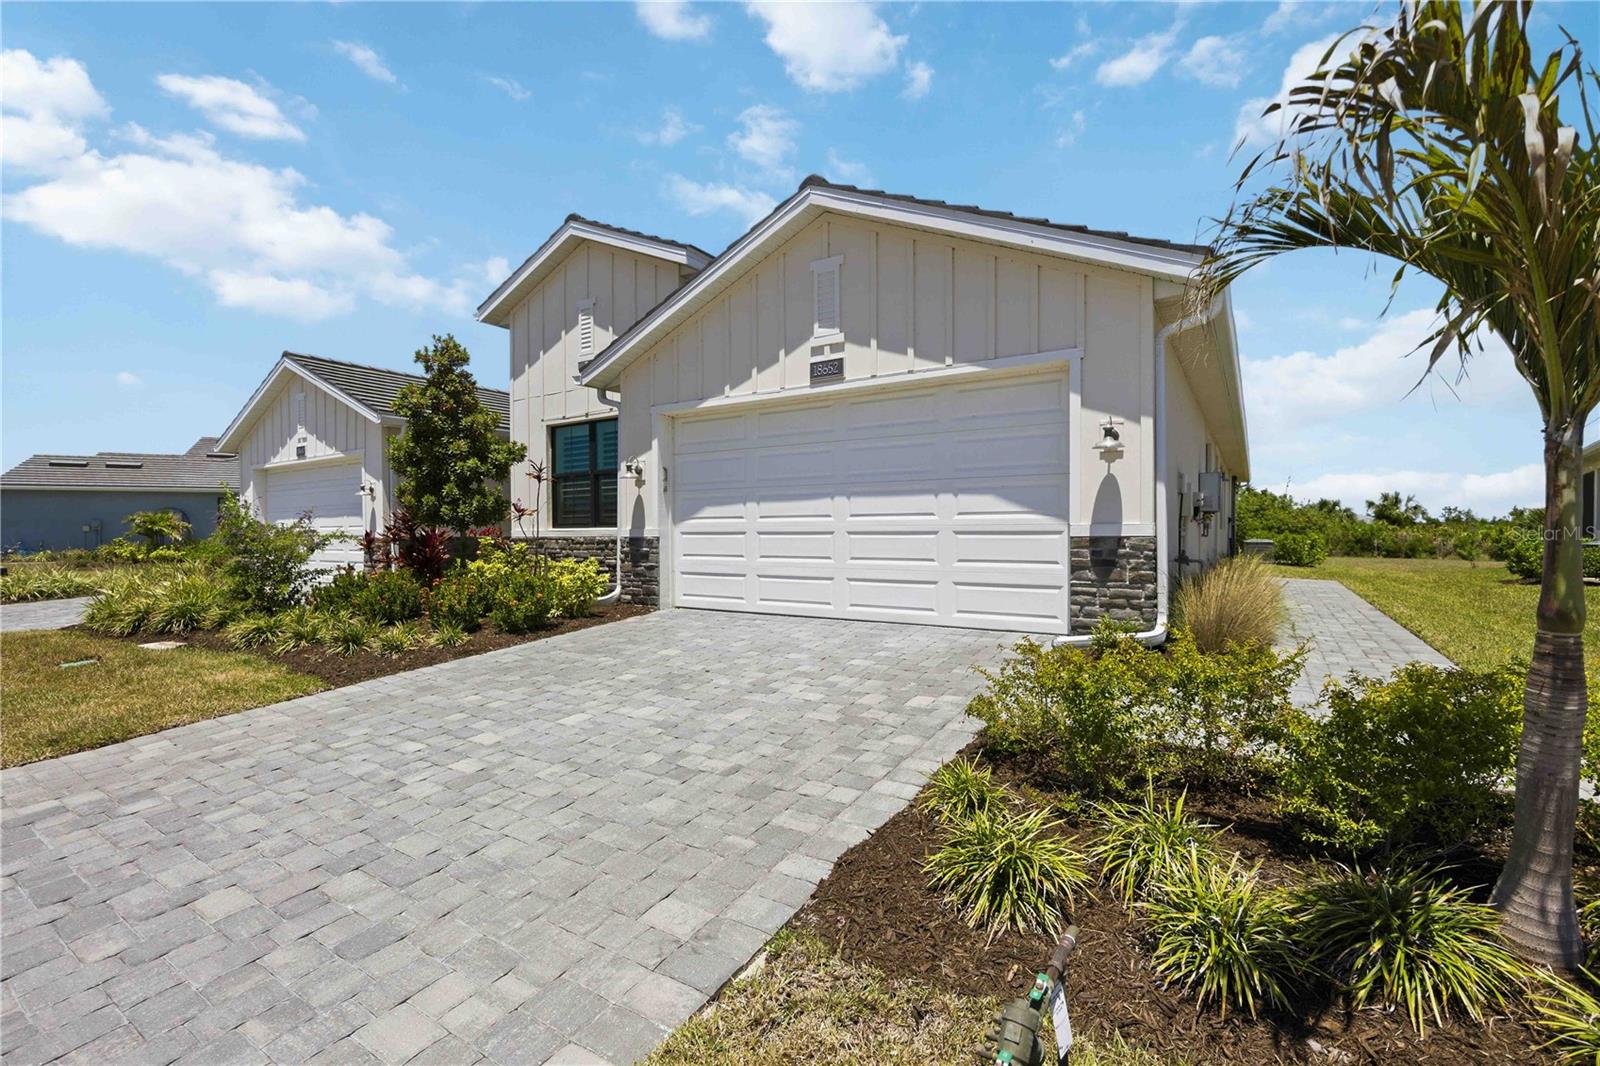
Lock-and-leave living at its best — HOA maintains the landscaping, so you can travel or simply enjoy your weekends. This better-than-new 2024 Toll Brothers Dunnet villa offers 1,800+ SF of thoughtfully upgraded living space without the wait of building new. Built to a higher standard from the ground up, this coastal-elevation home features full impact windows and doors, an impact-rated garage door, and a swing-out architectural entry door with decorative glass. Automatic storm screens on the lanai work alongside motorized shades on the sliding glass doors, delivering storm protection and everyday privacy in one system. A door and window alarm system and surge suppression panel add extra peace of mind. Inside: KitchenAid appliances, cabinetry upgraded to the ceiling with under-cabinet lighting, both baths fully tiled with comfort-height toilets, and tray ceilings in the primary and great room. Additional upgrades include a gas dryer, laundry room cabinetry, upgraded Wi-Fi, plantation shutters, a dining area fandalier, a custom primary closet, and an epoxy garage floor. The private, oversized rear yard offers plenty of room for a future pool, giving you the flexibility to create your own outdoor oasis in a setting that feels wonderfully secluded. HOA fees include internet, cable TV, roof reserve, and landscape maintenance — a rare combination of savings and worry-free living. This upgrade list would cost significantly more to replicate in a new build today. Located in Solstice at Wellen Park, you will enjoy resort-style amenities and easy access to the walkable downtown, dining, and entertainment that make Wellen Park one of Florida's fastest-growing and most desirable communities.
Ceiling Fans(s)
Eat-in Kitchen
Living Room/Dining Room Combo
Open Floorplan
Primary Bedroom Main Floor
Solid Surface Counters
Tray Ceiling(s)
Walk-In Closet(s)
Window Treatments
Cable TV
Clubhouse
Fitness Center
Gated
Maintenance
Pickleball Court(s)
Playground
Pool
Recreation Facilities
Spa/Hot Tub
Tennis Court(s)
Taxes: $4,812.00
Tax Year: 2025
Association Fee: $528.00
Association Fee Frequency: Monthly
Rain Gutters
Shade Shutter(s)
Built-In Oven
Cooktop
Dishwasher
Disposal
Dryer
Exhaust Fan
Gas Water Heater
Microwave
Refrigerator
Tankless Water Heater
Washer
Elementary School: Taylor Ranch Elementary
Middle School: Venice Area Middle
Junior High: Venice Area Middle
High School: Venice Senior High
Building Description: Coastal
Building Design: Villa Detached
MLS Area: 34293 - Venice
Total Square Footage: 2,380
Price per Square Feet: $260.82
Total Floors: 1
Construction: Block, Hardi Plank Type, Stone
Date Listed: 2026-04-26 00:00:00
Furnished: Unfurnished
Windows: Double Pane Windows, Energy Star Qualified Windows, Shutters, Window Treatments
Garage Description: Y
Garage Spaces: 2
Attached Garage: Y
Flooring: Carpet, Ceramic Tile
Roof: Concrete
Heating: Electric
Cooling: Central Air, Humidity Control
Laundry: Electric Dryer Hookup, Gas Dryer Hookup, Inside, Laundry Room, Washer Hookup
Pets: Yes
Sewer: Public Sewer
Lot Desc.: Landscaped, Sidewalk, Paved
Parcel ID: 0801130184
Amenities: Cable Tv, Clubhouse, Fitness Center, Gated, Maintenance, Pickleball Court(S), Playground, Pool, Recreation Facilities, Spa/Hot Tub, Tennis Court(S)
Listing Courtesy Of: Keller Williams Island Life Real Estate
mike@mikeryanrealtor.com
Lock-and-leave living at its best — HOA maintains the landscaping, so you can travel or simply enjoy your weekends. This better-than-new 2024 Toll Brothers Dunnet villa offers 1,800+ SF of thoughtfully upgraded living space without the wait of building new. Built to a higher standard from the ground up, this coastal-elevation home features full impact windows and doors, an impact-rated garage door, and a swing-out architectural entry door with decorative glass. Automatic storm screens on the lanai work alongside motorized shades on the sliding glass doors, delivering storm protection and everyday privacy in one system. A door and window alarm system and surge suppression panel add extra peace of mind. Inside: KitchenAid appliances, cabinetry upgraded to the ceiling with under-cabinet lighting, both baths fully tiled with comfort-height toilets, and tray ceilings in the primary and great room. Additional upgrades include a gas dryer, laundry room cabinetry, upgraded Wi-Fi, plantation shutters, a dining area fandalier, a custom primary closet, and an epoxy garage floor. The private, oversized rear yard offers plenty of room for a future pool, giving you the flexibility to create your own outdoor oasis in a setting that feels wonderfully secluded. HOA fees include internet, cable TV, roof reserve, and landscape maintenance — a rare combination of savings and worry-free living. This upgrade list would cost significantly more to replicate in a new build today. Located in Solstice at Wellen Park, you will enjoy resort-style amenities and easy access to the walkable downtown, dining, and entertainment that make Wellen Park one of Florida's fastest-growing and most desirable communities.
Property Details
Price: $470,000
Sq Ft: 1,802
($261 per
sqft)
Bedrooms: 3
Bathrooms: 2
City: Venice
County: Sarasota
Type: Single Family
Development: Solstice Ph One
Acres: 0.1200
Virtual Tour/Floorplan: View
Year Built: 2024
Listing Number: A4691456
Status Code: A-Active
Taxes: $4,812.00
Tax Year: 2025
Garage:
2
/
Y
Furnishings: Unfurnished
Pets Allowed: Yes
Total Recurring Fees: $528
Total Recurring Fee Frequency: 0.00
Interior Features:
Ceiling Fans(s)
Eat-in Kitchen
Living Room/Dining Room Combo
Open Floorplan
Primary Bedroom Main Floor
Solid Surface Counters
Tray Ceiling(s)
Walk-In Closet(s)
Window Treatments
Amenities:
Cable TV
Clubhouse
Fitness Center
Gated
Maintenance
Pickleball Court(s)
Playground
Pool
Recreation Facilities
Spa/Hot Tub
Tennis Court(s)
Financial Information:
Taxes: $4,812.00
Tax Year: 2025
Association Fee: $528.00
Association Fee Frequency: Monthly
Exterior Features:
Rain Gutters
Shade Shutter(s)
Equipment:
Built-In Oven
Cooktop
Dishwasher
Disposal
Dryer
Exhaust Fan
Gas Water Heater
Microwave
Refrigerator
Tankless Water Heater
Washer
School Information:
Elementary School: Taylor Ranch Elementary
Middle School: Venice Area Middle
Junior High: Venice Area Middle
High School: Venice Senior High
Additional Information:
Building Description: Coastal
Building Design: Villa Detached
MLS Area: 34293 - Venice
Total Square Footage: 2,380
Price per Square Feet: $260.82
Total Floors: 1
Construction: Block, Hardi Plank Type, Stone
Date Listed: 2026-04-26 00:00:00
Furnished: Unfurnished
Windows: Double Pane Windows, Energy Star Qualified Windows, Shutters, Window Treatments
Garage Description: Y
Garage Spaces: 2
Attached Garage: Y
Flooring: Carpet, Ceramic Tile
Roof: Concrete
Heating: Electric
Cooling: Central Air, Humidity Control
Laundry: Electric Dryer Hookup, Gas Dryer Hookup, Inside, Laundry Room, Washer Hookup
Pets: Yes
Sewer: Public Sewer
Lot Desc.: Landscaped, Sidewalk, Paved
Parcel ID: 0801130184
Amenities: Cable Tv, Clubhouse, Fitness Center, Gated, Maintenance, Pickleball Court(S), Playground, Pool, Recreation Facilities, Spa/Hot Tub, Tennis Court(S)
Map of 18652 Dayspring Place, Venice, FL 34293
Listing Courtesy Of: Keller Williams Island Life Real Estate
mike@mikeryanrealtor.com