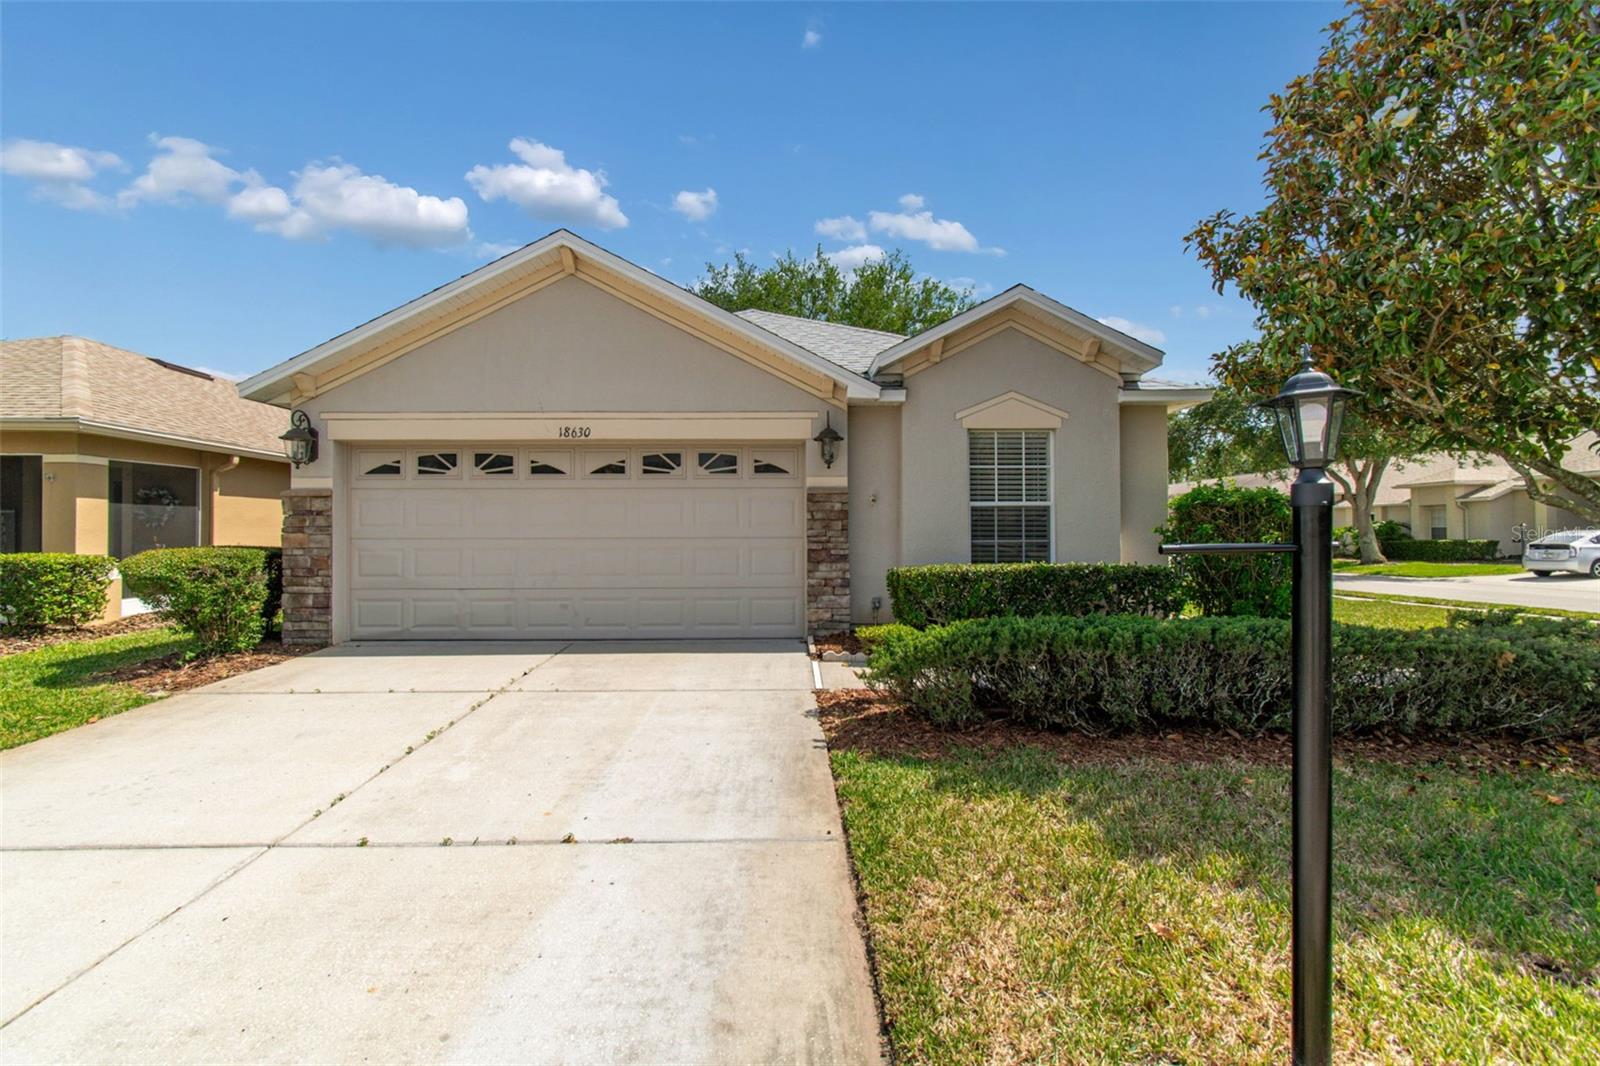
18630 Rolling Hills Loop, Hudson, FL 34667
For Sale $245,000


Request Club Info by Email
Calculate Your Payment
Like this listing?
Contact the Listing Agent directly:
Listing Agent: Joan Herr
Agent Phone:
352-686-0540
Agent Email:
herrjl@tampabay.rr.com
Share Property
Save Property
View Virtual Tour
DRASTIC PRICE ADJUSTMENT! BRING ALL OFFERS. Like-New Home - Total Up-Date! Everything is new or Freshly Painted. This is the Hartford Model with 3 Bedrooms, 2 Baths, Kitchen Open to Great Room. All New Appliances - Light & Ceiling Fans, Luxury Vinyl Flooring And Ceramic Tile Throughout, Cathedral Ceilings, Rounded Corners, Open Floor Plan adding to the Spacious Feeling. Master Bedroom has a Large Closet and Adjoining Bath with Walk-in Shower. New Roof 2026, New A/C 2021, New Hot Water Tank 2026, New Appliances 2026. Located in a "Maintained" Village so you can Enjoy the Amenities and Activities Offered by this Premier 55+ Community: Private Championship Golf Course, Tennis Courts, Bocce Ball Courts, Pickle Ball Courts, Full Service Restaurant, Lounge, Performing Arts Center, Exercise Room, Library, Arts & Crafts Room, Billiards, Heated Olympic Size Pool and Jacuzzi and Activities and Performanaces Throughout the Year. This home is Scheduled to be Painted this Fall and New Owner can Select the Color (Cost Included in Monthly Village Dues). Move in Ready - Come be Part of the Florida Lifestyle!
Ceiling Fans(s)
Eat-in Kitchen
High Ceilings
Kitchen/Family Room Combo
Open Floorplan
Solid Surface Counters
Solid Wood Cabinets
Split Bedroom
Walk-In Closet(s)
Taxes: $4,331.70
Tax Year: 2025
Association Fee: $310.00
Association Fee Frequency: Monthly
Sidewalk
Dishwasher
Disposal
Dryer
Electric Water Heater
Microwave
Range
Refrigerator
Washer
Building Description: Contemporary
MLS Area: 34667 - Hudson/Bayonet Point/Port Richey
Total Square Footage: 1,697
Price per Square Feet: $165.76
Total Floors: 1
Construction: Block, Stucco
Date Listed: 2026-05-11 00:00:00
Furnished: Unfurnished
Windows: Blinds
Parking: Driveway, Garage Door Opener
Garage Description: Y
Garage Spaces: 2
Attached Garage: Y
Flooring: Ceramic Tile, Luxury Vinyl
Roof: Shingle
Heating: Central, Electric
Cooling: Central Air
Security: Gated Community, Smoke Detector(S)
Laundry: Laundry Closet
55+ Community: Y
Pets: Cats Ok, Dogs Ok
Sewer: Public Sewer
Parcel ID: 17-24-05-035.0-
Listing Courtesy Of: Re/Max Marketing Specialists
herrjl@tampabay.rr.com
DRASTIC PRICE ADJUSTMENT! BRING ALL OFFERS. Like-New Home - Total Up-Date! Everything is new or Freshly Painted. This is the Hartford Model with 3 Bedrooms, 2 Baths, Kitchen Open to Great Room. All New Appliances - Light & Ceiling Fans, Luxury Vinyl Flooring And Ceramic Tile Throughout, Cathedral Ceilings, Rounded Corners, Open Floor Plan adding to the Spacious Feeling. Master Bedroom has a Large Closet and Adjoining Bath with Walk-in Shower. New Roof 2026, New A/C 2021, New Hot Water Tank 2026, New Appliances 2026. Located in a "Maintained" Village so you can Enjoy the Amenities and Activities Offered by this Premier 55+ Community: Private Championship Golf Course, Tennis Courts, Bocce Ball Courts, Pickle Ball Courts, Full Service Restaurant, Lounge, Performing Arts Center, Exercise Room, Library, Arts & Crafts Room, Billiards, Heated Olympic Size Pool and Jacuzzi and Activities and Performanaces Throughout the Year. This home is Scheduled to be Painted this Fall and New Owner can Select the Color (Cost Included in Monthly Village Dues). Move in Ready - Come be Part of the Florida Lifestyle!
Property Details
Price: $245,000
Sq Ft: 1,478
($166 per
sqft)
Bedrooms: 3
Bathrooms: 2
City: Hudson
County: Pasco
Type: Single Family
Development: Heritage Pines Village
Subdivision: Heritage Pines Village 21 25 & 33
Acres: 0.1500
Virtual Tour/Floorplan: View
Year Built: 2007
Listing Number: W7885645
Status Code: A-Active
Taxes: $4,331.70
Tax Year: 2025
Garage:
2
/
Y
Furnishings: Unfurnished
Pets Allowed: Cats OK, Dogs OK
Total Recurring Fees: $480
Total Recurring Fee Frequency: 0.00
Interior Features:
Ceiling Fans(s)
Eat-in Kitchen
High Ceilings
Kitchen/Family Room Combo
Open Floorplan
Solid Surface Counters
Solid Wood Cabinets
Split Bedroom
Walk-In Closet(s)
Financial Information:
Taxes: $4,331.70
Tax Year: 2025
Association Fee: $310.00
Association Fee Frequency: Monthly
Exterior Features:
Sidewalk
Equipment:
Dishwasher
Disposal
Dryer
Electric Water Heater
Microwave
Range
Refrigerator
Washer
Additional Information:
Building Description: Contemporary
MLS Area: 34667 - Hudson/Bayonet Point/Port Richey
Total Square Footage: 1,697
Price per Square Feet: $165.76
Total Floors: 1
Construction: Block, Stucco
Date Listed: 2026-05-11 00:00:00
Furnished: Unfurnished
Windows: Blinds
Parking: Driveway, Garage Door Opener
Garage Description: Y
Garage Spaces: 2
Attached Garage: Y
Flooring: Ceramic Tile, Luxury Vinyl
Roof: Shingle
Heating: Central, Electric
Cooling: Central Air
Security: Gated Community, Smoke Detector(S)
Laundry: Laundry Closet
55+ Community: Y
Pets: Cats Ok, Dogs Ok
Sewer: Public Sewer
Parcel ID: 17-24-05-035.0-
Map of 18630 Rolling Hills Loop, Hudson, FL 34667
Listing Courtesy Of: Re/Max Marketing Specialists
herrjl@tampabay.rr.com