1861 Chatham Place Drive, Orlando, FL 32824
For Sale $338,900


Request Club Info by Email
Calculate Your Payment
Like this listing?
Contact the Listing Agent directly:
Listing Agent: Ana Brillon
Agent Phone:
407-721-3034
Agent Email:
ana_b_32792@yahoo.com
Share Property
Save Property
View Virtual Tour
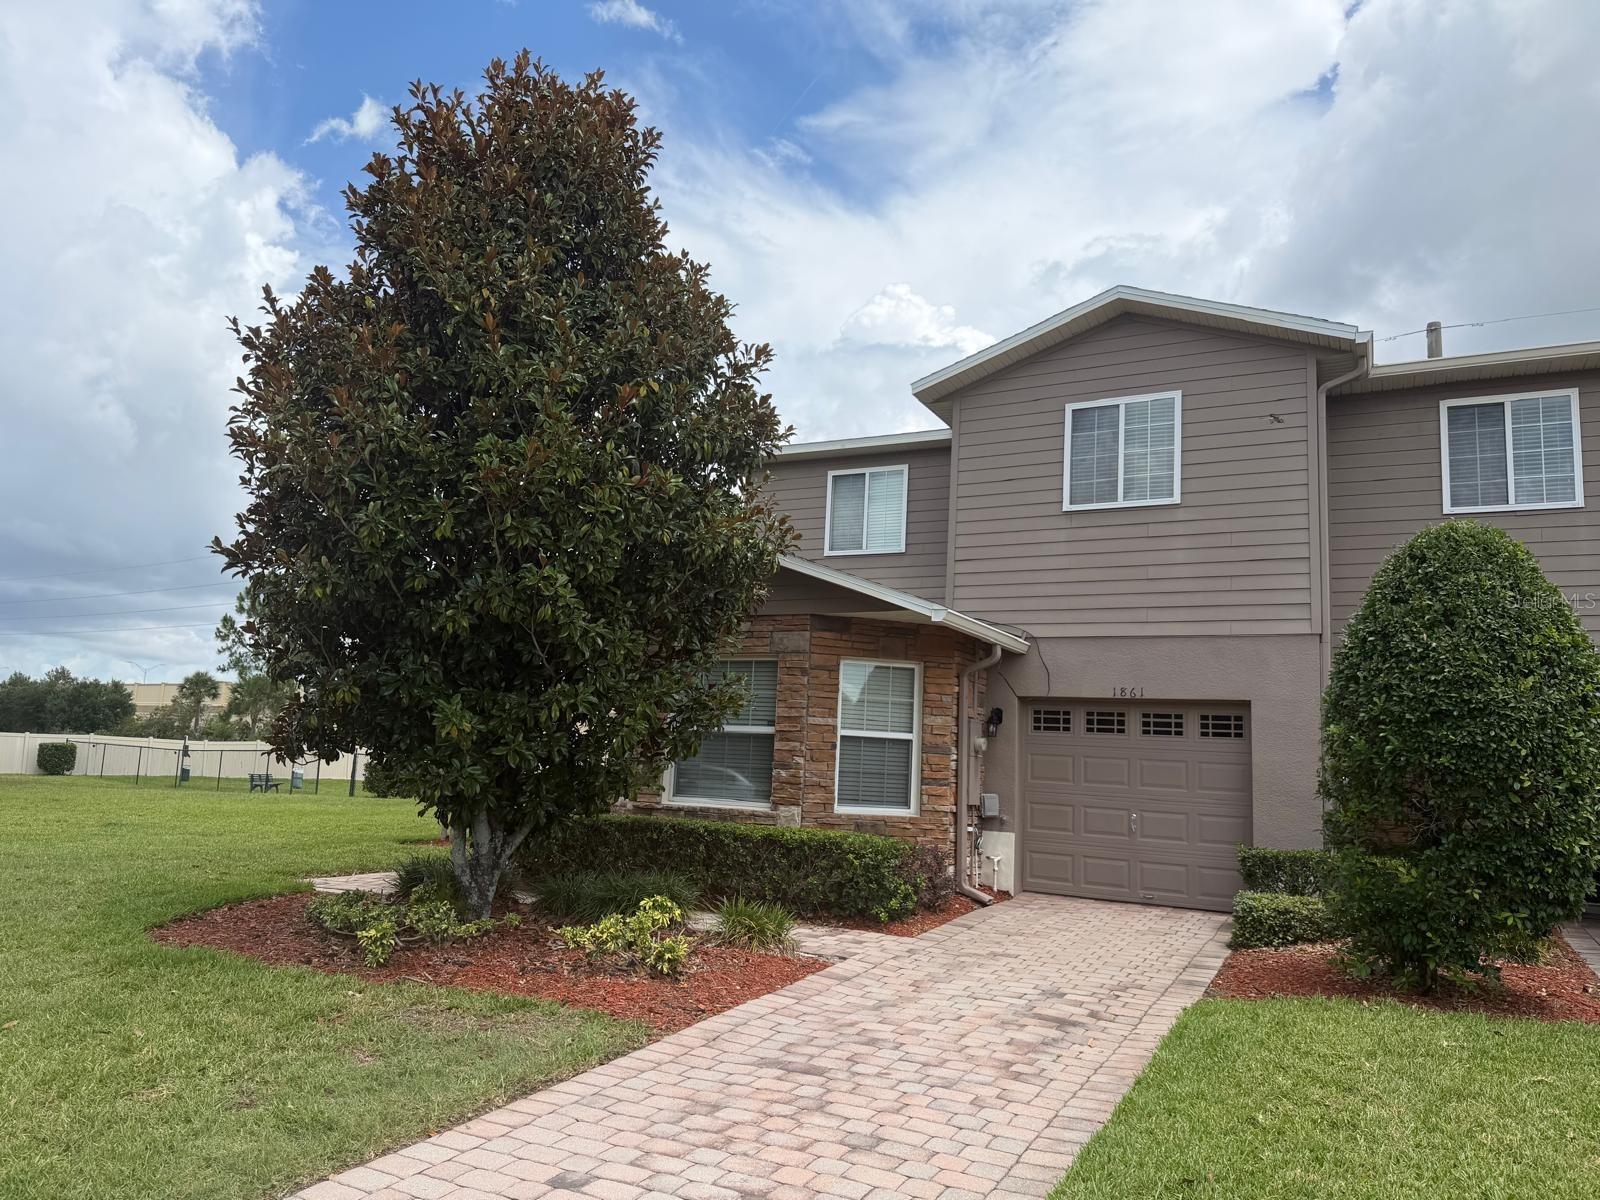
Back to the market! Buyer’s financing fell through. Seller offering 5,000 towards closing costs! Roof 2019, water heater 2026. Home warranty is transferable to new owner. Property recently painted. Step into comfort and convenience with this beautifully designed and gated 3-bedroom, 2.5-bath corner-unit townhome that perfectly blends space, style, pet free, and low-maintenance living. This condo was a model home, which features unique touches around the interior. It is also complemented with an integrated surround system all around the house to entertain guests , or simply to create a relax environment in the home. The open-concept layout welcomes you with a spacious great room that flows seamlessly into the spacious kitchen and dinette area, creating the perfect setting for entertaining or relaxing at home. The great room has additional space for a desk office, toys storage or even a reading nook. Kitchen is immaculate, has stainless steel appliances and wooden cabinets. Downstairs has a guest half bathroom for your convenience. Upstairs, you'll find a versatile loft space- ideal for a home office, media room, or play area. Property has a private garage and convenient laundry room in the second floor, near the bedrooms for easy access. The primary suite is a true retreat, featuring a spacious private en-suite bathroom designed for comfort and privacy. It has a very spacious closet and windows bring the natural light. The master bathroom has a very spacious linen closet behind the door. Two additional spacious bedrooms provide ample space for family, guest, of flex use. One of the bedrooms has a walk in closet. Enjoy the perks of a corner unit, offering added privacy and natural light throughout. Since its a corner unit, new owner can throw a gathering using a lot of the green space. Located just minutes form the airport and major highways including 417 and 528, with quick access to 408 and I-4, community is effortless. You'll also love being close to a variety of shopping, dining and everyday conveniences. The HOA takes care of exterior maintenance and grounds keeping, so you can say goodbye to yard work and hello to more free time. Residents also enjoy community pool making this home perfect for both relaxation and comfort. This is the ideal blend of location, lifestyle and low-maintenance comfort- schedule your showing today!
Ceiling Fans(s)
Central Vaccum
Eat-in Kitchen
Primary Bedroom Upstairs
Solid Wood Cabinets
Walk-In Closet(s)
Taxes: $2,722.00
Tax Year: 2025
Association Fee: $295.00
Association Fee: $45.00
Association Fee Frequency: Monthly
Association Fee Frequency: Quarterly
Lighting
Private Mailbox
Sidewalk
Dishwasher
Disposal
Dryer
Electric Water Heater
Microwave
Range
Refrigerator
Washer
City
Garden
Building Description: Contemporary
MLS Area: 32824 - Orlando/Taft / Meadow Woods
Total Square Footage: 2,142
Price per Square Feet: $186.82
Water: Public
Construction: Block, Concrete, Stucco
Date Listed: 2026-04-15 00:00:00
Furnished: Unfurnished
Windows: Blinds
Parking: Garage Door Opener, Ground Level
Garage Description: Y
Garage Spaces: 1
Attached Garage: Y
Flooring: Carpet, Ceramic Tile
Roof: Shingle
Heating: Central
Cooling: Central Air
Laundry: Laundry Closet
Pets: Cats Ok, Dogs Ok
Sewer: Public Sewer
Lot Desc.: Cleared, Corner Lot, City Limits, In County, Landscaped, Sidewalk, Paved
Parcel ID: 30-24-30-2156-0
Listing Courtesy Of: Coldwell Banker Realty
ana_b_32792@yahoo.com
Back to the market! Buyer’s financing fell through. Seller offering 5,000 towards closing costs! Roof 2019, water heater 2026. Home warranty is transferable to new owner. Property recently painted. Step into comfort and convenience with this beautifully designed and gated 3-bedroom, 2.5-bath corner-unit townhome that perfectly blends space, style, pet free, and low-maintenance living. This condo was a model home, which features unique touches around the interior. It is also complemented with an integrated surround system all around the house to entertain guests , or simply to create a relax environment in the home. The open-concept layout welcomes you with a spacious great room that flows seamlessly into the spacious kitchen and dinette area, creating the perfect setting for entertaining or relaxing at home. The great room has additional space for a desk office, toys storage or even a reading nook. Kitchen is immaculate, has stainless steel appliances and wooden cabinets. Downstairs has a guest half bathroom for your convenience. Upstairs, you'll find a versatile loft space- ideal for a home office, media room, or play area. Property has a private garage and convenient laundry room in the second floor, near the bedrooms for easy access. The primary suite is a true retreat, featuring a spacious private en-suite bathroom designed for comfort and privacy. It has a very spacious closet and windows bring the natural light. The master bathroom has a very spacious linen closet behind the door. Two additional spacious bedrooms provide ample space for family, guest, of flex use. One of the bedrooms has a walk in closet. Enjoy the perks of a corner unit, offering added privacy and natural light throughout. Since its a corner unit, new owner can throw a gathering using a lot of the green space. Located just minutes form the airport and major highways including 417 and 528, with quick access to 408 and I-4, community is effortless. You'll also love being close to a variety of shopping, dining and everyday conveniences. The HOA takes care of exterior maintenance and grounds keeping, so you can say goodbye to yard work and hello to more free time. Residents also enjoy community pool making this home perfect for both relaxation and comfort. This is the ideal blend of location, lifestyle and low-maintenance comfort- schedule your showing today!
Property Details
Price: $338,900
Sq Ft: 1,814
($187 per
sqft)
Bedrooms: 3
Bathrooms: 2
Partial Baths: 1
City: Orlando
County: Orange
Type: Townhouse
Development: Chatham Place
Subdivision: Chatham Place/Arbor Mdws A-C
Acres: 0.0400
Virtual Tour/Floorplan: View
Year Built: 2011
Listing Number: O6398435
Status Code: A-Active
Taxes: $2,722.00
Tax Year: 2025
Garage:
1
/
Y
Furnishings: Unfurnished
Pets Allowed: Cats OK, Dogs OK
Total Recurring Fees: $310
Total Recurring Fee Frequency: 0.00
Interior Features:
Ceiling Fans(s)
Central Vaccum
Eat-in Kitchen
Primary Bedroom Upstairs
Solid Wood Cabinets
Walk-In Closet(s)
Financial Information:
Taxes: $2,722.00
Tax Year: 2025
Association Fee: $295.00
Association Fee: $45.00
Association Fee Frequency: Monthly
Association Fee Frequency: Quarterly
Exterior Features:
Lighting
Private Mailbox
Sidewalk
Equipment:
Dishwasher
Disposal
Dryer
Electric Water Heater
Microwave
Range
Refrigerator
Washer
View:
City
Garden
Additional Information:
Building Description: Contemporary
MLS Area: 32824 - Orlando/Taft / Meadow Woods
Total Square Footage: 2,142
Price per Square Feet: $186.82
Water: Public
Construction: Block, Concrete, Stucco
Date Listed: 2026-04-15 00:00:00
Furnished: Unfurnished
Windows: Blinds
Parking: Garage Door Opener, Ground Level
Garage Description: Y
Garage Spaces: 1
Attached Garage: Y
Flooring: Carpet, Ceramic Tile
Roof: Shingle
Heating: Central
Cooling: Central Air
Laundry: Laundry Closet
Pets: Cats Ok, Dogs Ok
Sewer: Public Sewer
Lot Desc.: Cleared, Corner Lot, City Limits, In County, Landscaped, Sidewalk, Paved
Parcel ID: 30-24-30-2156-0
Map of 1861 Chatham Place Drive, Orlando, FL 32824
Listing Courtesy Of: Coldwell Banker Realty
ana_b_32792@yahoo.com