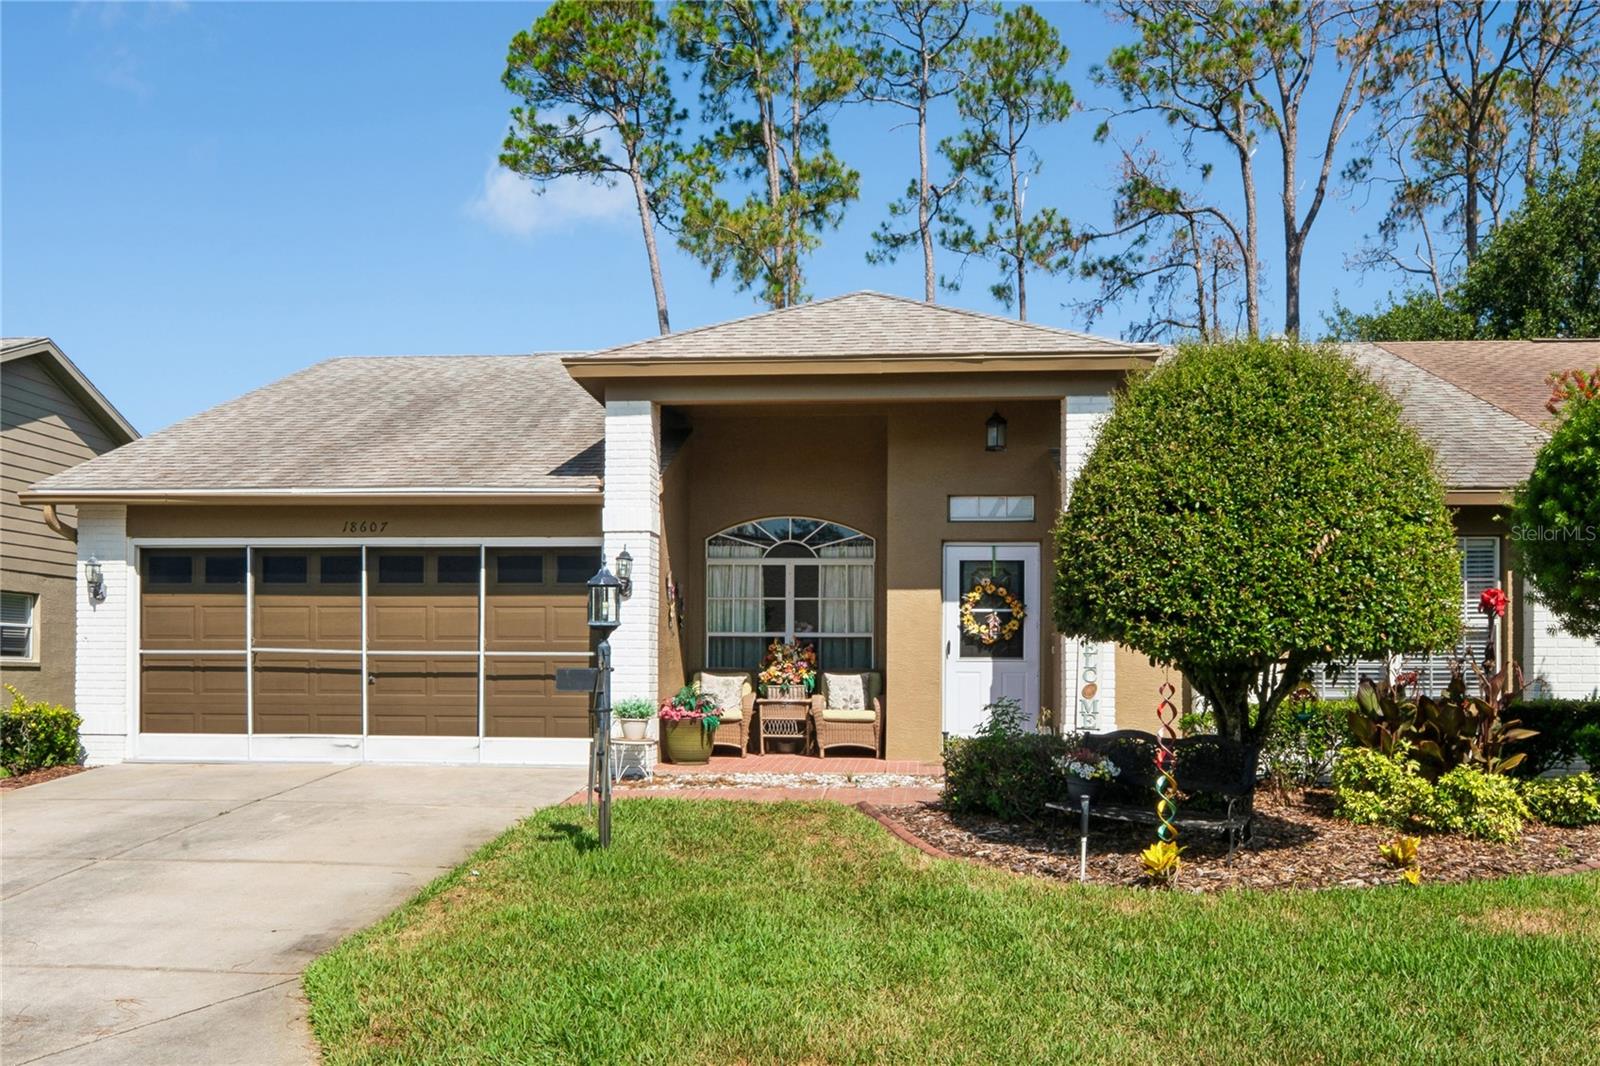
18607 Bent Pine Drive, Hudson, FL 34667
For Sale $244,900


Request Club Info by Email
Calculate Your Payment
Like this listing?
Contact the Listing Agent directly:
Listing Agent: Toniann Ciappetta
Agent Phone:
352-585-2149
Agent Email:
toniannsells@gmail.com
Share Property
Save Property
View Virtual Tour
Brand new HVAC unit with 10 year warranty (9/2026). Stunning Golf-Course Villa in Heritage Pines! Experience carefree Florida living in this beautifully maintained end-unit villa, perfectly positioned to capture serene golf course views on the 13th fairway with no rear neighbors. This spacious home features two bedrooms, two bathrooms, a sitting room, and a two-car garage. Step inside to formal living and dining rooms, ideal for entertaining. The open eat-in kitchen overlooks the inviting family room, creating a comfortable and functional layout. The primary suite offers peaceful views along with an en-suite bathroom featuring dual sinks, sun tube and a walk-in shower. A private guest bedroom and adjacent hall bath with a sun tube provide the perfect space for visitors. Additional highlights include an inside laundry room and a versatile den/sitting room—perfect for a home office or hobby space. No carpet all tile. Relax on the back patio and enjoy tranquil golf course views in your own private retreat. Seller had the kitchen painted white photos to be updated
Cathedral Ceiling(s)
Ceiling Fans(s)
Eat-in Kitchen
Kitchen/Family Room Combo
Living Room/Dining Room Combo
Open Floorplan
Walk-In Closet(s)
Cable TV
Clubhouse
Fence Restrictions
Fitness Center
Gated
Golf Course
Pickleball Court(s)
Recreation Facilities
Security
Spa/Hot Tub
Tennis Court(s)
Vehicle Restrictions
Taxes: $2,204.36
Tax Year: 2025
Association Fee: $310.00
Association Fee Frequency: Monthly
Rain Gutters
Dishwasher
Electric Water Heater
Refrigerator
Golf Course
Building Design: Villa Detached
MLS Area: 34667 - Hudson/Bayonet Point/Port Richey
Total Square Footage: 2,136
Price per Square Feet: $143.38
Total Floors: 1
Water: Public
Construction: Block
Date Listed: 2026-07-01 00:00:00
Furnished: Unfurnished
Garage Description: Y
Garage Spaces: 2
Attached Garage: Y
Flooring: Ceramic Tile
Roof: Shingle
Heating: Central, Electric
Cooling: Central Air
Security: Gated Community, Smoke Detector(S)
Laundry: Inside, Laundry Room
55+ Community: Y
Pets: Cats Ok, Dogs Ok
Sewer: Public Sewer
Lot Desc.: Cleared
Parcel ID: 05-24-17-0230-0
Amenities: Cable Tv, Clubhouse, Fence Restrictions, Fitness Center, Gated, Golf Course, Pickleball Court(S), Recreation Facilities, Security, Spa/Hot Tub, Tennis Court(S), Vehicle Restrictions
Listing Courtesy Of: Tropic Shores Realty Llc
toniannsells@gmail.com
Brand new HVAC unit with 10 year warranty (9/2026). Stunning Golf-Course Villa in Heritage Pines! Experience carefree Florida living in this beautifully maintained end-unit villa, perfectly positioned to capture serene golf course views on the 13th fairway with no rear neighbors. This spacious home features two bedrooms, two bathrooms, a sitting room, and a two-car garage. Step inside to formal living and dining rooms, ideal for entertaining. The open eat-in kitchen overlooks the inviting family room, creating a comfortable and functional layout. The primary suite offers peaceful views along with an en-suite bathroom featuring dual sinks, sun tube and a walk-in shower. A private guest bedroom and adjacent hall bath with a sun tube provide the perfect space for visitors. Additional highlights include an inside laundry room and a versatile den/sitting room—perfect for a home office or hobby space. No carpet all tile. Relax on the back patio and enjoy tranquil golf course views in your own private retreat. Seller had the kitchen painted white photos to be updated
Property Details
Price: $244,900
Sq Ft: 1,708
($143 per
sqft)
Bedrooms: 2
Bathrooms: 2
City: Hudson
County: Pasco
Type: Single Family
Development: Heritage Pines Village
Subdivision: Heritage Pines Village 20 Units 01 & 02
Acres: 0.1100
Virtual Tour/Floorplan: View
Year Built: 2004
Listing Number: W7887246
Status Code: A-Active
Taxes: $2,204.36
Tax Year: 2025
Garage:
2
/
Y
Furnishings: Unfurnished
Pets Allowed: Cats OK, Dogs OK
Total Recurring Fees: $439
Total Recurring Fee Frequency: 0.00
Interior Features:
Cathedral Ceiling(s)
Ceiling Fans(s)
Eat-in Kitchen
Kitchen/Family Room Combo
Living Room/Dining Room Combo
Open Floorplan
Walk-In Closet(s)
Amenities:
Cable TV
Clubhouse
Fence Restrictions
Fitness Center
Gated
Golf Course
Pickleball Court(s)
Recreation Facilities
Security
Spa/Hot Tub
Tennis Court(s)
Vehicle Restrictions
Financial Information:
Taxes: $2,204.36
Tax Year: 2025
Association Fee: $310.00
Association Fee Frequency: Monthly
Exterior Features:
Rain Gutters
Equipment:
Dishwasher
Electric Water Heater
Refrigerator
View:
Golf Course
Additional Information:
Building Design: Villa Detached
MLS Area: 34667 - Hudson/Bayonet Point/Port Richey
Total Square Footage: 2,136
Price per Square Feet: $143.38
Total Floors: 1
Water: Public
Construction: Block
Date Listed: 2026-07-01 00:00:00
Furnished: Unfurnished
Garage Description: Y
Garage Spaces: 2
Attached Garage: Y
Flooring: Ceramic Tile
Roof: Shingle
Heating: Central, Electric
Cooling: Central Air
Security: Gated Community, Smoke Detector(S)
Laundry: Inside, Laundry Room
55+ Community: Y
Pets: Cats Ok, Dogs Ok
Sewer: Public Sewer
Lot Desc.: Cleared
Parcel ID: 05-24-17-0230-0
Amenities: Cable Tv, Clubhouse, Fence Restrictions, Fitness Center, Gated, Golf Course, Pickleball Court(S), Recreation Facilities, Security, Spa/Hot Tub, Tennis Court(S), Vehicle Restrictions
Map of 18607 Bent Pine Drive, Hudson, FL 34667
Listing Courtesy Of: Tropic Shores Realty Llc
toniannsells@gmail.com