1860 Alberta Drive, Clearwater, FL 33756
For Sale $449,000


Request Club Info by Email
Calculate Your Payment
Like this listing?
Contact the Listing Agent directly:
Listing Agent: Amanda LeGault
Agent Phone:
847-899-1991
Agent Email:
amanda@legaultluxegroup.com
Share Property
Save Property
View Virtual Tour
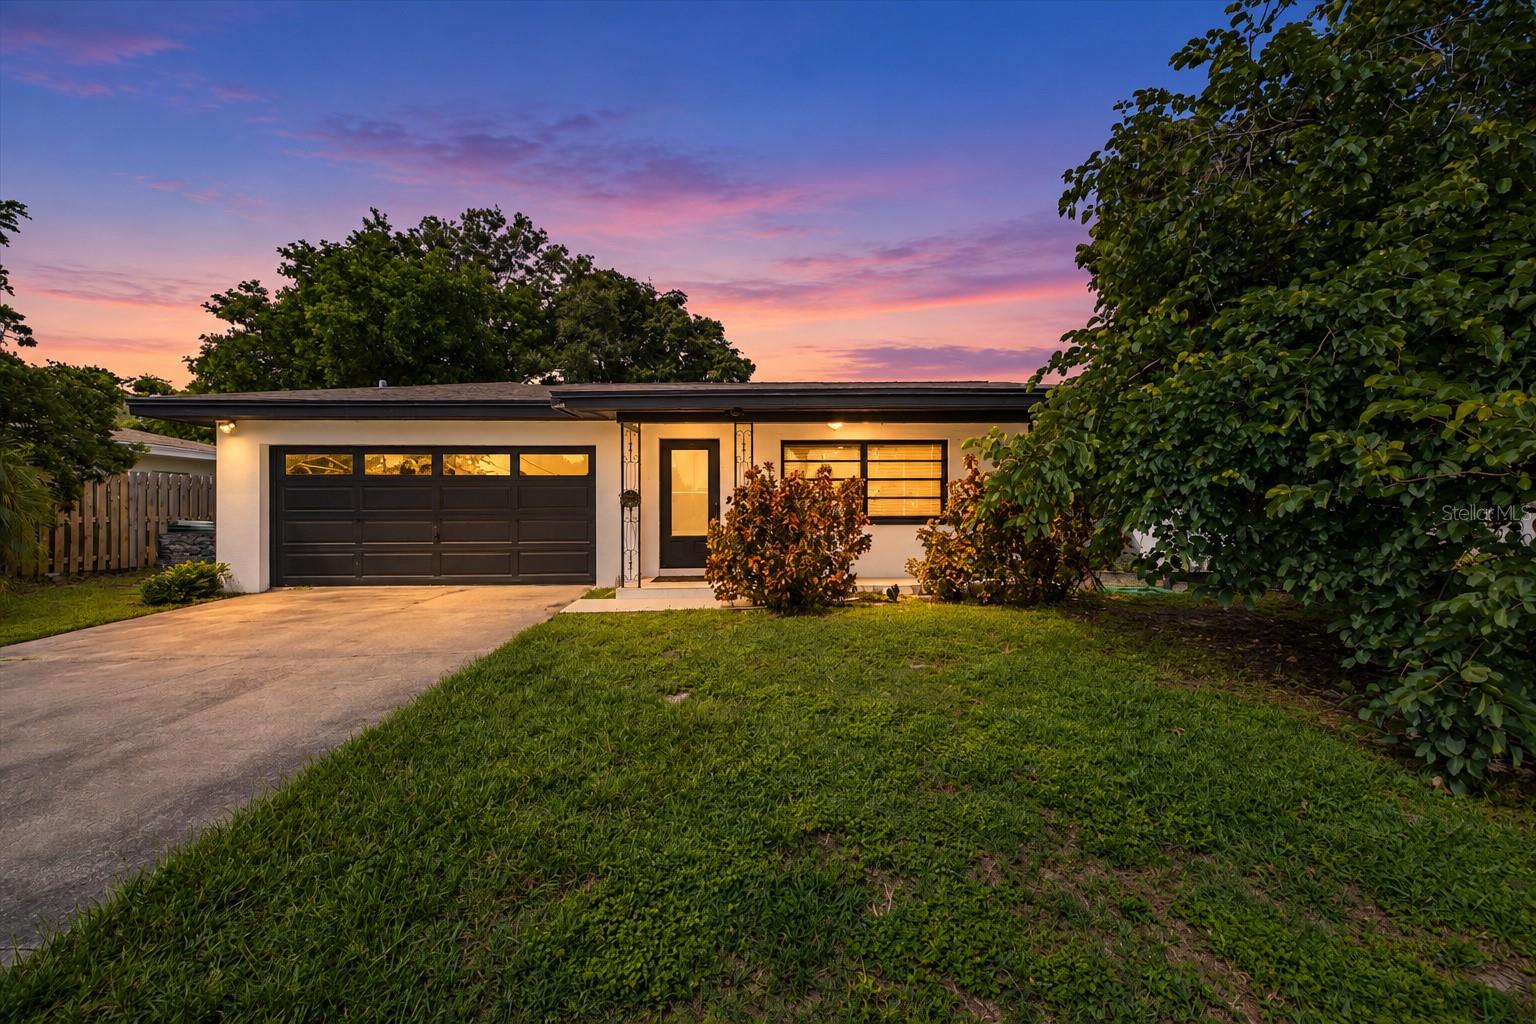
SELLER INCENTIVE - With an acceptable offer, seller will contribute up to $10,000 toward buyer's closing costs, prepaids, or an interest-rate buydown (such as a 2-1 buydown) No HOA. No CDD. No association fees. Add Flood Zone X and a non-evacuation-zone location, and you have a combination that's hard to find anywhere in Pinellas County. That freedom makes this home a fit for full-time living, a seasonal Florida base, or an investment property. This single-story, 3-bedroom, 2-bath home offers 1,402 sq ft with an open, easy-flowing layout. The big-ticket items are already handled: 2019 roof 2017 HVAC 2021 windows and doors The updated kitchen is the heart of the home, with granite counters, stainless-steel appliances, modern cabinetry, and a designer tile backsplash. It opens straight into the living and dining areas, so whoever's cooking stays part of the conversation. Tile runs throughout with no carpet anywhere, and both bathrooms have been updated with contemporary finishes. Energy-efficient lighting and an attic fan help keep cooling costs in check. Irrigation runs off a well, so a green lawn won't inflate your water bill. Then there's the lot. At 9,165 sq ft (about 0.21 acres, 85 x 108) and level, it gives you real room to create the backyard you want. A pool, an outdoor kitchen, or boat and RV parking could all fit, subject to zoning and permitting. The attached 2-car garage and driveway cover parking and storage. The central location puts you about: 5 minutes to Eagle Lake Park and Highland Recreation Complex 10 minutes to downtown Clearwater and Coachman Park 15–20 minutes to Clearwater Beach, Indian Rocks Beach, and Sand Key 30 minutes to downtown St. Petersburg and Tampa International Airport Updated inside, major systems done, a big usable lot, and none of the fees or restrictions that come with most Pinellas homes. Schedule your private showing and see the possibilities for yourself.
Ceiling Fans(s)
Eat-in Kitchen
Kitchen/Family Room Combo
Open Floorplan
Primary Bedroom Main Floor
Solid Surface Counters
Thermostat
Window Treatments
Taxes: $5,276.24
Tax Year: 2024
Lighting
Private Mailbox
Dishwasher
Dryer
Electric Water Heater
Freezer
Ice Maker
Microwave
Range
Refrigerator
Washer
Elementary School: Ponce De Leon Elementary-Pn
Middle School: Largo Middle-Pn
Junior High: Largo Middle-Pn
High School: Largo High-Pn
Building Description: Ranch
MLS Area: 33756 - Clearwater/Belleair
Total Square Footage: 1,977
Price per Square Feet: $320.26
Total Floors: 1
Water: Public, Well
Construction: Block, Stucco
Date Listed: 2026-09-22 00:00:00
Furnished: Negotiable
Windows: Drapes
Parking: Driveway
Garage Description: Y
Garage Spaces: 2
Attached Garage: Y
Flooring: Tile
Roof: Shingle
Heating: Central
Cooling: Central Air
Security: Smoke Detector(S)
Laundry: Electric Dryer Hookup, In Garage, Washer Hookup
Pets: Cats Ok, Dogs Ok, Yes
Sewer: Public Sewer
Lot Desc.: Landscaped, Level, Paved
Parcel ID: 27-29-15-77040-
Listing Courtesy Of: Keller Williams On The Water S
amanda@legaultluxegroup.com
SELLER INCENTIVE - With an acceptable offer, seller will contribute up to $10,000 toward buyer's closing costs, prepaids, or an interest-rate buydown (such as a 2-1 buydown) No HOA. No CDD. No association fees. Add Flood Zone X and a non-evacuation-zone location, and you have a combination that's hard to find anywhere in Pinellas County. That freedom makes this home a fit for full-time living, a seasonal Florida base, or an investment property. This single-story, 3-bedroom, 2-bath home offers 1,402 sq ft with an open, easy-flowing layout. The big-ticket items are already handled: 2019 roof 2017 HVAC 2021 windows and doors The updated kitchen is the heart of the home, with granite counters, stainless-steel appliances, modern cabinetry, and a designer tile backsplash. It opens straight into the living and dining areas, so whoever's cooking stays part of the conversation. Tile runs throughout with no carpet anywhere, and both bathrooms have been updated with contemporary finishes. Energy-efficient lighting and an attic fan help keep cooling costs in check. Irrigation runs off a well, so a green lawn won't inflate your water bill. Then there's the lot. At 9,165 sq ft (about 0.21 acres, 85 x 108) and level, it gives you real room to create the backyard you want. A pool, an outdoor kitchen, or boat and RV parking could all fit, subject to zoning and permitting. The attached 2-car garage and driveway cover parking and storage. The central location puts you about: 5 minutes to Eagle Lake Park and Highland Recreation Complex 10 minutes to downtown Clearwater and Coachman Park 15–20 minutes to Clearwater Beach, Indian Rocks Beach, and Sand Key 30 minutes to downtown St. Petersburg and Tampa International Airport Updated inside, major systems done, a big usable lot, and none of the fees or restrictions that come with most Pinellas homes. Schedule your private showing and see the possibilities for yourself.
Property Details
Price: $449,000
Sq Ft: 1,402
($320 per
sqft)
Bedrooms: 3
Bathrooms: 2
City: Clearwater
County: Pinellas
Type: Single Family
Development: Rosery Grove Villa
Acres: 0.2100
Virtual Tour/Floorplan: View
Year Built: 1959
Listing Number: TB8546441
Status Code: A-Active
Taxes: $5,276.24
Tax Year: 2024
Garage:
2
/
Y
Furnishings: Negotiable
Pets Allowed: Cats OK, Dogs OK, Yes
Interior Features:
Ceiling Fans(s)
Eat-in Kitchen
Kitchen/Family Room Combo
Open Floorplan
Primary Bedroom Main Floor
Solid Surface Counters
Thermostat
Window Treatments
Financial Information:
Taxes: $5,276.24
Tax Year: 2024
Exterior Features:
Lighting
Private Mailbox
Equipment:
Dishwasher
Dryer
Electric Water Heater
Freezer
Ice Maker
Microwave
Range
Refrigerator
Washer
School Information:
Elementary School: Ponce De Leon Elementary-Pn
Middle School: Largo Middle-Pn
Junior High: Largo Middle-Pn
High School: Largo High-Pn
Additional Information:
Building Description: Ranch
MLS Area: 33756 - Clearwater/Belleair
Total Square Footage: 1,977
Price per Square Feet: $320.26
Total Floors: 1
Water: Public, Well
Construction: Block, Stucco
Date Listed: 2026-09-22 00:00:00
Furnished: Negotiable
Windows: Drapes
Parking: Driveway
Garage Description: Y
Garage Spaces: 2
Attached Garage: Y
Flooring: Tile
Roof: Shingle
Heating: Central
Cooling: Central Air
Security: Smoke Detector(S)
Laundry: Electric Dryer Hookup, In Garage, Washer Hookup
Pets: Cats Ok, Dogs Ok, Yes
Sewer: Public Sewer
Lot Desc.: Landscaped, Level, Paved
Parcel ID: 27-29-15-77040-
Map of 1860 Alberta Drive, Clearwater, FL 33756
Listing Courtesy Of: Keller Williams On The Water S
amanda@legaultluxegroup.com