186 Linder Drive, Homosassa, FL 34446
For Sale $370,000


Request Club Info by Email
Calculate Your Payment
Like this listing?
Contact the Listing Agent directly:
Listing Agent: Alan Ivory
Agent Phone:
352-302-9781
Agent Email:
alanivory34428@gmail.com
Share Property
Save Property
View Virtual Tour
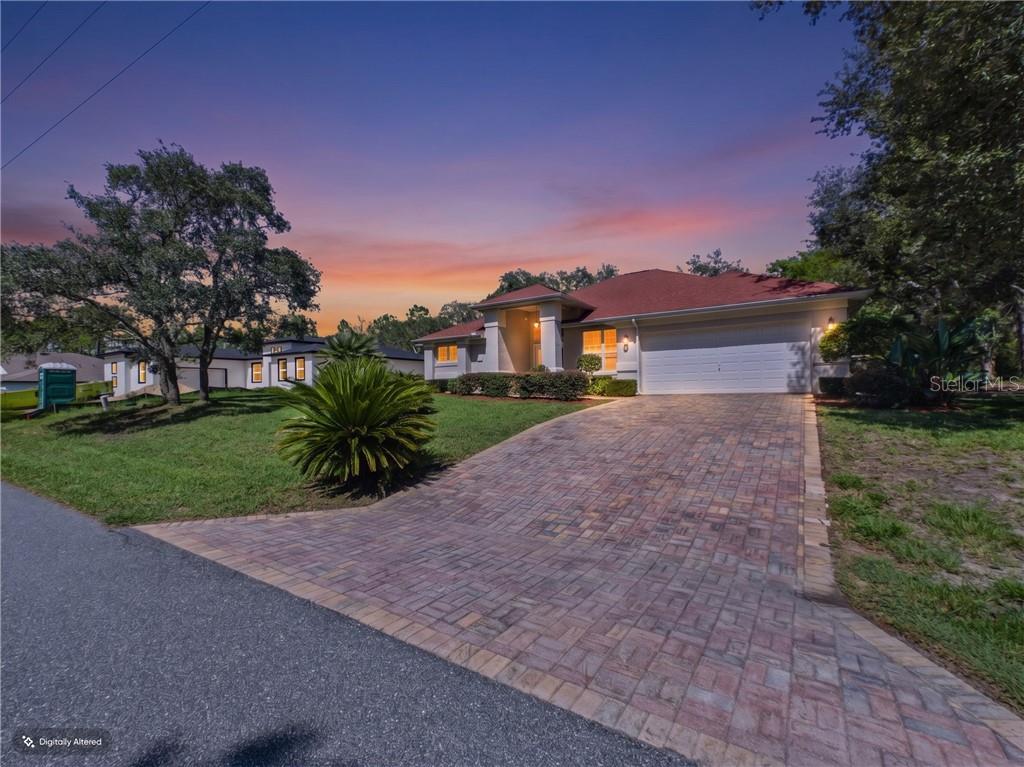
One or more photo(s) has been virtually staged. Nestled in the highly desirable Cypress Village community of Sugarmill Woods, this beautifully maintained 3-bedroom, 2-bath home offers approximately 2,300 square feet of thoughtfully designed living space and is ready for its next owner. From the moment you arrive, you'll be impressed by the attractive brick-paver driveway and walkway leading to the covered double-door entry. Step inside to discover a spacious interior with soaring ceilings, a desirable split-bedroom floor plan, and an open-concept layout that perfectly balances privacy and everyday living. The home features a formal living room, a formal dining room, and a separate great room, providing an abundance of space for entertaining guests or relaxing with family. The well-appointed kitchen is the heart of the home, showcasing granite countertops, a breakfast bar, abundant cabinet and counter space, and a bright breakfast nook overlooking the sparkling pool and covered lanai. An interior laundry room adds everyday convenience. The spacious primary suite serves as a private retreat with a large walk-in closet and an en-suite bathroom featuring dual vanities, a soaking tub, and a separate walk-in shower. Step outside to your own backyard oasis. The screened in-ground pool has been recently resurfaced, new pool pump, automatic chlorinator and enhanced with beautiful new travertine decking, while the expanded covered lanai provides the perfect setting for outdoor dining, entertaining, or simply enjoying Florida's year-round sunshine. A well-fed irrigation system helps keep the lawn lush while reducing water costs. Recent updates provide peace of mind, including a new roof (2020), new HVAC system (2023), and new tile flooring in the kitchen. The oversized two-car garage offers ample storage and is large enough to accommodate a full-size truck. There is also a security camera system with a DVR that will remain with the home. Situated on a deep, beautifully wooded greenbelt, this property offers exceptional privacy with no rear neighbors. Conveniently located just minutes from golf courses, the Nature Coast's boating and fishing opportunities, restaurants, shopping, and the Suncoast Parkway for an easy commute to Tampa. This exceptional home combines comfort, privacy, and an unbeatable location—don't miss your opportunity to make it yours!
Cathedral Ceiling(s)
Solid Wood Cabinets
Stone Counters
Walk-In Closet(s)
Clubhouse
Recreation Facilities
Pool
Golf Course
Other
Shuffleboard Court
Taxes: $1,890.82
Tax Year: 2025
Association Fee: $139.00
Association Fee Frequency: Annually
Dishwasher
Electric Cooktop
Microwave
Other
Range
Refrigerator
Elementary School: Lecanto Primary School
Middle School: Lecanto Middle School
Junior High: Lecanto Middle School
High School: Lecanto High School
Building Description: Contemporary
Total Square Footage: 3,057
Price per Square Feet: $160.87
Total Floors: 1
Water: Public
Construction: Block, Stucco
Date Listed: 2026-07-16 00:00:00
Pool: Y
Pool Description: In Ground, Gunite, Screen Enclosure
Windows: Blinds
Parking: Driveway, Garage Door Opener
Garage Description: Y
Garage Spaces: 2
Attached Garage: Y
Flooring: Tile, Wood
Roof: Shingle
Heating: Heat Pump
Cooling: Central Air
Sewer: Public Sewer
Lot Desc.: Gentle Sloping
Parcel ID: 1539684
Amenities: Clubhouse, Recreation Facilities, Pool, Golf Course, Other, Shuffleboard Court
Listing Courtesy Of: Remax Realty One
alanivory34428@gmail.com
One or more photo(s) has been virtually staged. Nestled in the highly desirable Cypress Village community of Sugarmill Woods, this beautifully maintained 3-bedroom, 2-bath home offers approximately 2,300 square feet of thoughtfully designed living space and is ready for its next owner. From the moment you arrive, you'll be impressed by the attractive brick-paver driveway and walkway leading to the covered double-door entry. Step inside to discover a spacious interior with soaring ceilings, a desirable split-bedroom floor plan, and an open-concept layout that perfectly balances privacy and everyday living. The home features a formal living room, a formal dining room, and a separate great room, providing an abundance of space for entertaining guests or relaxing with family. The well-appointed kitchen is the heart of the home, showcasing granite countertops, a breakfast bar, abundant cabinet and counter space, and a bright breakfast nook overlooking the sparkling pool and covered lanai. An interior laundry room adds everyday convenience. The spacious primary suite serves as a private retreat with a large walk-in closet and an en-suite bathroom featuring dual vanities, a soaking tub, and a separate walk-in shower. Step outside to your own backyard oasis. The screened in-ground pool has been recently resurfaced, new pool pump, automatic chlorinator and enhanced with beautiful new travertine decking, while the expanded covered lanai provides the perfect setting for outdoor dining, entertaining, or simply enjoying Florida's year-round sunshine. A well-fed irrigation system helps keep the lawn lush while reducing water costs. Recent updates provide peace of mind, including a new roof (2020), new HVAC system (2023), and new tile flooring in the kitchen. The oversized two-car garage offers ample storage and is large enough to accommodate a full-size truck. There is also a security camera system with a DVR that will remain with the home. Situated on a deep, beautifully wooded greenbelt, this property offers exceptional privacy with no rear neighbors. Conveniently located just minutes from golf courses, the Nature Coast's boating and fishing opportunities, restaurants, shopping, and the Suncoast Parkway for an easy commute to Tampa. This exceptional home combines comfort, privacy, and an unbeatable location—don't miss your opportunity to make it yours!
Property Details
Price: $370,000
Sq Ft: 2,300
($161 per
sqft)
Bedrooms: 3
Bathrooms: 2
City: Homosassa
County: Citrus
Type: Single Family
Acres: 0.2800
Virtual Tour/Floorplan: View
Year Built: 1996
Listing Number: CC856359
Status Code: A-Active
Taxes: $1,890.82
Tax Year: 2025
Garage:
2
/
Y
Interior Features:
Cathedral Ceiling(s)
Solid Wood Cabinets
Stone Counters
Walk-In Closet(s)
Amenities:
Clubhouse
Recreation Facilities
Pool
Golf Course
Other
Shuffleboard Court
Financial Information:
Taxes: $1,890.82
Tax Year: 2025
Association Fee: $139.00
Association Fee Frequency: Annually
Equipment:
Dishwasher
Electric Cooktop
Microwave
Other
Range
Refrigerator
School Information:
Elementary School: Lecanto Primary School
Middle School: Lecanto Middle School
Junior High: Lecanto Middle School
High School: Lecanto High School
Additional Information:
Building Description: Contemporary
Total Square Footage: 3,057
Price per Square Feet: $160.87
Total Floors: 1
Water: Public
Construction: Block, Stucco
Date Listed: 2026-07-16 00:00:00
Pool: Y
Pool Description: In Ground, Gunite, Screen Enclosure
Windows: Blinds
Parking: Driveway, Garage Door Opener
Garage Description: Y
Garage Spaces: 2
Attached Garage: Y
Flooring: Tile, Wood
Roof: Shingle
Heating: Heat Pump
Cooling: Central Air
Sewer: Public Sewer
Lot Desc.: Gentle Sloping
Parcel ID: 1539684
Amenities: Clubhouse, Recreation Facilities, Pool, Golf Course, Other, Shuffleboard Court
Map of 186 Linder Drive, Homosassa, FL 34446
Listing Courtesy Of: Remax Realty One
alanivory34428@gmail.com