1856 Lattice Way, St Cloud, FL 34771
For Sale $525,000


Request Club Info by Email
Calculate Your Payment
Like this listing?
Contact the Listing Agent directly:
Listing Agent: Stephen Wood
Agent Phone:
888-827-4421
Agent Email:
spw43@aol.com
Share Property
Save Property
View Virtual Tour
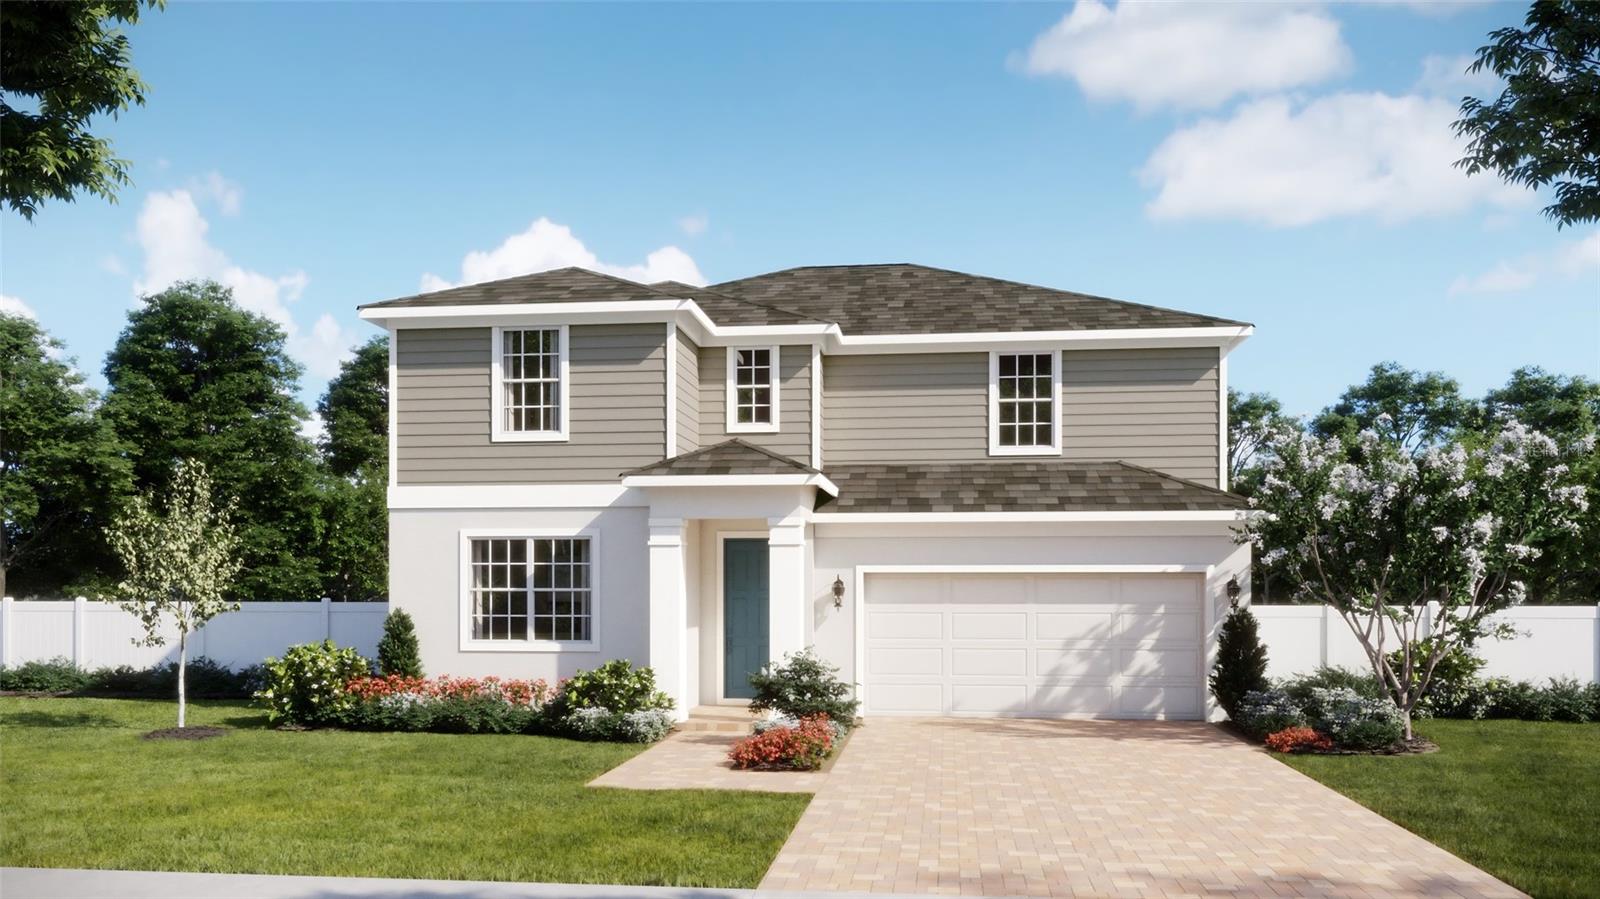
Under Construction. Peaceful conservation views and flexible living spaces await in this beautifully appointed Magnolia at Brack Ranch in St. Cloud. Offering 4 bedrooms, 3.5 bathrooms, and 2,557 square feet, this two-story home features an open-concept layout with 9'4" ceilings and tile flooring throughout the main living areas. The deluxe kitchen pairs white quartz countertops with elegant light gray 42" cabinets, a central island, and a generous walk-in pantry. A versatile first-floor guest space with a full bathroom accommodates visitors, multigenerational living, or a home office. Retreat to the spacious primary suite with an oversized walk-in closet, and enjoy quartz countertops in all bathrooms. Outside, the covered lanai overlooks a natural conservation area, creating a relaxing setting with added privacy. Brack Ranch offers a resort-style pool, walking and equestrian trails, and a playground, along with low HOA fees and no CDD. Conveniently located near Lake Nona, shopping, dining, and major employers, with easy access to SR 417 and Florida’s Turnpike. *Photos shown are of a model home and are for illustrative purposes only. Actual features, finishes, colors, and upgrades of the listed home may vary. Furniture and décor are not included. Exterior image is an artist’s rendering for illustrative purposes. Landscaping is included with the home; however, actual plant colors, sizes, varieties, and placement may vary slightly from those depicted.
Eat-in Kitchen
Kitchen/Family Room Combo
Living Room/Dining Room Combo
Open Floorplan
Primary Bedroom Upstairs
Stone Counters
Thermostat
Walk-In Closet(s)
Playground
Pool
Taxes: $190.23
Tax Year: 2025
Association Fee: $93.00
Association Fee Frequency: Monthly
Sidewalk
Dishwasher
Disposal
Electric Water Heater
Exhaust Fan
Microwave
Range
Trees/Woods
Elementary School: Narcoossee Elementary
Middle School: Narcoossee Middle
Junior High: Narcoossee Middle
High School: Tohopekaliga High School
Building Description: Contemporary
MLS Area: 34771 - St Cloud (Magnolia Square)
Total Square Footage: 3,134
Price per Square Feet: $205.32
Water: Public
Construction: Block, Cement Siding, Stone, Stucco, Frame
Date Listed: 2026-10-19 00:00:00
Furnished: Unfurnished
Windows: Double Pane Windows, Insulated Windows
Parking: Driveway
Garage Description: Y
Attached Garage: Y
Flooring: Carpet, Ceramic Tile
Roof: Shingle
Heating: Central, Electric
Cooling: Central Air
Security: Smoke Detector(S)
Laundry: Inside, Laundry Room
Pets: Yes
Sewer: Public Sewer
Lot Desc.: Level, Sidewalk, Paved
Parcel ID: 16-25-31-3675-0
Amenities: Playground, Pool
Listing Courtesy Of: Risewell Homes Florida Llc
spw43@aol.com
Under Construction. Peaceful conservation views and flexible living spaces await in this beautifully appointed Magnolia at Brack Ranch in St. Cloud. Offering 4 bedrooms, 3.5 bathrooms, and 2,557 square feet, this two-story home features an open-concept layout with 9'4" ceilings and tile flooring throughout the main living areas. The deluxe kitchen pairs white quartz countertops with elegant light gray 42" cabinets, a central island, and a generous walk-in pantry. A versatile first-floor guest space with a full bathroom accommodates visitors, multigenerational living, or a home office. Retreat to the spacious primary suite with an oversized walk-in closet, and enjoy quartz countertops in all bathrooms. Outside, the covered lanai overlooks a natural conservation area, creating a relaxing setting with added privacy. Brack Ranch offers a resort-style pool, walking and equestrian trails, and a playground, along with low HOA fees and no CDD. Conveniently located near Lake Nona, shopping, dining, and major employers, with easy access to SR 417 and Florida’s Turnpike. *Photos shown are of a model home and are for illustrative purposes only. Actual features, finishes, colors, and upgrades of the listed home may vary. Furniture and décor are not included. Exterior image is an artist’s rendering for illustrative purposes. Landscaping is included with the home; however, actual plant colors, sizes, varieties, and placement may vary slightly from those depicted.
Property Details
Price: $525,000
Sq Ft: 2,557
($205 per
sqft)
Bedrooms: 4
Bathrooms: 3
Partial Baths: 1
City: St Cloud
County: Osceola
Type: Single Family
Development: Brack Ranch
Subdivision: Brack Ranch Ph 2
Acres: 0.1300
Virtual Tour/Floorplan: View
Year Built: 2026
Listing Number: O6451003
Status Code: A-Active
Taxes: $190.23
Tax Year: 2025
Garage:
Y
Furnishings: Unfurnished
Pets Allowed: Yes
Total Recurring Fees: $93
Total Recurring Fee Frequency: 0.00
Interior Features:
Eat-in Kitchen
Kitchen/Family Room Combo
Living Room/Dining Room Combo
Open Floorplan
Primary Bedroom Upstairs
Stone Counters
Thermostat
Walk-In Closet(s)
Amenities:
Playground
Pool
Financial Information:
Taxes: $190.23
Tax Year: 2025
Association Fee: $93.00
Association Fee Frequency: Monthly
Exterior Features:
Sidewalk
Equipment:
Dishwasher
Disposal
Electric Water Heater
Exhaust Fan
Microwave
Range
View:
Trees/Woods
School Information:
Elementary School: Narcoossee Elementary
Middle School: Narcoossee Middle
Junior High: Narcoossee Middle
High School: Tohopekaliga High School
Additional Information:
Building Description: Contemporary
MLS Area: 34771 - St Cloud (Magnolia Square)
Total Square Footage: 3,134
Price per Square Feet: $205.32
Water: Public
Construction: Block, Cement Siding, Stone, Stucco, Frame
Date Listed: 2026-10-19 00:00:00
Furnished: Unfurnished
Windows: Double Pane Windows, Insulated Windows
Parking: Driveway
Garage Description: Y
Attached Garage: Y
Flooring: Carpet, Ceramic Tile
Roof: Shingle
Heating: Central, Electric
Cooling: Central Air
Security: Smoke Detector(S)
Laundry: Inside, Laundry Room
Pets: Yes
Sewer: Public Sewer
Lot Desc.: Level, Sidewalk, Paved
Parcel ID: 16-25-31-3675-0
Amenities: Playground, Pool
Map of 1856 Lattice Way, St Cloud, FL 34771
Listing Courtesy Of: Risewell Homes Florida Llc
spw43@aol.com