18552 Queen Brooks Court, Hudson, FL 34667
For Sale $320,000


Request Club Info by Email
Calculate Your Payment
Like this listing?
Contact the Listing Agent directly:
Listing Agent: Joan Herr
Agent Phone:
352-686-0540
Agent Email:
herrjl@tampabay.rr.com
Share Property
Save Property
View Virtual Tour
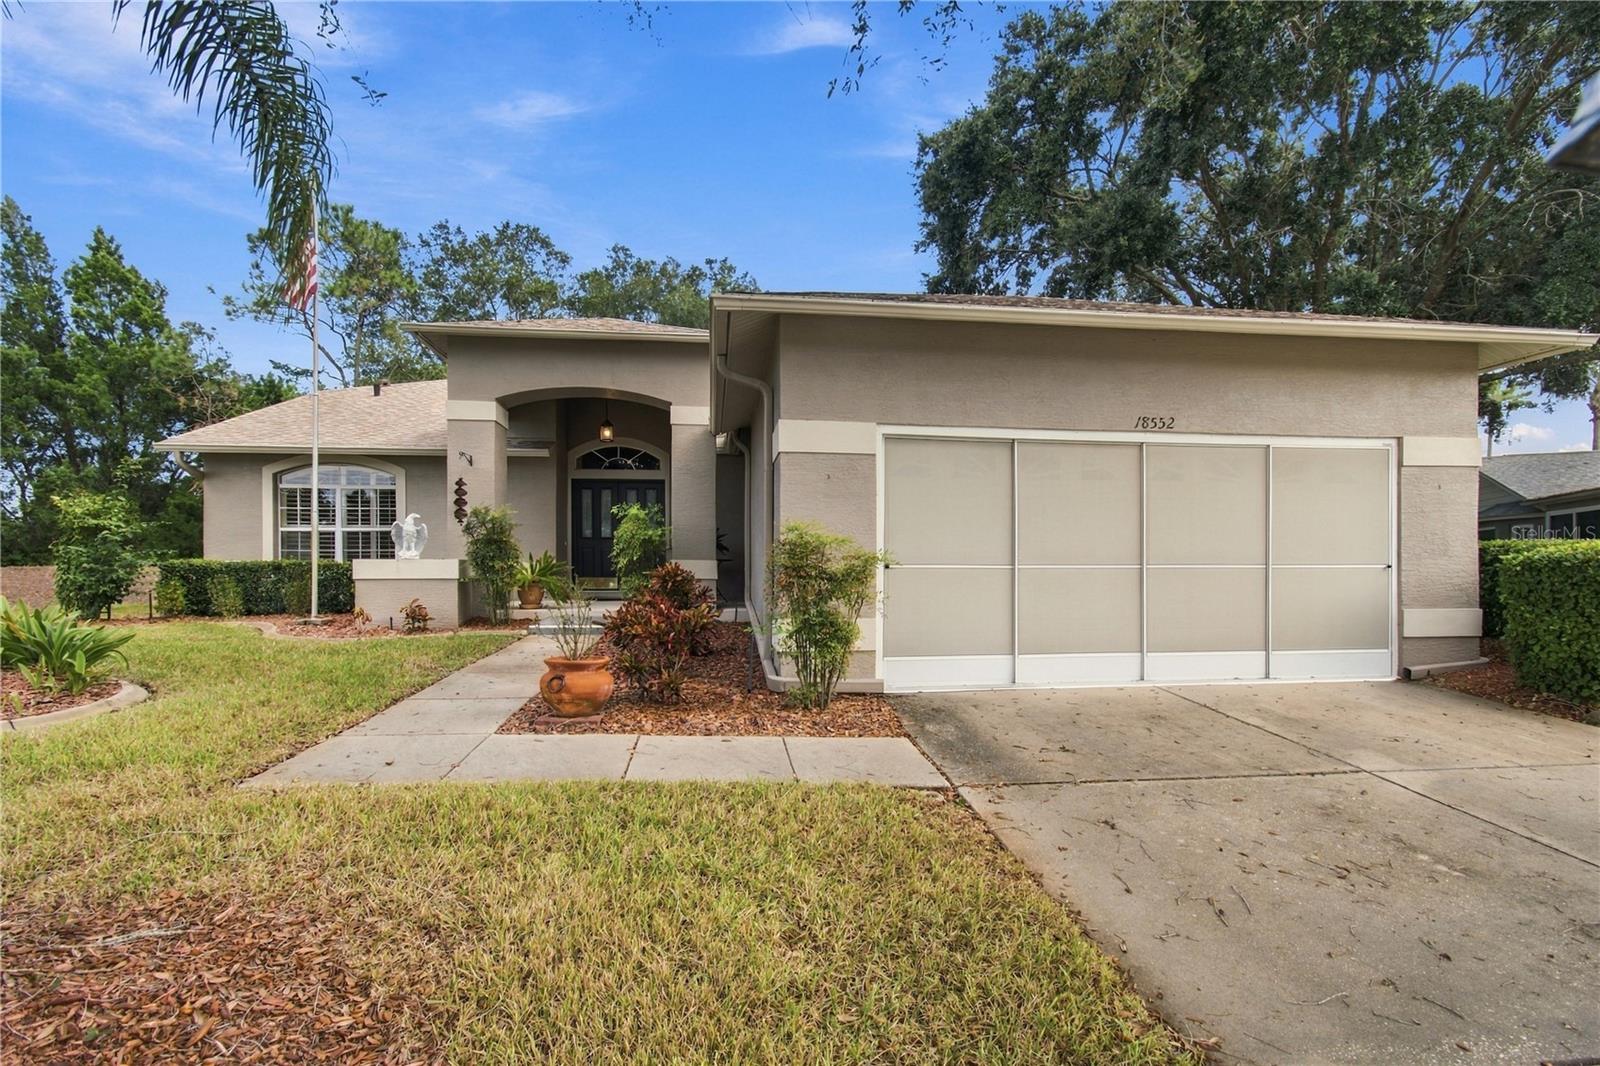
The home you've been looking for - This is it! This Custom Tamarack Model is Located on a Quiet Cul de Sac on an Oversized Treed Lot. The Covered Entry with Double Leaded Glass Insert Doors Opens to the Living Room with Vaulted Ceilings, Bamboo Flooring and Solar Tubes; the adjoining Dining separated by Serving Wall for Ease in Entertaining and open to Gourmet Kitchen. The Kitchen has Abundant Cabinets and Granite Counters/ Stainless Steel Appliances/ Pantry; Breakfast Nook has Bay Windows to Enjoy the Private Backyard; The Family Room with access from Both the Living Room and Breakfast Room provides extra space for gathering and opens to the Covered Screened 11' x 24' Patio with Total Privacy to Enjoy the Florida Native Habitate. Master Bedroom is Spacious and has two Walk-in Closets; Adjoining Master Bath has been up-dated with new Cabinets, Counter and Walk-in Shower; 2nd Bedroom/Office has Plantation Shutters and Room-Size Walk-in Closet; the Guest Bedroom Suite has Full Bath and Bedroom with Wall Closet; The Laundry Room is Fabulous with Abundant Cabinets/ Counter Space/ Utility Tub and Closet Storage. Notable Features: New Roof - 2021; Patio & Windows Added in 2010; Hot Water - 2023; Water Softener; Radiant Heat Barrier; Washer & Dryer - 2026; Garage with Work Bench & Multiple Storage Cabinets; Solar Tubes; Screens for Garage; Generator. Heritage Pines is a 55+ Community with Gated Entry with 24 hr. Guard; Club House with Restaurant; Lounge; Performing Arts Center; Craft Room; Billiards; Library; Card/Activity Room; Heated Olympic Pool and Jacuzzi; Bocce Ball; Tennis; and Private Resident Owned Golf Course plus Activities and Amenities for All Interests. Make your Appointment today!
Ceiling Fans(s)
Crown Molding
L Dining
Living Room/Dining Room Combo
Open Floorplan
Solid Surface Counters
Solid Wood Cabinets
Split Bedroom
Walk-In Closet(s)
Window Treatments
Cable TV
Clubhouse
Fitness Center
Gated
Golf Course
Maintenance
Pickleball Court(s)
Pool
Recreation Facilities
RV/Boat Storage
Security
Spa/Hot Tub
Vehicle Restrictions
Taxes: $2,520.52
Tax Year: 2025
Association Fee: $335.00
Association Fee Frequency: Monthly
Rain Gutters
Sidewalk
Dishwasher
Disposal
Dryer
Electric Water Heater
Microwave
Range
Refrigerator
Washer
Water Softener
Trees/Woods
Building Description: Contemporary
MLS Area: 34667 - Hudson/Bayonet Point/Port Richey
Total Square Footage: 3,027
Price per Square Feet: $156.33
Total Floors: 1
Construction: Block, Stucco
Date Listed: 2026-11-06 00:00:00
Furnished: Unfurnished
Windows: Blinds, Window Treatments
Parking: Driveway, Garage Door Opener, Oversized
Garage Description: Y
Garage Spaces: 2
Attached Garage: Y
Flooring: Bamboo, Carpet, Ceramic Tile
Roof: Shingle
Heating: Central, Electric, Radiant Ceiling
Cooling: Central Air
Security: Gated Community, Security Gate, Smoke Detector(S)
Laundry: Laundry Room
55+ Community: Y
Pets: Cats Ok, Dogs Ok
Sewer: Public Sewer
Lot Desc.: Landscaped, Oversized Lot
Parcel ID: 17-24-06-007.0-
Amenities: Cable Tv, Clubhouse, Fitness Center, Gated, Golf Course, Maintenance, Pickleball Court(S), Pool, Recreation Facilities, Rv/Boat Storage, Security, Spa/Hot Tub, Vehicle Restrictions
Listing Courtesy Of: Re/Max Marketing Specialists
herrjl@tampabay.rr.com
The home you've been looking for - This is it! This Custom Tamarack Model is Located on a Quiet Cul de Sac on an Oversized Treed Lot. The Covered Entry with Double Leaded Glass Insert Doors Opens to the Living Room with Vaulted Ceilings, Bamboo Flooring and Solar Tubes; the adjoining Dining separated by Serving Wall for Ease in Entertaining and open to Gourmet Kitchen. The Kitchen has Abundant Cabinets and Granite Counters/ Stainless Steel Appliances/ Pantry; Breakfast Nook has Bay Windows to Enjoy the Private Backyard; The Family Room with access from Both the Living Room and Breakfast Room provides extra space for gathering and opens to the Covered Screened 11' x 24' Patio with Total Privacy to Enjoy the Florida Native Habitate. Master Bedroom is Spacious and has two Walk-in Closets; Adjoining Master Bath has been up-dated with new Cabinets, Counter and Walk-in Shower; 2nd Bedroom/Office has Plantation Shutters and Room-Size Walk-in Closet; the Guest Bedroom Suite has Full Bath and Bedroom with Wall Closet; The Laundry Room is Fabulous with Abundant Cabinets/ Counter Space/ Utility Tub and Closet Storage. Notable Features: New Roof - 2021; Patio & Windows Added in 2010; Hot Water - 2023; Water Softener; Radiant Heat Barrier; Washer & Dryer - 2026; Garage with Work Bench & Multiple Storage Cabinets; Solar Tubes; Screens for Garage; Generator. Heritage Pines is a 55+ Community with Gated Entry with 24 hr. Guard; Club House with Restaurant; Lounge; Performing Arts Center; Craft Room; Billiards; Library; Card/Activity Room; Heated Olympic Pool and Jacuzzi; Bocce Ball; Tennis; and Private Resident Owned Golf Course plus Activities and Amenities for All Interests. Make your Appointment today!
Property Details
Price: $320,000
Sq Ft: 2,047
($156 per
sqft)
Bedrooms: 3
Bathrooms: 2
City: Hudson
County: Pasco
Type: Single Family
Development: Heritage Pines Village
Subdivision: Heritage Pines Village 06
Acres: 0.2500
Virtual Tour/Floorplan: View
Year Built: 2002
Listing Number: W7890932
Status Code: A-Active
Taxes: $2,520.52
Tax Year: 2025
Garage:
2
/
Y
Furnishings: Unfurnished
Pets Allowed: Cats OK, Dogs OK
Total Recurring Fees: $335
Total Recurring Fee Frequency: 0.00
Interior Features:
Ceiling Fans(s)
Crown Molding
L Dining
Living Room/Dining Room Combo
Open Floorplan
Solid Surface Counters
Solid Wood Cabinets
Split Bedroom
Walk-In Closet(s)
Window Treatments
Amenities:
Cable TV
Clubhouse
Fitness Center
Gated
Golf Course
Maintenance
Pickleball Court(s)
Pool
Recreation Facilities
RV/Boat Storage
Security
Spa/Hot Tub
Vehicle Restrictions
Financial Information:
Taxes: $2,520.52
Tax Year: 2025
Association Fee: $335.00
Association Fee Frequency: Monthly
Exterior Features:
Rain Gutters
Sidewalk
Equipment:
Dishwasher
Disposal
Dryer
Electric Water Heater
Microwave
Range
Refrigerator
Washer
Water Softener
View:
Trees/Woods
Additional Information:
Building Description: Contemporary
MLS Area: 34667 - Hudson/Bayonet Point/Port Richey
Total Square Footage: 3,027
Price per Square Feet: $156.33
Total Floors: 1
Construction: Block, Stucco
Date Listed: 2026-11-06 00:00:00
Furnished: Unfurnished
Windows: Blinds, Window Treatments
Parking: Driveway, Garage Door Opener, Oversized
Garage Description: Y
Garage Spaces: 2
Attached Garage: Y
Flooring: Bamboo, Carpet, Ceramic Tile
Roof: Shingle
Heating: Central, Electric, Radiant Ceiling
Cooling: Central Air
Security: Gated Community, Security Gate, Smoke Detector(S)
Laundry: Laundry Room
55+ Community: Y
Pets: Cats Ok, Dogs Ok
Sewer: Public Sewer
Lot Desc.: Landscaped, Oversized Lot
Parcel ID: 17-24-06-007.0-
Amenities: Cable Tv, Clubhouse, Fitness Center, Gated, Golf Course, Maintenance, Pickleball Court(S), Pool, Recreation Facilities, Rv/Boat Storage, Security, Spa/Hot Tub, Vehicle Restrictions
Map of 18552 Queen Brooks Court, Hudson, FL 34667
Listing Courtesy Of: Re/Max Marketing Specialists
herrjl@tampabay.rr.com