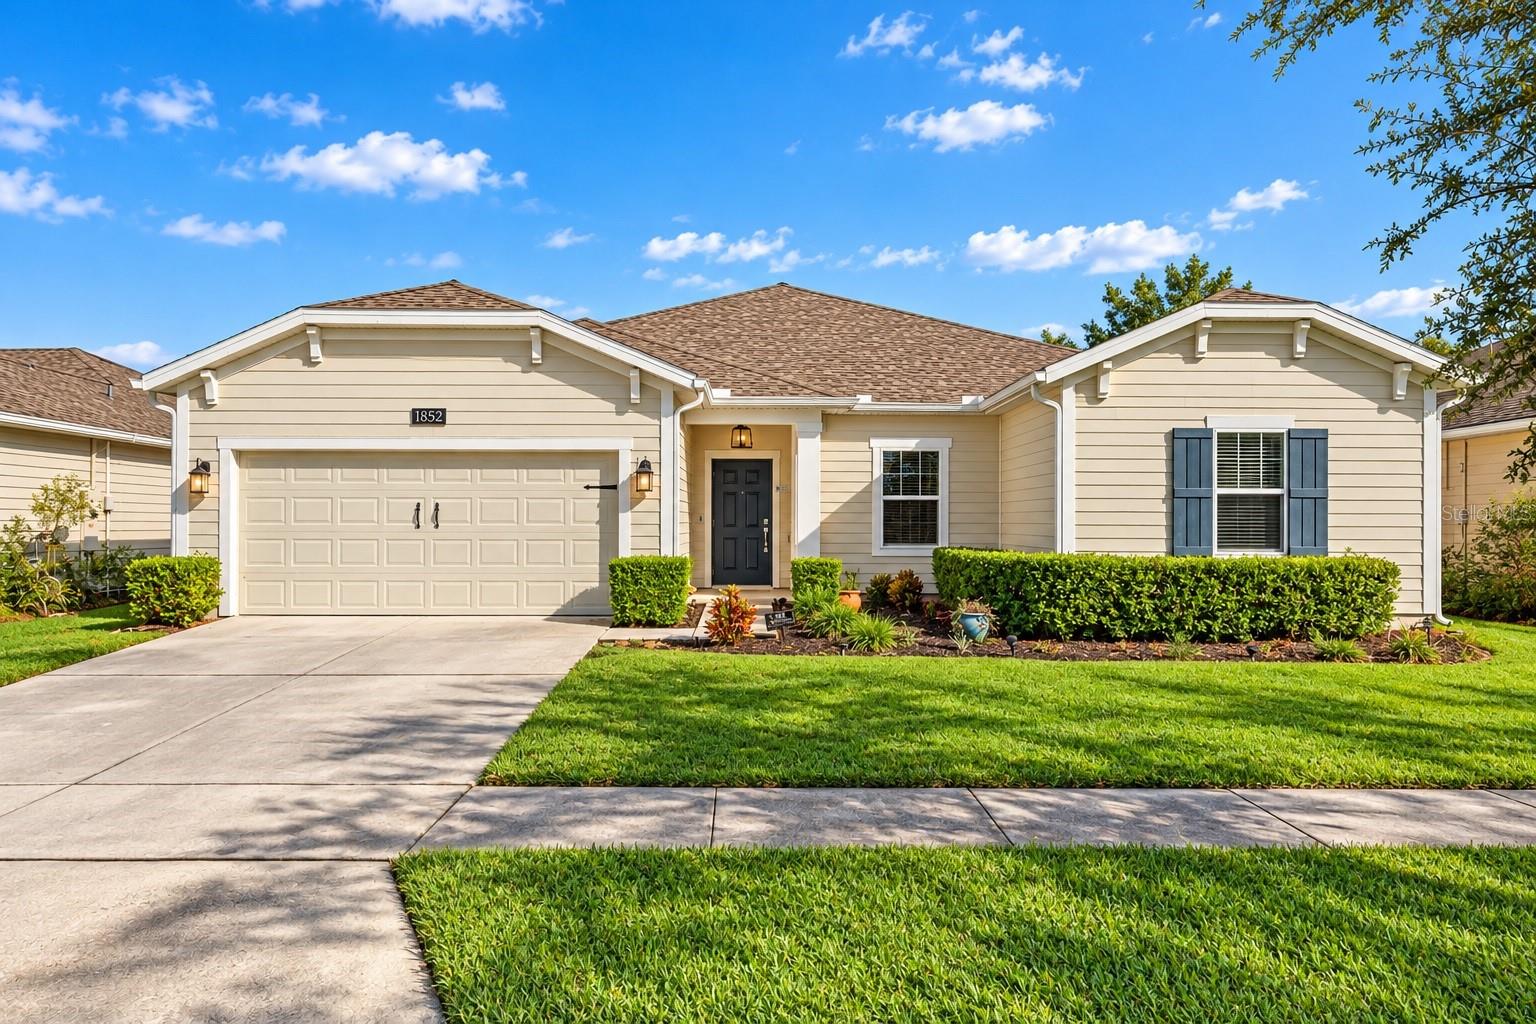
1852 Ancestry Trail, Kissimmee, FL 34746
For Sale $539,000


Request Club Info by Email
Calculate Your Payment
Like this listing?
Contact the Listing Agent directly:
Listing Agent: Karen Ferrin Bueno
Agent Phone:
407-300-9120
Agent Email:
karenferrin@gmail.com
Share Property
Save Property
MULTIGENERATIONAL LIVING IN STOREY CREEK | PRIVATE CONSERVATION VIEWS — A rare opportunity to own nearly 3,000 sq. ft. of living space all on one single story, featuring the highly desirable GENESIS floorplan. This unique layout offers two distinct living spaces under one roof, making it ideal for multigenerational living, extended family, guests, or anyone looking for added privacy within the home. The independent in-law suite offers approximately 600 sq. ft. with its own exterior entrance, full kitchen, living area, dedicated washer and dryer, bedroom, and full bathroom. The main home has a separate entrance and features a functional open-concept layout with generous bedrooms and a versatile flex room that can be used as a home office or potential fifth bedroom. Situated on a premium lot with no rear neighbors, the property offers peaceful conservation views, a fully fenced backyard, a screened lanai, and space for a future pool if desired. Storey Creek also offers a fully equipped fitness center, clubhouse, resort-style swimming pool, tennis courts, trails, dog park, playground, and lawn care included in the HOA. With its rare floorplan, single-story design, private in-law suite, and larger homesite, this property offers exceptional flexibility for families looking for more space and privacy under one roof.
Ceiling Fans(s)
Eat-in Kitchen
High Ceilings
Open Floorplan
Primary Bedroom Main Floor
Solid Surface Counters
Tray Ceiling(s)
Walk-In Closet(s)
Window Treatments
Clubhouse
Fence Restrictions
Maintenance
Park
Playground
Pool
Tennis Court(s)
Vehicle Restrictions
Taxes: $8,788.69
Tax Year: 2025
Association Fee: $181.00
Association Fee Frequency: Monthly
Rain Gutters
Cooktop
Dishwasher
Disposal
Dryer
Electric Water Heater
Exhaust Fan
Microwave
Other
Range
Range Hood
Refrigerator
Washer
Trees/Woods
Elementary School: Sunrise Elementary
Middle School: Horizon Middle
Junior High: Horizon Middle
High School: Poinciana High School
Building Description: Florida, Other
MLS Area: 34746 - Kissimmee (West Of Town)
Total Square Footage: 3,428
Price per Square Feet: $198.60
Total Floors: 1
Water: Public
Construction: Block, Concrete, Vinyl Siding
Date Listed: 2026-10-26 00:00:00
Furnished: Unfurnished
Windows: Blinds, Double Pane Windows, Energy Star Qualified Windows, Insulated Windows, Low-Emissivity Windows, Tinted Windows
Parking: Driveway, Garage Door Opener, Off Street, On Street
Garage Description: Y
Garage Spaces: 2
Attached Garage: Y
Flooring: Ceramic Tile, Tile
Roof: Shingle
Heating: Central, Electric
Cooling: Central Air
Security: Smoke Detector(S)
Laundry: Inside, Laundry Room
Pets: Yes
Sewer: Public Sewer
Lot Desc.: City Limits, Level, Sidewalk, Paved
Parcel ID: 12-26-28-5089-0
Amenities: Clubhouse, Fence Restrictions, Maintenance, Park, Playground, Pool, Tennis Court(S), Vehicle Restrictions
Listing Courtesy Of: Coldwell Banker Realty
karenferrin@gmail.com
MULTIGENERATIONAL LIVING IN STOREY CREEK | PRIVATE CONSERVATION VIEWS — A rare opportunity to own nearly 3,000 sq. ft. of living space all on one single story, featuring the highly desirable GENESIS floorplan. This unique layout offers two distinct living spaces under one roof, making it ideal for multigenerational living, extended family, guests, or anyone looking for added privacy within the home. The independent in-law suite offers approximately 600 sq. ft. with its own exterior entrance, full kitchen, living area, dedicated washer and dryer, bedroom, and full bathroom. The main home has a separate entrance and features a functional open-concept layout with generous bedrooms and a versatile flex room that can be used as a home office or potential fifth bedroom. Situated on a premium lot with no rear neighbors, the property offers peaceful conservation views, a fully fenced backyard, a screened lanai, and space for a future pool if desired. Storey Creek also offers a fully equipped fitness center, clubhouse, resort-style swimming pool, tennis courts, trails, dog park, playground, and lawn care included in the HOA. With its rare floorplan, single-story design, private in-law suite, and larger homesite, this property offers exceptional flexibility for families looking for more space and privacy under one roof.
Property Details
Price: $539,000
Sq Ft: 2,714
($199 per
sqft)
Bedrooms: 5
Bathrooms: 3
City: Kissimmee
County: Osceola
Type: Single Family
Development: Storey Creek
Acres: 0.1700
Year Built: 2021
Listing Number: O6451676
Status Code: A-Active
Taxes: $8,788.69
Tax Year: 2025
Garage:
2
/
Y
Furnishings: Unfurnished
Pets Allowed: Yes
Total Recurring Fees: $181
Total Recurring Fee Frequency: 0.00
Interior Features:
Ceiling Fans(s)
Eat-in Kitchen
High Ceilings
Open Floorplan
Primary Bedroom Main Floor
Solid Surface Counters
Tray Ceiling(s)
Walk-In Closet(s)
Window Treatments
Amenities:
Clubhouse
Fence Restrictions
Maintenance
Park
Playground
Pool
Tennis Court(s)
Vehicle Restrictions
Financial Information:
Taxes: $8,788.69
Tax Year: 2025
Association Fee: $181.00
Association Fee Frequency: Monthly
Exterior Features:
Rain Gutters
Equipment:
Cooktop
Dishwasher
Disposal
Dryer
Electric Water Heater
Exhaust Fan
Microwave
Other
Range
Range Hood
Refrigerator
Washer
View:
Trees/Woods
School Information:
Elementary School: Sunrise Elementary
Middle School: Horizon Middle
Junior High: Horizon Middle
High School: Poinciana High School
Additional Information:
Building Description: Florida, Other
MLS Area: 34746 - Kissimmee (West Of Town)
Total Square Footage: 3,428
Price per Square Feet: $198.60
Total Floors: 1
Water: Public
Construction: Block, Concrete, Vinyl Siding
Date Listed: 2026-10-26 00:00:00
Furnished: Unfurnished
Windows: Blinds, Double Pane Windows, Energy Star Qualified Windows, Insulated Windows, Low-Emissivity Windows, Tinted Windows
Parking: Driveway, Garage Door Opener, Off Street, On Street
Garage Description: Y
Garage Spaces: 2
Attached Garage: Y
Flooring: Ceramic Tile, Tile
Roof: Shingle
Heating: Central, Electric
Cooling: Central Air
Security: Smoke Detector(S)
Laundry: Inside, Laundry Room
Pets: Yes
Sewer: Public Sewer
Lot Desc.: City Limits, Level, Sidewalk, Paved
Parcel ID: 12-26-28-5089-0
Amenities: Clubhouse, Fence Restrictions, Maintenance, Park, Playground, Pool, Tennis Court(S), Vehicle Restrictions
Map of 1852 Ancestry Trail, Kissimmee, FL 34746
Listing Courtesy Of: Coldwell Banker Realty
karenferrin@gmail.com