1848 40Th Circle Ne, Ocala, FL 34470
For Sale $365,000


Request Club Info by Email
Calculate Your Payment
Like this listing?
Contact the Listing Agent directly:
Listing Agent: Rhonda Cox
Agent Phone:
352-812-9054
Agent Email:
rhondasellsfast@yahoo.com
Share Property
Save Property
View Virtual Tour
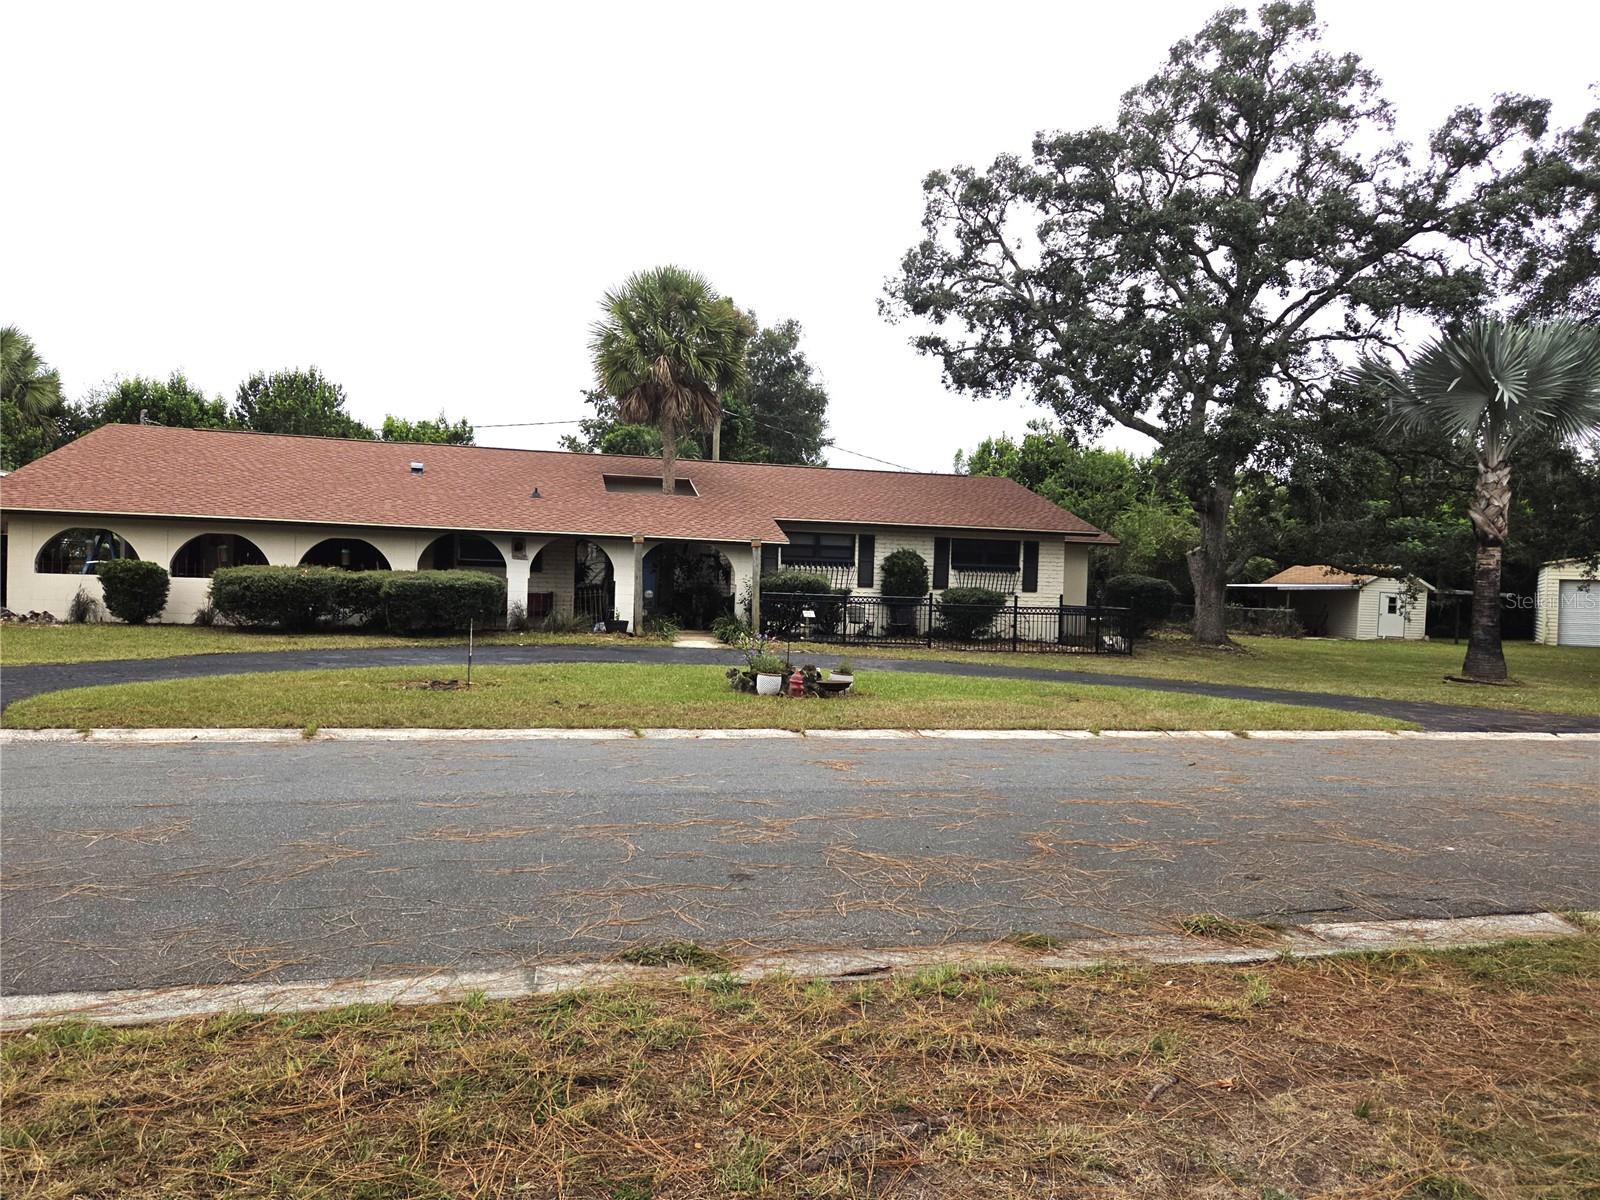
Mid-Century Spanish Ranch with unmistakable character—this is anything but cookie-cutter! Set on nearly ¾ acre in a sought-after in-town location, this 4-bedroom, 2.5-bath pool home offers a rare combination of space, privacy, functionality, and charm. The easy-flow floor plan makes everyday living effortless, while the beautifully remodeled kitchen features stainless steel appliances and opens naturally to the living spaces. Updated bathrooms add a fresh touch while preserving the home’s distinctive personality. Step outside to your private, fenced backyard and oversized heated inground pool—perfect for relaxing, entertaining, and enjoying the Florida lifestyle. For those who need room for toys, hobbies, or projects, the property delivers in a big way with a 16x36 powered shop, additional storage shed, two driveways, covered vehicle parking, and an impressive 48-foot covered RV/boat overhang. There’s even a convenient half bath in the carport, ideal as a gardener’s or workshop bath. Located on a quiet circle in a highly desirable in-town setting, this property offers the space and amenities that are increasingly hard to find—without sacrificing convenience. A truly distinctive home with room to live, work, park, entertain, and enjoy.
Ceiling Fans(s)
Living Room/Dining Room Combo
Other
Solid Surface Counters
Solid Wood Cabinets
Stone Counters
Thermostat
Window Treatments
Taxes: $2,680.76
Tax Year: 2025
Awning(s)
Shade Shutter(s)
Storage
Cooktop
Dishwasher
Electric Water Heater
Microwave
Range
Range Hood
Refrigerator
Building Description: Ranch, Mediterranean
MLS Area: 34470 - Ocala
Total Square Footage: 3,402
Price per Square Feet: $151.70
Total Floors: 1
Water: Public
Construction: Block, Concrete
Date Listed: 2026-10-02 00:00:00
Pool: Y
Pool Description: Gunite, Heated, In Ground
Furnished: Negotiable
Windows: Blinds, Drapes, Shades, Thermal Windows
Parking: Bath In Garage, Circular Driveway, Ground Level, Guest, Oversized, Portico, Rv Carport, Rv Garage, Rv Access/Parking, Workshop In Garage
Garage Description: Y
Garage Spaces: 2
Attached Garage: Y
Flooring: Carpet, Luxury Vinyl, Tile
Roof: Shingle
Heating: Central, Electric, Heat Pump
Cooling: Central Air, Other
Security: Smoke Detector(S)
Laundry: Electric Dryer Hookup, Inside, Washer Hookup
Sewer: Public Sewer
Lot Desc.: Landscaped, Oversized Lot
Parcel ID: 2727-002-009
Listing Courtesy Of: Re/Max Foxfire - Hwy 40
rhondasellsfast@yahoo.com
Mid-Century Spanish Ranch with unmistakable character—this is anything but cookie-cutter! Set on nearly ¾ acre in a sought-after in-town location, this 4-bedroom, 2.5-bath pool home offers a rare combination of space, privacy, functionality, and charm. The easy-flow floor plan makes everyday living effortless, while the beautifully remodeled kitchen features stainless steel appliances and opens naturally to the living spaces. Updated bathrooms add a fresh touch while preserving the home’s distinctive personality. Step outside to your private, fenced backyard and oversized heated inground pool—perfect for relaxing, entertaining, and enjoying the Florida lifestyle. For those who need room for toys, hobbies, or projects, the property delivers in a big way with a 16x36 powered shop, additional storage shed, two driveways, covered vehicle parking, and an impressive 48-foot covered RV/boat overhang. There’s even a convenient half bath in the carport, ideal as a gardener’s or workshop bath. Located on a quiet circle in a highly desirable in-town setting, this property offers the space and amenities that are increasingly hard to find—without sacrificing convenience. A truly distinctive home with room to live, work, park, entertain, and enjoy.
Property Details
Price: $365,000
Sq Ft: 2,406
($152 per
sqft)
Bedrooms: 4
Bathrooms: 2
Partial Baths: 1
City: Ocala
County: Marion
Type: Single Family
Development: Silver Pines
Acres: 0.6800
Virtual Tour/Floorplan: View
Year Built: 1968
Listing Number: OM733365
Status Code: A-Active
Taxes: $2,680.76
Tax Year: 2025
Garage:
2
/
Y
Furnishings: Negotiable
Interior Features:
Ceiling Fans(s)
Living Room/Dining Room Combo
Other
Solid Surface Counters
Solid Wood Cabinets
Stone Counters
Thermostat
Window Treatments
Financial Information:
Taxes: $2,680.76
Tax Year: 2025
Exterior Features:
Awning(s)
Shade Shutter(s)
Storage
Equipment:
Cooktop
Dishwasher
Electric Water Heater
Microwave
Range
Range Hood
Refrigerator
Additional Information:
Building Description: Ranch, Mediterranean
MLS Area: 34470 - Ocala
Total Square Footage: 3,402
Price per Square Feet: $151.70
Total Floors: 1
Water: Public
Construction: Block, Concrete
Date Listed: 2026-10-02 00:00:00
Pool: Y
Pool Description: Gunite, Heated, In Ground
Furnished: Negotiable
Windows: Blinds, Drapes, Shades, Thermal Windows
Parking: Bath In Garage, Circular Driveway, Ground Level, Guest, Oversized, Portico, Rv Carport, Rv Garage, Rv Access/Parking, Workshop In Garage
Garage Description: Y
Garage Spaces: 2
Attached Garage: Y
Flooring: Carpet, Luxury Vinyl, Tile
Roof: Shingle
Heating: Central, Electric, Heat Pump
Cooling: Central Air, Other
Security: Smoke Detector(S)
Laundry: Electric Dryer Hookup, Inside, Washer Hookup
Sewer: Public Sewer
Lot Desc.: Landscaped, Oversized Lot
Parcel ID: 2727-002-009
Map of 1848 40Th Circle Ne, Ocala, FL 34470
Listing Courtesy Of: Re/Max Foxfire - Hwy 40
rhondasellsfast@yahoo.com