1846 Del Robles Drive, Clearwater, FL 33764
For Sale $450,000


Request Club Info by Email
Calculate Your Payment
Like this listing?
Contact the Listing Agent directly:
Listing Agent: Carlos Gonzalez
Agent Phone:
727-755-3766
Agent Email:
carlosgsellshomes@gmail.com
Scheduled Open Houses
2026-11-15 12:30 pm - 3:00 pm
2026-11-22 12:30 pm - 3:00 pm
Share Property
Save Property
View Virtual Tour
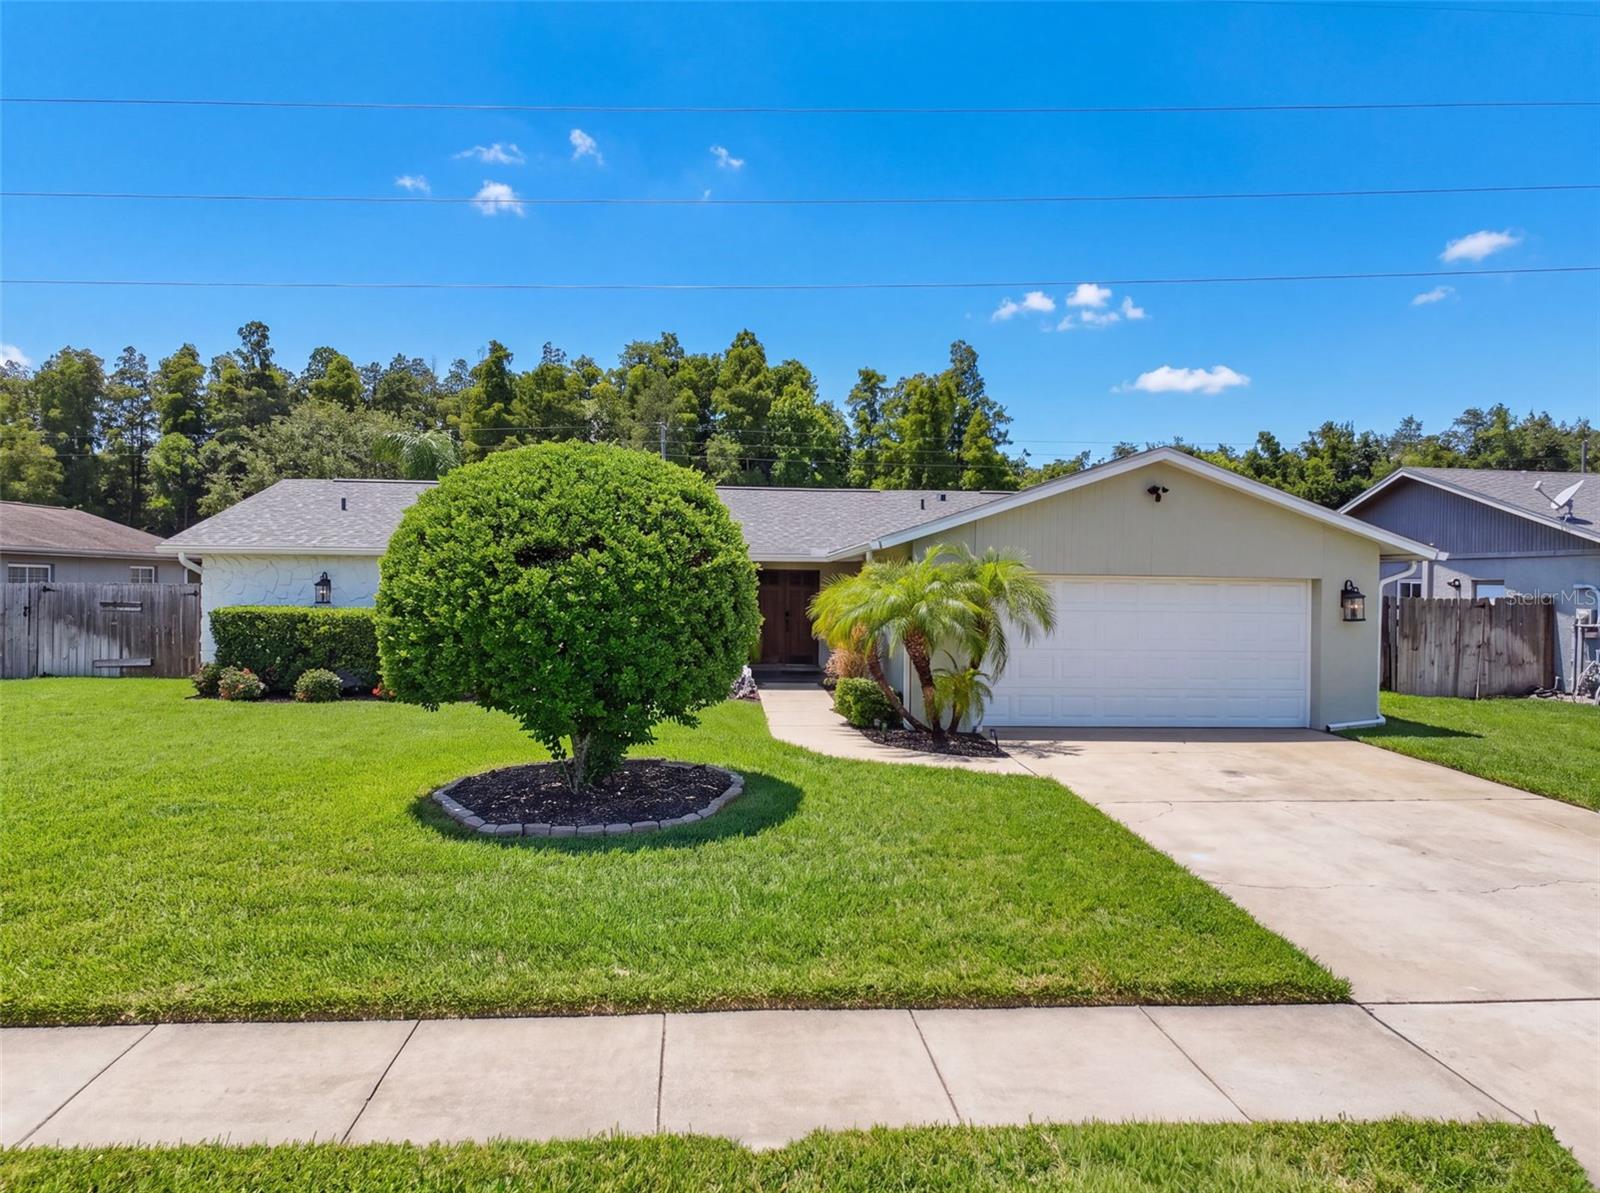
Just Reduced! Welcome home! This charming 3-bedroom, 2-bathroom residence with a 2-car garage immediately impresses with its inviting double-door entry and spacious foyer. The desirable split-bedroom floor plan offers a comfortable combination of living, dining, and family spaces, perfect for both everyday living and entertaining. The family room features a cozy wood-burning fireplace, while the bright kitchen offers brand new cabinetry with hardware and appliances that convey with the home. Both bathrooms have been renovated, and the home features a very chic and inviting appearance. Fresh, tasteful interior and exterior paint, modern lighting, and newer windows add to the home's appeal. The spacious owner's suite includes a large walk-in closet and private en-suite bathroom. French doors with built-in mini blinds in the dining area, family room, and owner's suite open to the screened-in lanai, creating an ideal space for relaxing or entertaining while enjoying the peaceful setting. Additional updates include a new roof, new A/C, newer water heater. The property also features side fencing with a double gate and no rear neighbors, plus a lovely water view of the Allen Creek Canal. Ideally located in the desirable Del Robles neighborhood, this home is conveniently situated between the beautiful Gulf beaches, numerous shopping and dining options, and two international airports. Enjoy easy access to nearby Eagle Lake Park, just a short walk away, offering miles of hiking and biking trails along with two dog parks. The property is also located very close to the popular St. Paul Independent School and is zoned for highly regarded area schools.
Ceiling Fans(s)
Kitchen/Family Room Combo
Living Room/Dining Room Combo
Split Bedroom
Walk-In Closet(s)
Taxes: $5,898.21
Tax Year: 2025
Private Yard
Sidewalk
Dryer
Range
Refrigerator
Washer
Elementary School: Belcher Elementary-Pn
Middle School: Oak Grove Middle-Pn
Junior High: Oak Grove Middle-Pn
High School: Largo High-Pn
MLS Area: 33764 - Clearwater
Total Square Footage: 2,620
Price per Square Feet: $252.81
Total Floors: 1
Water: Public
Construction: Block
Date Listed: 2026-10-02 00:00:00
Furnished: Negotiable
Garage Description: Y
Garage Spaces: 2
Attached Garage: Y
Flooring: Laminate, Tile
Roof: Shingle
Heating: Central
Cooling: Central Air
Laundry: Laundry Room
Sewer: Public Sewer
Parcel ID: 25-29-15-20879-
Listing Courtesy Of: Nexthome Cabanas Realty
carlosgsellshomes@gmail.com
Just Reduced! Welcome home! This charming 3-bedroom, 2-bathroom residence with a 2-car garage immediately impresses with its inviting double-door entry and spacious foyer. The desirable split-bedroom floor plan offers a comfortable combination of living, dining, and family spaces, perfect for both everyday living and entertaining. The family room features a cozy wood-burning fireplace, while the bright kitchen offers brand new cabinetry with hardware and appliances that convey with the home. Both bathrooms have been renovated, and the home features a very chic and inviting appearance. Fresh, tasteful interior and exterior paint, modern lighting, and newer windows add to the home's appeal. The spacious owner's suite includes a large walk-in closet and private en-suite bathroom. French doors with built-in mini blinds in the dining area, family room, and owner's suite open to the screened-in lanai, creating an ideal space for relaxing or entertaining while enjoying the peaceful setting. Additional updates include a new roof, new A/C, newer water heater. The property also features side fencing with a double gate and no rear neighbors, plus a lovely water view of the Allen Creek Canal. Ideally located in the desirable Del Robles neighborhood, this home is conveniently situated between the beautiful Gulf beaches, numerous shopping and dining options, and two international airports. Enjoy easy access to nearby Eagle Lake Park, just a short walk away, offering miles of hiking and biking trails along with two dog parks. The property is also located very close to the popular St. Paul Independent School and is zoned for highly regarded area schools.
Property Details
Price: $450,000
Sq Ft: 1,780
($253 per
sqft)
Bedrooms: 3
Bathrooms: 2
City: Clearwater
County: Pinellas
Type: Single Family
Development: Del Robles
Acres: 0.3500
Virtual Tour/Floorplan: View
Year Built: 1978
Listing Number: W7889573
Status Code: A-Active
Taxes: $5,898.21
Tax Year: 2025
Garage:
2
/
Y
Furnishings: Negotiable
Interior Features:
Ceiling Fans(s)
Kitchen/Family Room Combo
Living Room/Dining Room Combo
Split Bedroom
Walk-In Closet(s)
Financial Information:
Taxes: $5,898.21
Tax Year: 2025
Exterior Features:
Private Yard
Sidewalk
Equipment:
Dryer
Range
Refrigerator
Washer
School Information:
Elementary School: Belcher Elementary-Pn
Middle School: Oak Grove Middle-Pn
Junior High: Oak Grove Middle-Pn
High School: Largo High-Pn
Additional Information:
MLS Area: 33764 - Clearwater
Total Square Footage: 2,620
Price per Square Feet: $252.81
Total Floors: 1
Water: Public
Construction: Block
Date Listed: 2026-10-02 00:00:00
Furnished: Negotiable
Garage Description: Y
Garage Spaces: 2
Attached Garage: Y
Flooring: Laminate, Tile
Roof: Shingle
Heating: Central
Cooling: Central Air
Laundry: Laundry Room
Sewer: Public Sewer
Parcel ID: 25-29-15-20879-
Map of 1846 Del Robles Drive, Clearwater, FL 33764
Listing Courtesy Of: Nexthome Cabanas Realty
carlosgsellshomes@gmail.com