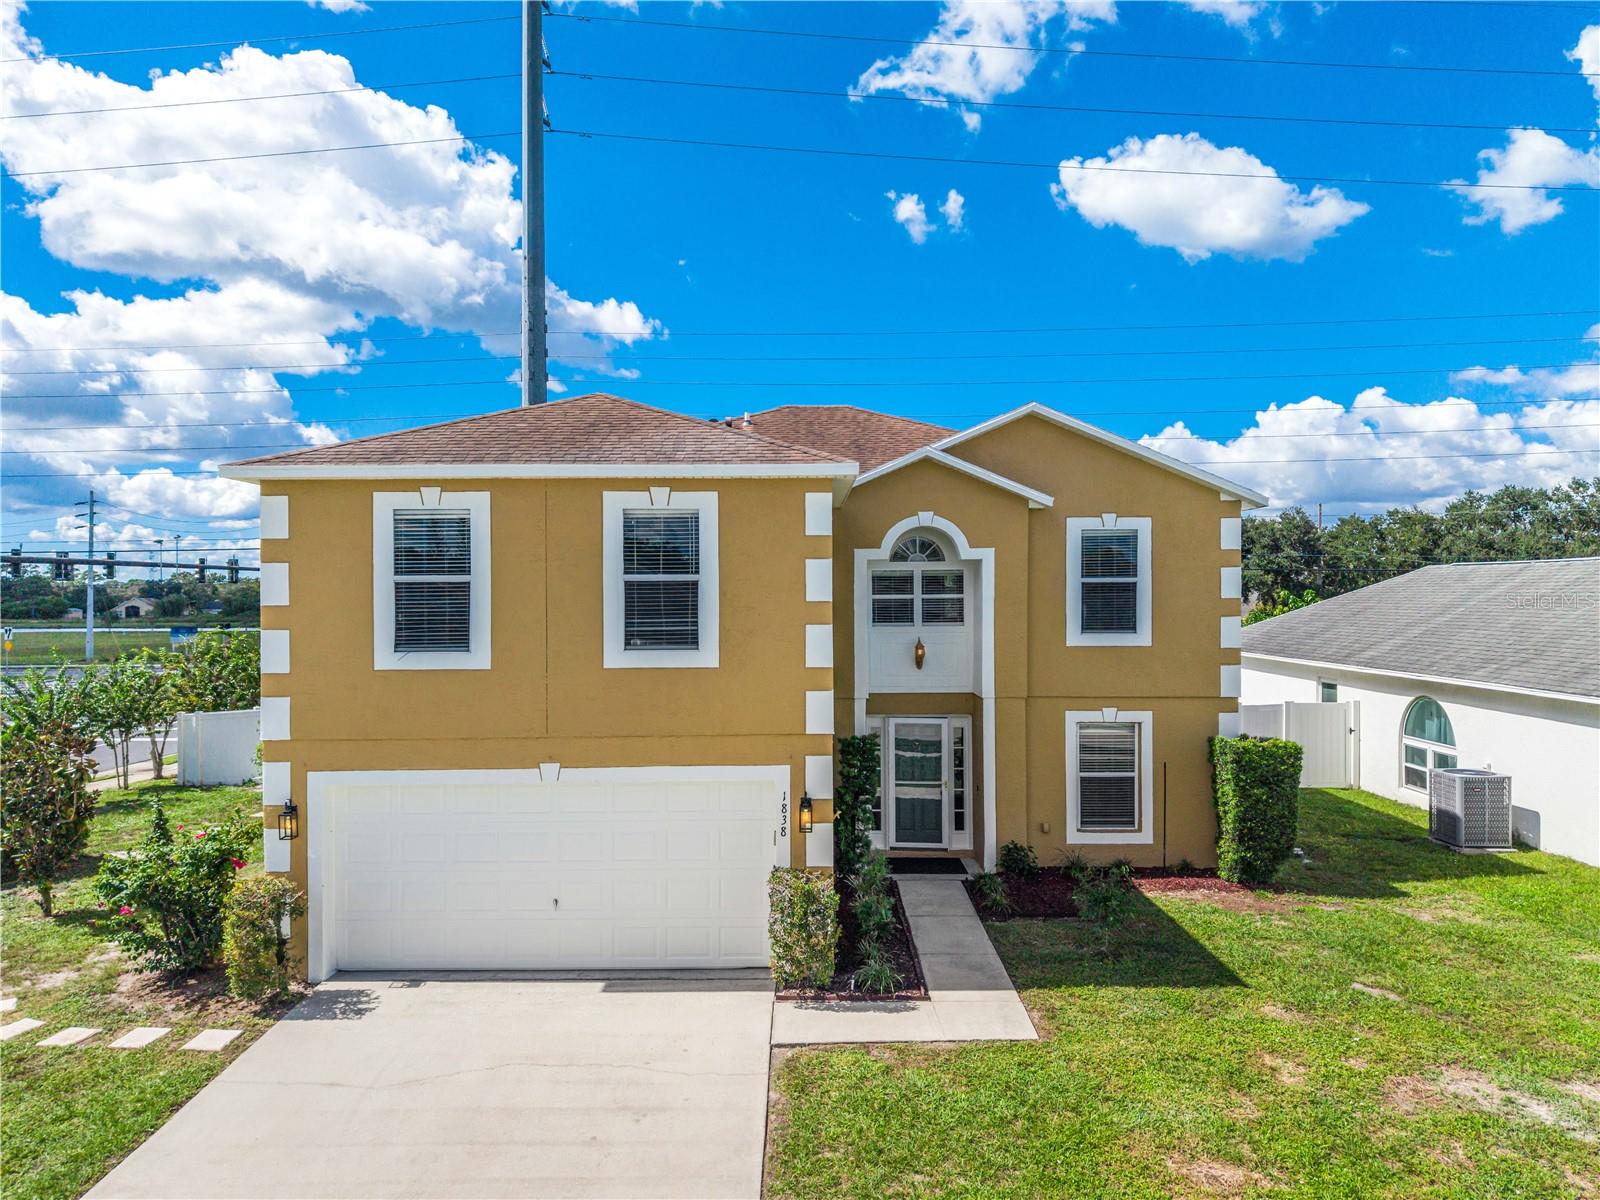
1838 Ashton Park Place, St Cloud, FL 34771
For Sale $459,900


Request Club Info by Email
Calculate Your Payment
Like this listing?
Contact the Listing Agent directly:
Listing Agent: Sandy Cifuentes
Agent Phone:
321-465-0454
Agent Email:
sandycp.realtor@gmail.com
Share Property
Save Property
View Virtual Tour
Virtually Staged. SELLER OFFERING $5,000 TOWARD BUYER'S CLOSING COSTS!| BEAUTIFULLY REMODELED HOME | SPACIOUS & VERSATILE LIVING! Welcome to this beautifully remodeled home in the desirable Saint Cloud area, where modern comfort, generous living spaces, and a convenient location come together! Originally designed with 4 bedrooms, this home has been expanded to include TWO ADDITIONAL VERSATILE BONUS ROOMS, offering exceptional flexibility to accommodate your lifestyle. The first-floor bonus room is ideal for a private home office, study, or creative workspace. Upstairs, discover a spacious FAMILY ROOM offering exciting possibilities! This versatile space has the potential to be converted into a 5TH BEDROOM, Alternatively, transform it into a cozy second family room, private media lounge, game room, reading retreat, or entertainment area. Whether you need additional living space or a quiet place to unwind, this flexible area offers endless possibilities to make it your own! The home features a beautifully remodeled kitchen with modern finishes and updated appliances, creating an inviting space for cooking, entertaining, and everyday living. Refreshed interiors, spacious living areas, and a functional floor plan provide comfort and versatility throughout. Step outside and enjoy a generous backyard with a PVC privacy fence, offering plenty of outdoor space for relaxing, entertaining guests, pets, gardening, or future outdoor projects. PRIME SAINT CLOUD LOCATION! Conveniently situated near Narcoossee Road, providing easy access to shopping, dining, parks, major roadways, and the Lake Nona Medical City corridor. Approximately 25 minutes to Orlando International Airport (MCO) and 35 minutes to Melbourne Beach, depending on traffic conditions. MOTIVATED SELLERS! If you're looking for a remodeled home with generous living spaces, flexible bonus rooms, a private backyard, and a convenient location, this property offers incredible possibilities. SCHEDULE YOUR PRIVATE SHOWING TODAY!
Ceiling Fans(s)
Playground
Taxes: $1,842.00
Tax Year: 2025
Association Fee: $29.17
Association Fee Frequency: Monthly
Private Entrance
Private Mailbox
Private Yard
Dishwasher
Disposal
Dryer
Electric Water Heater
Freezer
Microwave
Range
Refrigerator
Washer
Elementary School: Hickory Tree Elem
Middle School: Narcoossee Middle
Junior High: Narcoossee Middle
High School: Harmony High
MLS Area: 34771 - St Cloud (Magnolia Square)
Total Square Footage: 3,508
Price per Square Feet: $153.30
Water: Public
Construction: Block, Stucco
Date Listed: 2026-10-18 00:00:00
Furnished: Unfurnished
Parking: Garage Door Opener
Garage Description: Y
Attached Garage: Y
Flooring: Luxury Vinyl
Roof: Shingle
Heating: Central, Electric
Cooling: Central Air
Laundry: Laundry Room
Pets: Yes
Sewer: Private Sewer
Parcel ID: 05-26-31-0007-0
Amenities: Playground
Listing Courtesy Of: Axen Realty Llc
sandycp.realtor@gmail.com
Virtually Staged. SELLER OFFERING $5,000 TOWARD BUYER'S CLOSING COSTS!| BEAUTIFULLY REMODELED HOME | SPACIOUS & VERSATILE LIVING! Welcome to this beautifully remodeled home in the desirable Saint Cloud area, where modern comfort, generous living spaces, and a convenient location come together! Originally designed with 4 bedrooms, this home has been expanded to include TWO ADDITIONAL VERSATILE BONUS ROOMS, offering exceptional flexibility to accommodate your lifestyle. The first-floor bonus room is ideal for a private home office, study, or creative workspace. Upstairs, discover a spacious FAMILY ROOM offering exciting possibilities! This versatile space has the potential to be converted into a 5TH BEDROOM, Alternatively, transform it into a cozy second family room, private media lounge, game room, reading retreat, or entertainment area. Whether you need additional living space or a quiet place to unwind, this flexible area offers endless possibilities to make it your own! The home features a beautifully remodeled kitchen with modern finishes and updated appliances, creating an inviting space for cooking, entertaining, and everyday living. Refreshed interiors, spacious living areas, and a functional floor plan provide comfort and versatility throughout. Step outside and enjoy a generous backyard with a PVC privacy fence, offering plenty of outdoor space for relaxing, entertaining guests, pets, gardening, or future outdoor projects. PRIME SAINT CLOUD LOCATION! Conveniently situated near Narcoossee Road, providing easy access to shopping, dining, parks, major roadways, and the Lake Nona Medical City corridor. Approximately 25 minutes to Orlando International Airport (MCO) and 35 minutes to Melbourne Beach, depending on traffic conditions. MOTIVATED SELLERS! If you're looking for a remodeled home with generous living spaces, flexible bonus rooms, a private backyard, and a convenient location, this property offers incredible possibilities. SCHEDULE YOUR PRIVATE SHOWING TODAY!
Property Details
Price: $459,900
Sq Ft: 3,000
($153 per
sqft)
Bedrooms: 4
Bathrooms: 2
Partial Baths: 1
City: St Cloud
County: Osceola
Type: Single Family
Development: Ashton Park
Acres: 0.2200
Virtual Tour/Floorplan: View
Year Built: 2004
Listing Number: S5159734
Status Code: A-Active
Taxes: $1,842.00
Tax Year: 2025
Garage:
Y
Furnishings: Unfurnished
Pets Allowed: Yes
Total Recurring Fees: $29
Total Recurring Fee Frequency: 0.00
Interior Features:
Ceiling Fans(s)
Amenities:
Playground
Financial Information:
Taxes: $1,842.00
Tax Year: 2025
Association Fee: $29.17
Association Fee Frequency: Monthly
Exterior Features:
Private Entrance
Private Mailbox
Private Yard
Equipment:
Dishwasher
Disposal
Dryer
Electric Water Heater
Freezer
Microwave
Range
Refrigerator
Washer
School Information:
Elementary School: Hickory Tree Elem
Middle School: Narcoossee Middle
Junior High: Narcoossee Middle
High School: Harmony High
Additional Information:
MLS Area: 34771 - St Cloud (Magnolia Square)
Total Square Footage: 3,508
Price per Square Feet: $153.30
Water: Public
Construction: Block, Stucco
Date Listed: 2026-10-18 00:00:00
Furnished: Unfurnished
Parking: Garage Door Opener
Garage Description: Y
Attached Garage: Y
Flooring: Luxury Vinyl
Roof: Shingle
Heating: Central, Electric
Cooling: Central Air
Laundry: Laundry Room
Pets: Yes
Sewer: Private Sewer
Parcel ID: 05-26-31-0007-0
Amenities: Playground
Map of 1838 Ashton Park Place, St Cloud, FL 34771
Listing Courtesy Of: Axen Realty Llc
sandycp.realtor@gmail.com