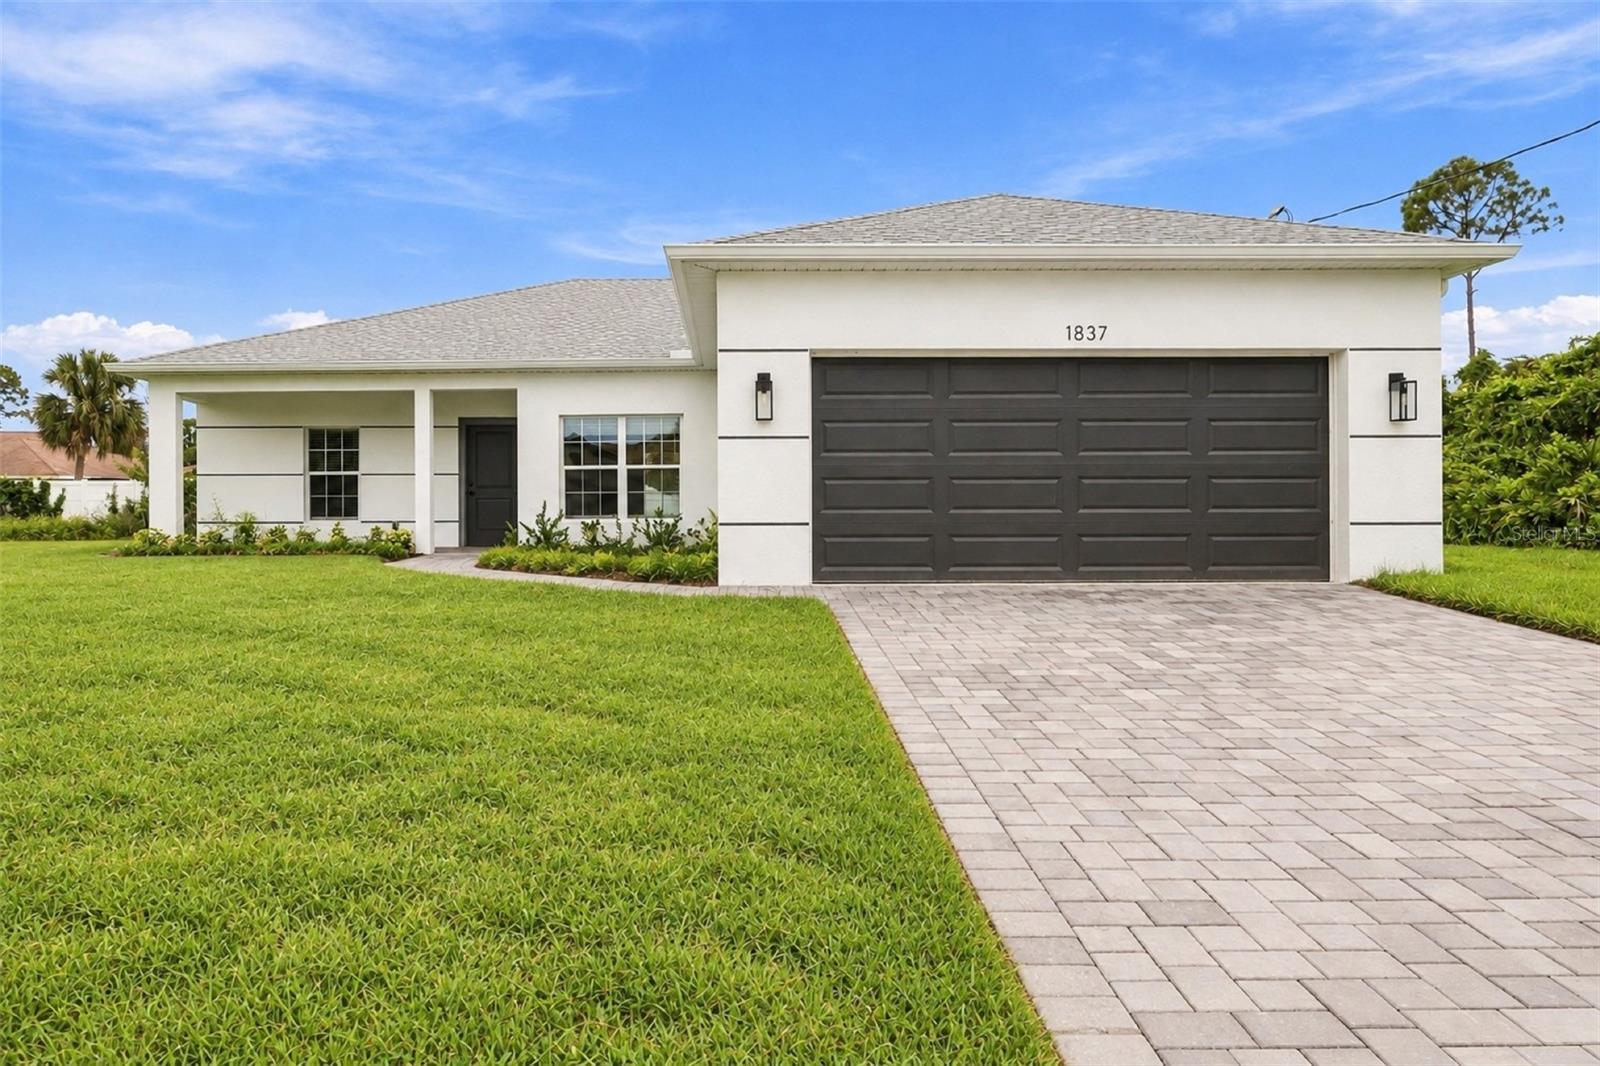
1837 Remus Avenue, North Port, FL 34286
Active Under Contract $299,900


Request Club Info by Email
Calculate Your Payment
Like this listing?
Contact the Listing Agent directly:
Listing Agent: Mariana Ruiz Vallejo
Agent Phone:
239-330-5071
Agent Email:
mariana@gopanther.com
Share Property
Save Property
View Virtual Tour
Under contract-accepting backup offers. This spacious 3-bedroom, 2-bath residence offers 1,548 square feet of thoughtfully designed living space with an attached 2-car garage and high-end finishes throughout. Step inside to a bright, open-concept floor plan with soaring 9’4” ceilings, tray ceilings in the great room and primary suite, and abundant natural light. LVP flooring runs throughout the home, creating a modern and cohesive feel. The expansive great room flows seamlessly into the kitchen—perfect for both everyday living and entertaining. The chef-inspired kitchen features brand-new stainless steel appliances, quartz countertops, a large center island, and ample cabinet space. Sliding glass doors open to a spacious covered lanai, extending your living space outdoors and making it ideal for gatherings or quiet relaxation. The private primary suite is a true retreat, offering two walk-in closets and a spa-like en-suite bathroom with dual vanities, a soaking tub, and a fully tiled walk-in shower. Two additional generously sized bedrooms provide flexibility for family, guests, or a home office. Additional highlights include central A/C and heating, washer and dryer hookups, and a large backyard ready for outdoor enjoyment. Ideally located in Port Charlotte, you’ll enjoy easy access to world-class beaches like Siesta Key and Englewood, along with golf courses, shopping, dining, boating, fishing, and spring training baseball.
Ceiling Fans(s)
High Ceilings
Kitchen/Family Room Combo
Primary Bedroom Main Floor
Thermostat
Taxes: $787.33
Tax Year: 2025
Hurricane Shutters
Electric Water Heater
Microwave
Range
Refrigerator
MLS Area: 34286 - North Port/Venice
Total Square Footage: 2,344
Price per Square Feet: $193.73
Water: Well
Construction: Concrete, Stucco
Date Listed: 2026-10-06 00:00:00
Furnished: Unfurnished
Windows: Shutters
Garage Description: Y
Garage Spaces: 2
Attached Garage: Y
Flooring: Tile
Roof: Shingle
Heating: Electric
Cooling: Central Air
Laundry: Electric Dryer Hookup, Inside, Washer Hookup
Sewer: Septic Tank
Parcel ID: 0984048322
Listing Courtesy Of: Panther Management
mariana@gopanther.com
Under contract-accepting backup offers. This spacious 3-bedroom, 2-bath residence offers 1,548 square feet of thoughtfully designed living space with an attached 2-car garage and high-end finishes throughout. Step inside to a bright, open-concept floor plan with soaring 9’4” ceilings, tray ceilings in the great room and primary suite, and abundant natural light. LVP flooring runs throughout the home, creating a modern and cohesive feel. The expansive great room flows seamlessly into the kitchen—perfect for both everyday living and entertaining. The chef-inspired kitchen features brand-new stainless steel appliances, quartz countertops, a large center island, and ample cabinet space. Sliding glass doors open to a spacious covered lanai, extending your living space outdoors and making it ideal for gatherings or quiet relaxation. The private primary suite is a true retreat, offering two walk-in closets and a spa-like en-suite bathroom with dual vanities, a soaking tub, and a fully tiled walk-in shower. Two additional generously sized bedrooms provide flexibility for family, guests, or a home office. Additional highlights include central A/C and heating, washer and dryer hookups, and a large backyard ready for outdoor enjoyment. Ideally located in Port Charlotte, you’ll enjoy easy access to world-class beaches like Siesta Key and Englewood, along with golf courses, shopping, dining, boating, fishing, and spring training baseball.
Property Details
Price: $299,900
Sq Ft: 1,548
($194 per
sqft)
Bedrooms: 3
Bathrooms: 2
City: North Port
County: Charlotte
Type: Single Family
Development: Not Assigned
Subdivision: 1526 - Port Charlotte Sub 08
Acres: 0.2300
Virtual Tour/Floorplan: View
Year Built: 2025
Listing Number: C7531123
Status Code: Active Under Contract
Taxes: $787.33
Tax Year: 2025
Garage:
2
/
Y
Furnishings: Unfurnished
Interior Features:
Ceiling Fans(s)
High Ceilings
Kitchen/Family Room Combo
Primary Bedroom Main Floor
Thermostat
Financial Information:
Taxes: $787.33
Tax Year: 2025
Exterior Features:
Hurricane Shutters
Equipment:
Electric Water Heater
Microwave
Range
Refrigerator
Additional Information:
MLS Area: 34286 - North Port/Venice
Total Square Footage: 2,344
Price per Square Feet: $193.73
Water: Well
Construction: Concrete, Stucco
Date Listed: 2026-10-06 00:00:00
Furnished: Unfurnished
Windows: Shutters
Garage Description: Y
Garage Spaces: 2
Attached Garage: Y
Flooring: Tile
Roof: Shingle
Heating: Electric
Cooling: Central Air
Laundry: Electric Dryer Hookup, Inside, Washer Hookup
Sewer: Septic Tank
Parcel ID: 0984048322
Map of 1837 Remus Avenue, North Port, FL 34286
Listing Courtesy Of: Panther Management
mariana@gopanther.com