1836 Raven Glen Drive, Ruskin, FL 33570
For Sale $337,990


Request Club Info by Email
Calculate Your Payment
Like this listing?
Contact the Listing Agent directly:
Listing Agent: Susan Brush
Agent Phone:
813-391-3530
Agent Email:
susiebrush@c21be.com
Share Property
Save Property
View Virtual Tour
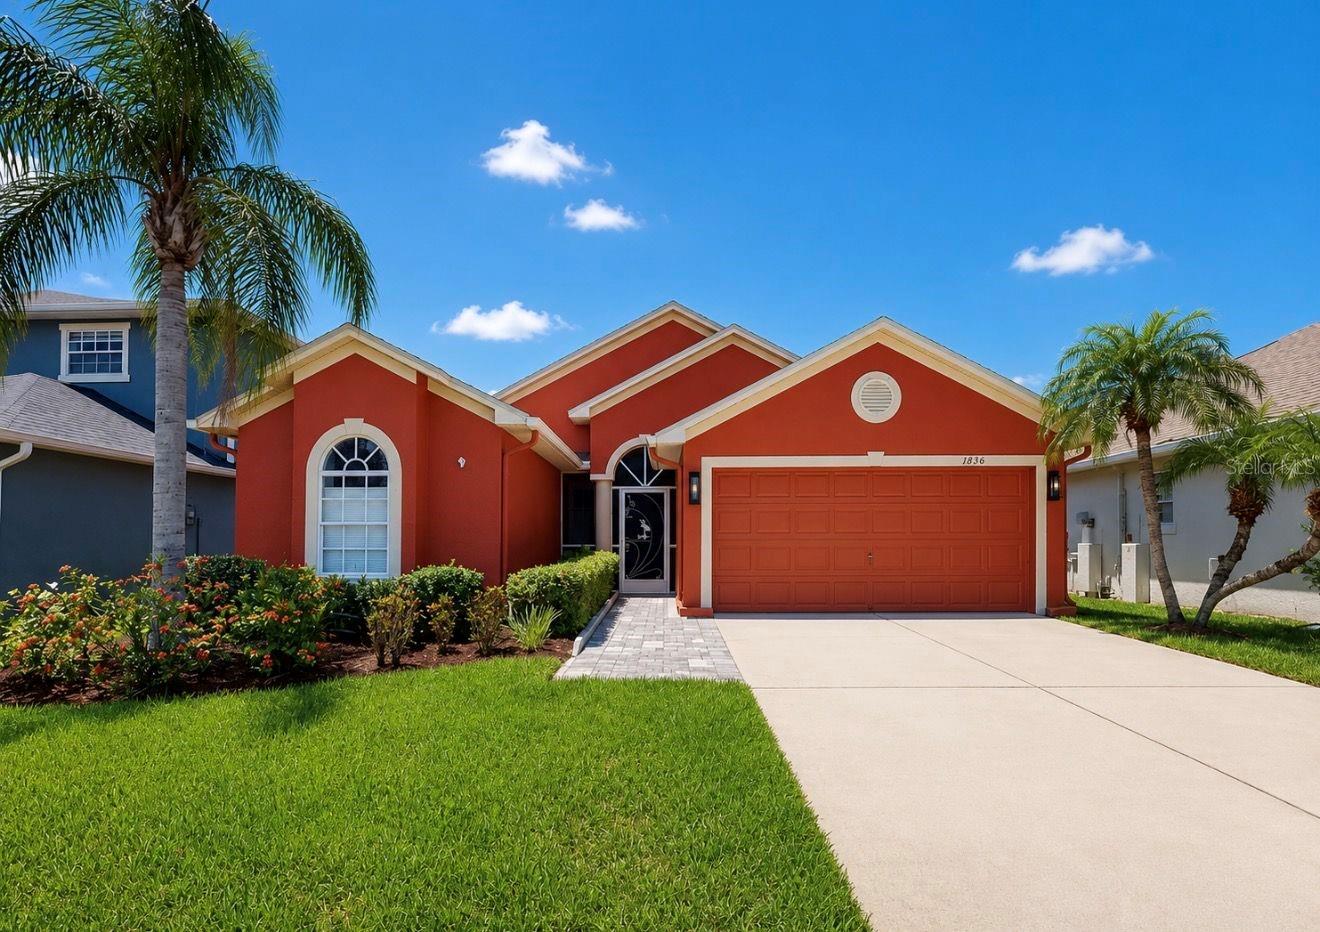
Virtually Staged. Welcome to this meticulously maintained, one-owner home in the gated community of Mira Lago, where thoughtful updates, comfortable living spaces, and a wonderful Florida lifestyle come together. Built in 2005 and lovingly cared for, this move-in-ready home features a new roof installed in 2022 and a beautifully upgraded kitchen designed to be the heart of the home. Highlights include textured granite countertops, a center island with convenient pop-up electrical outlets, stylish backsplash, white cabinetry, newer stainless-steel appliances (2022), and a spacious L-shaped walk-in pantry. The open-concept floor plan features volume ceilings, ceiling fans throughout, and an easy flow between the kitchen, dining area, and family room—perfect for everyday living and entertaining. The split-bedroom layout offers privacy, with two guest bedrooms and a full bath positioned at the front of the home. The spacious primary suite features two walk-in closets and an en-suite bath with an updated shower. Step outside and enjoy the Florida sunshine from the large L-shaped screened lanai, complete with a partial lake view and beautiful mature landscaping. The lush yard features mango and avocado trees, a stunning plumeria, and vibrant bird of paradise plants, creating a peaceful outdoor retreat. A screened front entry and irrigation system add to the home's comfort and convenience. Living in gated Mira Lago means enjoying more than just a beautiful home. Residents have access to a community pool and playground, while nearby Little Harbor Marina offers waterfront restaurants, a beach, and amazing sunset views. Simmons Park is also just down the road, offering a beach, scenic surroundings, and plenty of opportunities to enjoy nature. With its desirable location, gated community, thoughtful updates, and easy access to beaches, boating, dining, and outdoor recreation, this home offers the perfect blend of comfort and the Florida lifestyle you've been looking for.
Ceiling Fans(s)
High Ceilings
Kitchen/Family Room Combo
Open Floorplan
Split Bedroom
Stone Counters
Thermostat
Walk-In Closet(s)
Window Treatments
Taxes: $6,866.00
Tax Year: 2025
Association Fee: $294.00
Association Fee Frequency: Quarterly
Hurricane Shutters
Rain Gutters
Sidewalk
Dishwasher
Disposal
Dryer
Electric Water Heater
Microwave
Range
Refrigerator
Washer
Water
Elementary School: Thompson Elementary
Middle School: Shields-Hb
Junior High: Shields-Hb
High School: Lennard-Hb
Building Description: Traditional
MLS Area: 33570 - Ruskin/Apollo Beach
Total Square Footage: 2,600
Price per Square Feet: $189.24
Water: Public
Construction: Block, Stucco
Date Listed: 2026-06-30 00:00:00
Furnished: Unfurnished
Windows: Blinds
Parking: Driveway, Garage Door Opener
Garage Description: Y
Garage Spaces: 2
Attached Garage: Y
Flooring: Ceramic Tile, Laminate
Roof: Shingle
Heating: Central
Cooling: Central Air
Security: Gated Community, Smoke Detector(S)
Laundry: Inside, Laundry Room
Pets: Yes
Sewer: Public Sewer
Lot Desc.: Landscaped, Sidewalk, Paved, Private
Parcel ID: U-01-32-18-79F-
Listing Courtesy Of: Century 21 Beggins Enterprises
susiebrush@c21be.com
Virtually Staged. Welcome to this meticulously maintained, one-owner home in the gated community of Mira Lago, where thoughtful updates, comfortable living spaces, and a wonderful Florida lifestyle come together. Built in 2005 and lovingly cared for, this move-in-ready home features a new roof installed in 2022 and a beautifully upgraded kitchen designed to be the heart of the home. Highlights include textured granite countertops, a center island with convenient pop-up electrical outlets, stylish backsplash, white cabinetry, newer stainless-steel appliances (2022), and a spacious L-shaped walk-in pantry. The open-concept floor plan features volume ceilings, ceiling fans throughout, and an easy flow between the kitchen, dining area, and family room—perfect for everyday living and entertaining. The split-bedroom layout offers privacy, with two guest bedrooms and a full bath positioned at the front of the home. The spacious primary suite features two walk-in closets and an en-suite bath with an updated shower. Step outside and enjoy the Florida sunshine from the large L-shaped screened lanai, complete with a partial lake view and beautiful mature landscaping. The lush yard features mango and avocado trees, a stunning plumeria, and vibrant bird of paradise plants, creating a peaceful outdoor retreat. A screened front entry and irrigation system add to the home's comfort and convenience. Living in gated Mira Lago means enjoying more than just a beautiful home. Residents have access to a community pool and playground, while nearby Little Harbor Marina offers waterfront restaurants, a beach, and amazing sunset views. Simmons Park is also just down the road, offering a beach, scenic surroundings, and plenty of opportunities to enjoy nature. With its desirable location, gated community, thoughtful updates, and easy access to beaches, boating, dining, and outdoor recreation, this home offers the perfect blend of comfort and the Florida lifestyle you've been looking for.
Property Details
Price: $337,990
Sq Ft: 1,786
($189 per
sqft)
Bedrooms: 3
Bathrooms: 2
City: Ruskin
County: Hillsborough
Type: Single Family
Development: Mira Lago West
Subdivision: Mira Lago West Ph 1
Acres: 0.1400
Virtual Tour/Floorplan: View
Year Built: 2005
Listing Number: TB8524738
Status Code: A-Active
Taxes: $6,866.00
Tax Year: 2025
Garage:
2
/
Y
Furnishings: Unfurnished
Pets Allowed: Yes
Total Recurring Fees: $98
Total Recurring Fee Frequency: 0.00
Interior Features:
Ceiling Fans(s)
High Ceilings
Kitchen/Family Room Combo
Open Floorplan
Split Bedroom
Stone Counters
Thermostat
Walk-In Closet(s)
Window Treatments
Financial Information:
Taxes: $6,866.00
Tax Year: 2025
Association Fee: $294.00
Association Fee Frequency: Quarterly
Exterior Features:
Hurricane Shutters
Rain Gutters
Sidewalk
Equipment:
Dishwasher
Disposal
Dryer
Electric Water Heater
Microwave
Range
Refrigerator
Washer
View:
Water
School Information:
Elementary School: Thompson Elementary
Middle School: Shields-Hb
Junior High: Shields-Hb
High School: Lennard-Hb
Additional Information:
Building Description: Traditional
MLS Area: 33570 - Ruskin/Apollo Beach
Total Square Footage: 2,600
Price per Square Feet: $189.24
Water: Public
Construction: Block, Stucco
Date Listed: 2026-06-30 00:00:00
Furnished: Unfurnished
Windows: Blinds
Parking: Driveway, Garage Door Opener
Garage Description: Y
Garage Spaces: 2
Attached Garage: Y
Flooring: Ceramic Tile, Laminate
Roof: Shingle
Heating: Central
Cooling: Central Air
Security: Gated Community, Smoke Detector(S)
Laundry: Inside, Laundry Room
Pets: Yes
Sewer: Public Sewer
Lot Desc.: Landscaped, Sidewalk, Paved, Private
Parcel ID: U-01-32-18-79F-
Map of 1836 Raven Glen Drive, Ruskin, FL 33570
Listing Courtesy Of: Century 21 Beggins Enterprises
susiebrush@c21be.com