18325 Daventry Court, Hudson, FL 34667
For Sale $455,000


Request Club Info by Email
Calculate Your Payment
Like this listing?
Contact the Listing Agent directly:
Listing Agent: Bill Merritt, PA
Agent Phone:
802-734-1661
Agent Email:
bmerrittproperties@gmail.com
Share Property
Save Property
View Virtual Tour
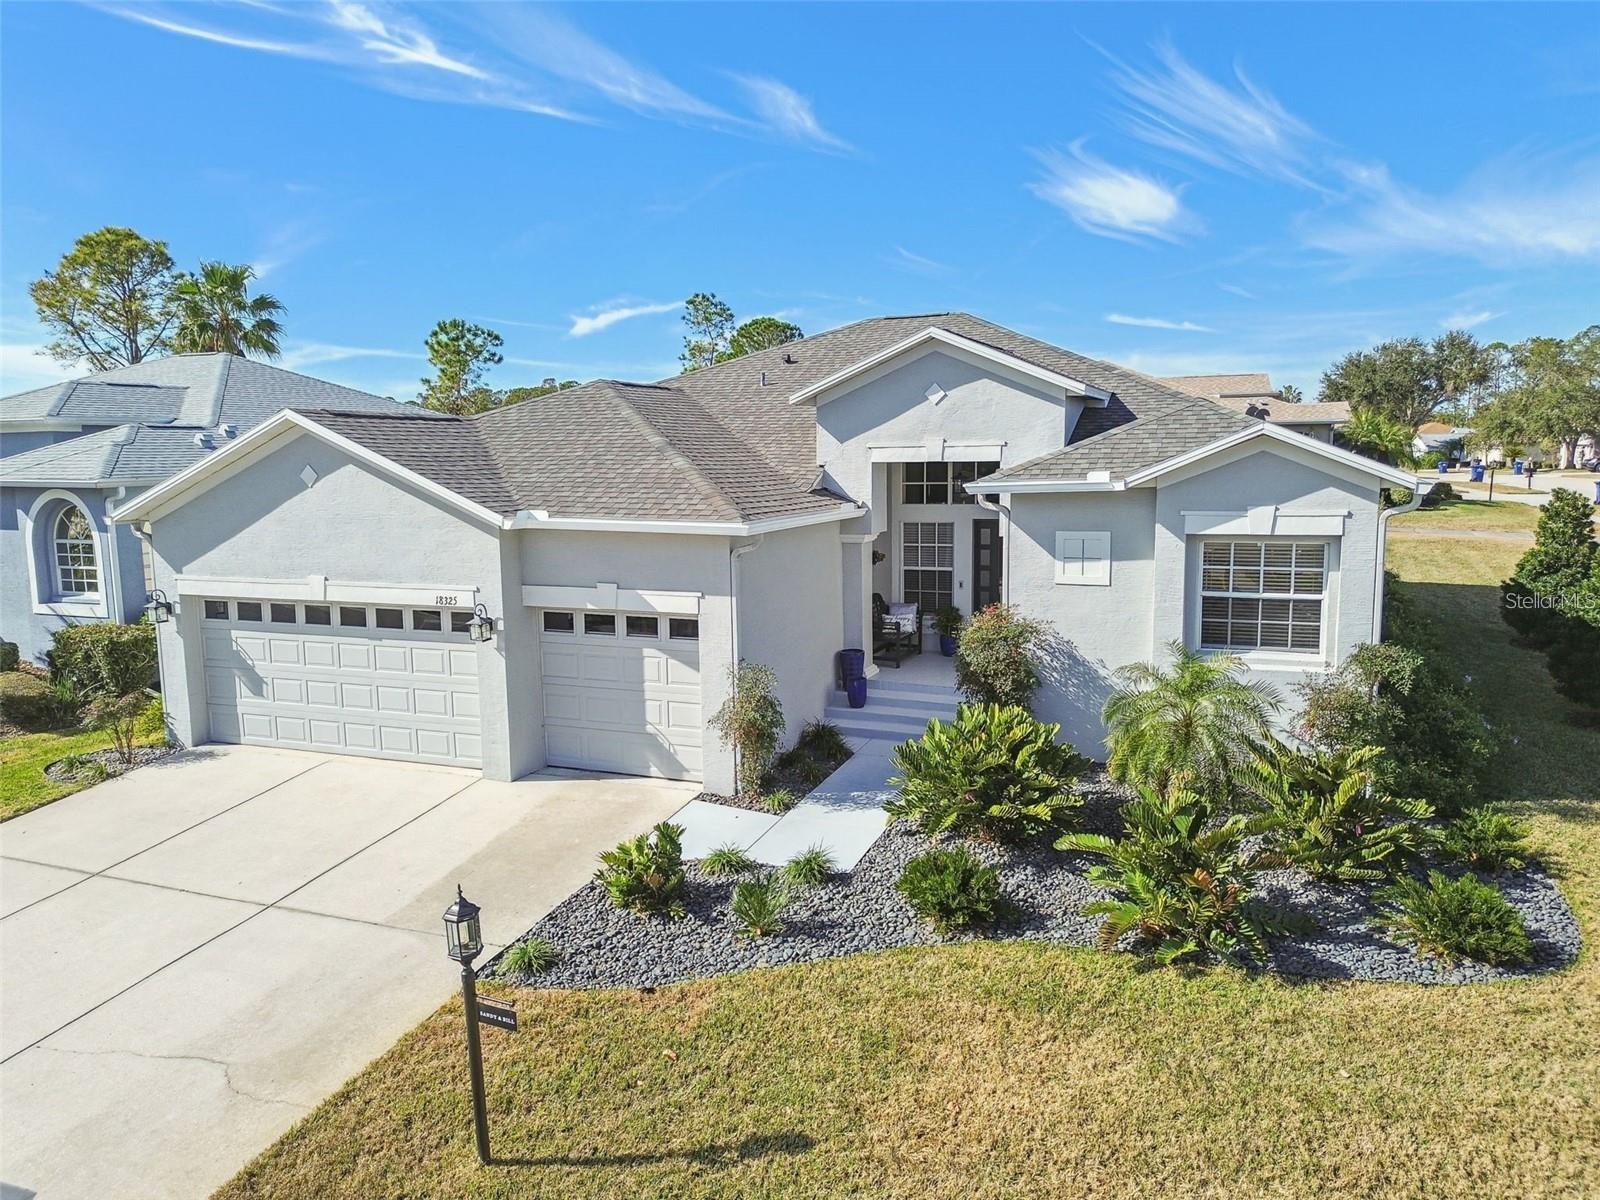
EXCEPTIONAL REMODELED HOME IN HERITAGE PINES – LUXURY LIVING IN A PREMIER 55+ GOLF COMMUNITY! Experience the perfect combination of modern sophistication, exceptional craftsmanship, and resort-style living in this beautifully transformed 4-bedroom, 3-bathroom home with a spacious 3-car garage, located in the highly desirable, guard-gated Heritage Pines community. Perfectly positioned on an oversized corner lot between the 3rd and 9th golf holes, this impressive Newport model showcases an extensive collection of thoughtfully selected upgrades and designer finishes throughout. From the moment you arrive, the home’s attractive landscaping, updated entryway, and stunning custom leaded-glass hurricane-rated front door create an inviting first impression. Step inside to discover a bright, open interior featuring elegant 24-inch porcelain tile flooring, 6-inch baseboards, contemporary lighting, stylish ceiling fans, and beautifully updated architectural details. THE HEART OF THE HOME IS THE SPECTACULAR, COMPLETELY REIMAGINED KITCHEN! Designed with both entertaining and everyday convenience in mind, this exceptional space features gorgeous quartz countertops with a dramatic waterfall edge, custom 45-inch solid wood cabinetry, premium stainless steel appliances, an induction cooktop, combination microwave and double ovens, a dedicated coffee bar, and an exceptionally functional pantry with custom pullout shelving. An expansive breakfast bar provides additional seating and creates a natural gathering place for family and friends. Generously sized living and dining areas provide an inviting setting for entertaining, while the thoughtfully designed floor plan offers flexibility and comfort. The spacious primary suite serves as a private sanctuary, complete with a charming bay-window sitting area and a beautifully appointed ensuite bathroom featuring custom cabinetry, granite countertops, dual vanities, an oversized walk-in shower, and a relaxing jetted soaking tub. Additional improvements include updated TOTO toilets, contemporary door hardware and locksets, a 2023 architectural shingle roof, 2021 HVAC system, 2021 water heater, and an updated front entrance completed in 2022. Outdoor living is equally impressive, with an expansive 500-square-foot rear patio offering abundant room for relaxing, gathering with guests, or enjoying Florida’s beautiful weather. HERITAGE PINES OFFERS AN OUTSTANDING ACTIVE-ADULT LIFESTYLE! Residents enjoy an 18-hole championship golf course with an onsite golf professional, an impressive clubhouse offering dining and entertainment, a heated swimming pool and spa, fitness center, billiards, tennis, pickleball, bocce, and a full calendar of social activities. Golf-cart-friendly streets, sidewalks, scenic surroundings, and 24-hour guarded entry add to the community’s appeal. The HOA provides exceptional value with services that include cable television, internet, lawn and grounds maintenance, irrigation, community amenities, and security.
Ceiling Fans(s)
Eat-in Kitchen
Kitchen/Family Room Combo
Living Room/Dining Room Combo
Solid Surface Counters
Solid Wood Cabinets
Split Bedroom
Stone Counters
Thermostat
Walk-In Closet(s)
Window Treatments
Cable TV
Clubhouse
Fence Restrictions
Fitness Center
Gated
Golf Course
Park
Pickleball Court(s)
Pool
Security
Spa/Hot Tub
Tennis Court(s)
Taxes: $4,508.00
Tax Year: 2025
Association Fee: $310.00
Association Fee Frequency: Monthly
Private Mailbox
Convection Oven
Cooktop
Dishwasher
Disposal
Dryer
Ice Maker
Microwave
Range Hood
Refrigerator
Washer
Golf Course
MLS Area: 34667 - Hudson/Bayonet Point/Port Richey
Total Square Footage: 3,087
Price per Square Feet: $205.51
Water: Public
Construction: Block, Stucco
Date Listed: 2026-10-17 00:00:00
Furnished: Unfurnished
Windows: Blinds, Shades
Garage Description: Y
Attached Garage: Y
Flooring: Tile
Roof: Shingle
Heating: Central, Electric
Cooling: Central Air
Security: Gated Community, Smoke Detector(S)
Laundry: Inside, Laundry Room, Sink
55+ Community: Y
Pets: Cats Ok, Dogs Ok
Sewer: Public Sewer
Lot Desc.: Corner Lot, Cul-De-Sac, Near Golf Course, Sidewalk, Paved, Private
Parcel ID: 17-24-05-022.0-
Amenities: Cable Tv, Clubhouse, Fence Restrictions, Fitness Center, Gated, Golf Course, Park, Pickleball Court(S), Pool, Security, Spa/Hot Tub, Tennis Court(S)
Listing Courtesy Of: Homan Realty Group Inc
bmerrittproperties@gmail.com
EXCEPTIONAL REMODELED HOME IN HERITAGE PINES – LUXURY LIVING IN A PREMIER 55+ GOLF COMMUNITY! Experience the perfect combination of modern sophistication, exceptional craftsmanship, and resort-style living in this beautifully transformed 4-bedroom, 3-bathroom home with a spacious 3-car garage, located in the highly desirable, guard-gated Heritage Pines community. Perfectly positioned on an oversized corner lot between the 3rd and 9th golf holes, this impressive Newport model showcases an extensive collection of thoughtfully selected upgrades and designer finishes throughout. From the moment you arrive, the home’s attractive landscaping, updated entryway, and stunning custom leaded-glass hurricane-rated front door create an inviting first impression. Step inside to discover a bright, open interior featuring elegant 24-inch porcelain tile flooring, 6-inch baseboards, contemporary lighting, stylish ceiling fans, and beautifully updated architectural details. THE HEART OF THE HOME IS THE SPECTACULAR, COMPLETELY REIMAGINED KITCHEN! Designed with both entertaining and everyday convenience in mind, this exceptional space features gorgeous quartz countertops with a dramatic waterfall edge, custom 45-inch solid wood cabinetry, premium stainless steel appliances, an induction cooktop, combination microwave and double ovens, a dedicated coffee bar, and an exceptionally functional pantry with custom pullout shelving. An expansive breakfast bar provides additional seating and creates a natural gathering place for family and friends. Generously sized living and dining areas provide an inviting setting for entertaining, while the thoughtfully designed floor plan offers flexibility and comfort. The spacious primary suite serves as a private sanctuary, complete with a charming bay-window sitting area and a beautifully appointed ensuite bathroom featuring custom cabinetry, granite countertops, dual vanities, an oversized walk-in shower, and a relaxing jetted soaking tub. Additional improvements include updated TOTO toilets, contemporary door hardware and locksets, a 2023 architectural shingle roof, 2021 HVAC system, 2021 water heater, and an updated front entrance completed in 2022. Outdoor living is equally impressive, with an expansive 500-square-foot rear patio offering abundant room for relaxing, gathering with guests, or enjoying Florida’s beautiful weather. HERITAGE PINES OFFERS AN OUTSTANDING ACTIVE-ADULT LIFESTYLE! Residents enjoy an 18-hole championship golf course with an onsite golf professional, an impressive clubhouse offering dining and entertainment, a heated swimming pool and spa, fitness center, billiards, tennis, pickleball, bocce, and a full calendar of social activities. Golf-cart-friendly streets, sidewalks, scenic surroundings, and 24-hour guarded entry add to the community’s appeal. The HOA provides exceptional value with services that include cable television, internet, lawn and grounds maintenance, irrigation, community amenities, and security.
Property Details
Price: $455,000
Sq Ft: 2,214
($206 per
sqft)
Bedrooms: 4
Bathrooms: 3
City: Hudson
County: Pasco
Type: Single Family
Development: Heritage Pines Village
Subdivision: Heritage Pines Village 10
Acres: 0.2100
Virtual Tour/Floorplan: View
Year Built: 2004
Listing Number: W7890351
Status Code: A-Active
Taxes: $4,508.00
Tax Year: 2025
Garage:
Y
Furnishings: Unfurnished
Pets Allowed: Cats OK, Dogs OK
Total Recurring Fees: $475
Total Recurring Fee Frequency: 0.00
Interior Features:
Ceiling Fans(s)
Eat-in Kitchen
Kitchen/Family Room Combo
Living Room/Dining Room Combo
Solid Surface Counters
Solid Wood Cabinets
Split Bedroom
Stone Counters
Thermostat
Walk-In Closet(s)
Window Treatments
Amenities:
Cable TV
Clubhouse
Fence Restrictions
Fitness Center
Gated
Golf Course
Park
Pickleball Court(s)
Pool
Security
Spa/Hot Tub
Tennis Court(s)
Financial Information:
Taxes: $4,508.00
Tax Year: 2025
Association Fee: $310.00
Association Fee Frequency: Monthly
Exterior Features:
Private Mailbox
Equipment:
Convection Oven
Cooktop
Dishwasher
Disposal
Dryer
Ice Maker
Microwave
Range Hood
Refrigerator
Washer
View:
Golf Course
Additional Information:
MLS Area: 34667 - Hudson/Bayonet Point/Port Richey
Total Square Footage: 3,087
Price per Square Feet: $205.51
Water: Public
Construction: Block, Stucco
Date Listed: 2026-10-17 00:00:00
Furnished: Unfurnished
Windows: Blinds, Shades
Garage Description: Y
Attached Garage: Y
Flooring: Tile
Roof: Shingle
Heating: Central, Electric
Cooling: Central Air
Security: Gated Community, Smoke Detector(S)
Laundry: Inside, Laundry Room, Sink
55+ Community: Y
Pets: Cats Ok, Dogs Ok
Sewer: Public Sewer
Lot Desc.: Corner Lot, Cul-De-Sac, Near Golf Course, Sidewalk, Paved, Private
Parcel ID: 17-24-05-022.0-
Amenities: Cable Tv, Clubhouse, Fence Restrictions, Fitness Center, Gated, Golf Course, Park, Pickleball Court(S), Pool, Security, Spa/Hot Tub, Tennis Court(S)
Map of 18325 Daventry Court, Hudson, FL 34667
Listing Courtesy Of: Homan Realty Group Inc
bmerrittproperties@gmail.com