1832 Tonka Terrace, Wesley Chapel, FL 33543
For Sale $439,000


Request Club Info by Email
Calculate Your Payment
Like this listing?
Contact the Listing Agent directly:
Listing Agent: Dawn Walls
Agent Email:
dawnwalls@markspain.com
Share Property
Save Property
View Virtual Tour
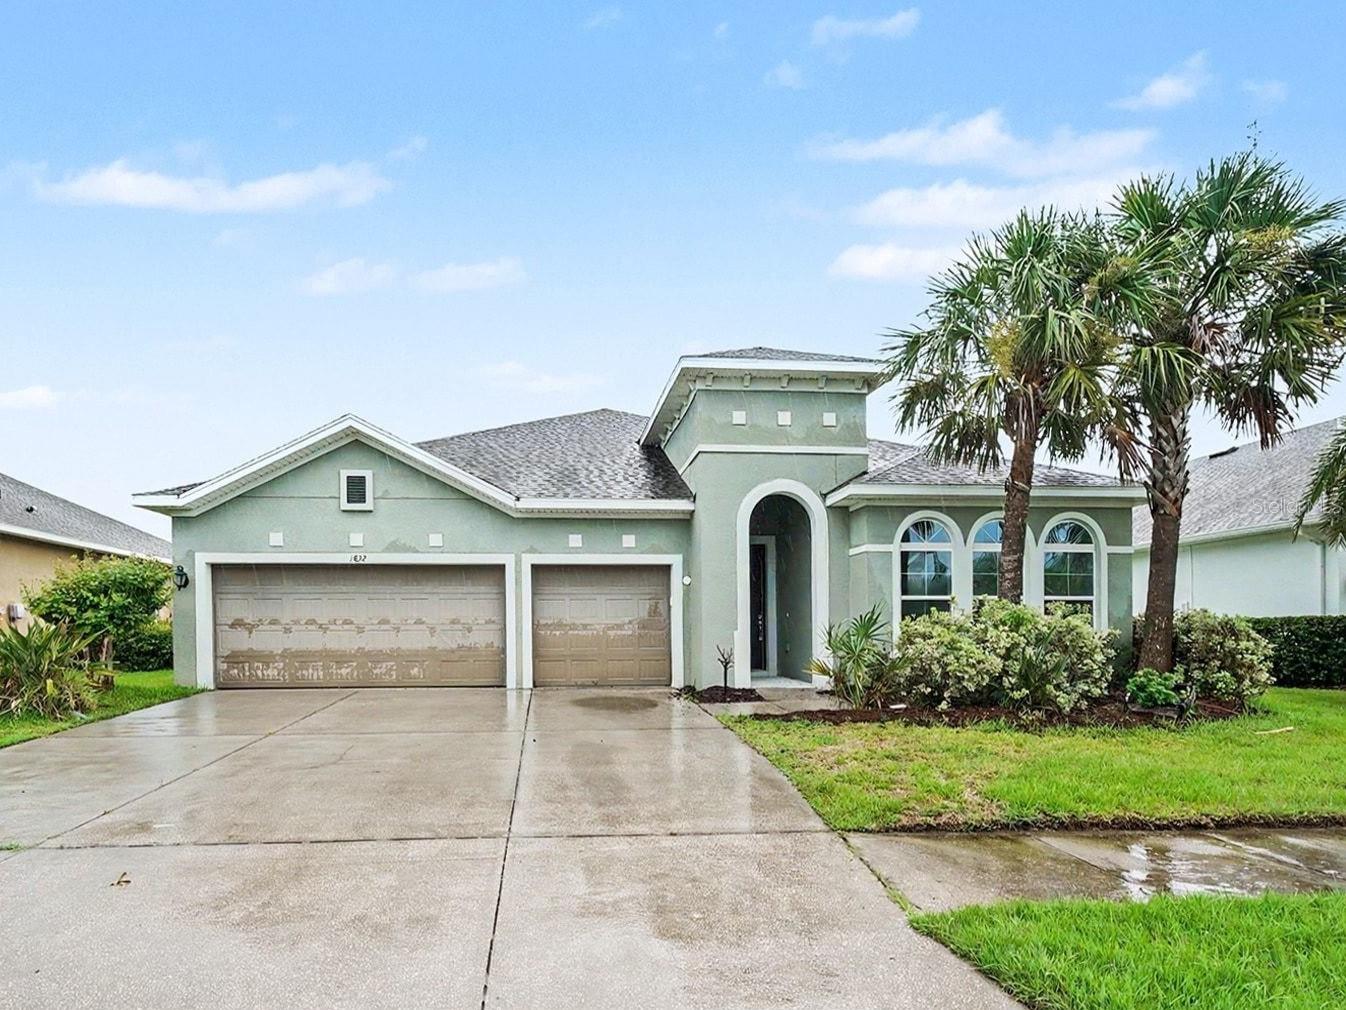
Welcome home to this beautiful 4-bedroom, 3-bathroom, 3-car garage home located in the highly desirable Union Park community. From the moment you arrive, you'll appreciate the inviting curb appeal and well-maintained landscaping. Step inside to discover a thoughtfully designed floor plan with a neutral color palette and spacious living areas. The secondary bedrooms are conveniently located toward the front of the home, with a nearby full bathroom for the comfort and convenience of family and guests. Continuing down the hallway, you'll find a well-appointed laundry room complete with a washer and dryer, along with a convenient folding bench. Just off the garage, a dedicated drop zone with a coat rack and additional storage provides the perfect place to keep everyday essentials organized. At the heart of the home is a spacious open-concept kitchen and living area, ideal for everyday living and entertaining. The large kitchen features a full stainless steel appliance package, granite countertops, a generous walk-in pantry, and a center island offering additional counter space and seating. The kitchen also provides ample room for a dining table, creating a comfortable space for casual meals and gatherings. Just off the kitchen is a flexible dining area that could also be utilized as a den, home office, or additional living space. Sliding glass doors lead to a large porch, offering the perfect spot to relax and enjoy your morning coffee or unwind in the evenings. A spacious bedroom located just off the kitchen features its own full bathroom, making it an ideal option for guests or multi-generational living. The generously sized primary suite offers a peaceful retreat with a walk-in closet and private ensuite bathroom featuring a dual vanity and large walk-in shower. Conveniently located just minutes from premier shopping, dining, entertainment, and major roadways, this home offers the perfect combination of comfort, convenience, and location. Don't miss your opportunity to make this beautiful Union Park home your own—schedule your private showing today!
Ceiling Fans(s)
Solid Surface Counters
Thermostat
Tray Ceiling(s)
Clubhouse
Taxes: $8,420.00
Tax Year: 2025
Association Fee: $267.00
Association Fee Frequency: Quarterly
Lighting
Rain Gutters
Sidewalk
Cooktop
Dishwasher
Microwave
Refrigerator
Elementary School: Double Branch Elementary
Middle School: John Long Middle-Po
Junior High: John Long Middle-Po
High School: Wiregrass Ranch High-Po
MLS Area: 33543 - Zephyrhills/Wesley Chapel
Total Square Footage: 3,354
Price per Square Feet: $172.56
Water: Public
Construction: Block, Concrete, Stucco
Date Listed: 2026-07-31 00:00:00
Furnished: Unfurnished
Windows: Blinds
Parking: Driveway
Garage Description: Y
Garage Spaces: 3
Attached Garage: Y
Flooring: Carpet, Ceramic Tile
Roof: Shingle
Heating: Central
Cooling: Central Air
Laundry: Inside, Laundry Room
Pets: Yes
Sewer: Public Sewer
Lot Desc.: Paved
Parcel ID: 20-26-35-003.0-
Amenities: Clubhouse
Listing Courtesy Of: Mark Spain Real Estate
dawnwalls@markspain.com
Welcome home to this beautiful 4-bedroom, 3-bathroom, 3-car garage home located in the highly desirable Union Park community. From the moment you arrive, you'll appreciate the inviting curb appeal and well-maintained landscaping. Step inside to discover a thoughtfully designed floor plan with a neutral color palette and spacious living areas. The secondary bedrooms are conveniently located toward the front of the home, with a nearby full bathroom for the comfort and convenience of family and guests. Continuing down the hallway, you'll find a well-appointed laundry room complete with a washer and dryer, along with a convenient folding bench. Just off the garage, a dedicated drop zone with a coat rack and additional storage provides the perfect place to keep everyday essentials organized. At the heart of the home is a spacious open-concept kitchen and living area, ideal for everyday living and entertaining. The large kitchen features a full stainless steel appliance package, granite countertops, a generous walk-in pantry, and a center island offering additional counter space and seating. The kitchen also provides ample room for a dining table, creating a comfortable space for casual meals and gatherings. Just off the kitchen is a flexible dining area that could also be utilized as a den, home office, or additional living space. Sliding glass doors lead to a large porch, offering the perfect spot to relax and enjoy your morning coffee or unwind in the evenings. A spacious bedroom located just off the kitchen features its own full bathroom, making it an ideal option for guests or multi-generational living. The generously sized primary suite offers a peaceful retreat with a walk-in closet and private ensuite bathroom featuring a dual vanity and large walk-in shower. Conveniently located just minutes from premier shopping, dining, entertainment, and major roadways, this home offers the perfect combination of comfort, convenience, and location. Don't miss your opportunity to make this beautiful Union Park home your own—schedule your private showing today!
Property Details
Price: $439,000
Sq Ft: 2,544
($173 per
sqft)
Bedrooms: 4
Bathrooms: 3
City: Wesley Chapel
County: Pasco
Type: Single Family
Development: Union Park
Subdivision: Union Park Ph 3A
Acres: 0.1800
Virtual Tour/Floorplan: View
Year Built: 2016
Listing Number: TB8531484
Status Code: A-Active
Taxes: $8,420.00
Tax Year: 2025
Garage:
3
/
Y
Furnishings: Unfurnished
Pets Allowed: Yes
Total Recurring Fees: $89
Total Recurring Fee Frequency: 0.00
Interior Features:
Ceiling Fans(s)
Solid Surface Counters
Thermostat
Tray Ceiling(s)
Amenities:
Clubhouse
Financial Information:
Taxes: $8,420.00
Tax Year: 2025
Association Fee: $267.00
Association Fee Frequency: Quarterly
Exterior Features:
Lighting
Rain Gutters
Sidewalk
Equipment:
Cooktop
Dishwasher
Microwave
Refrigerator
School Information:
Elementary School: Double Branch Elementary
Middle School: John Long Middle-Po
Junior High: John Long Middle-Po
High School: Wiregrass Ranch High-Po
Additional Information:
MLS Area: 33543 - Zephyrhills/Wesley Chapel
Total Square Footage: 3,354
Price per Square Feet: $172.56
Water: Public
Construction: Block, Concrete, Stucco
Date Listed: 2026-07-31 00:00:00
Furnished: Unfurnished
Windows: Blinds
Parking: Driveway
Garage Description: Y
Garage Spaces: 3
Attached Garage: Y
Flooring: Carpet, Ceramic Tile
Roof: Shingle
Heating: Central
Cooling: Central Air
Laundry: Inside, Laundry Room
Pets: Yes
Sewer: Public Sewer
Lot Desc.: Paved
Parcel ID: 20-26-35-003.0-
Amenities: Clubhouse
Map of 1832 Tonka Terrace, Wesley Chapel, FL 33543
Listing Courtesy Of: Mark Spain Real Estate
dawnwalls@markspain.com