1831 Pine Oak Trail, Sanford, FL 32773
For Sale $299,999


Request Club Info by Email
Calculate Your Payment
Like this listing?
Contact the Listing Agent directly:
Listing Agent: Marcelle Schott
Agent Phone:
407-929-7596
Agent Email:
msebaali@gmail.com
Share Property
Save Property
View Virtual Tour
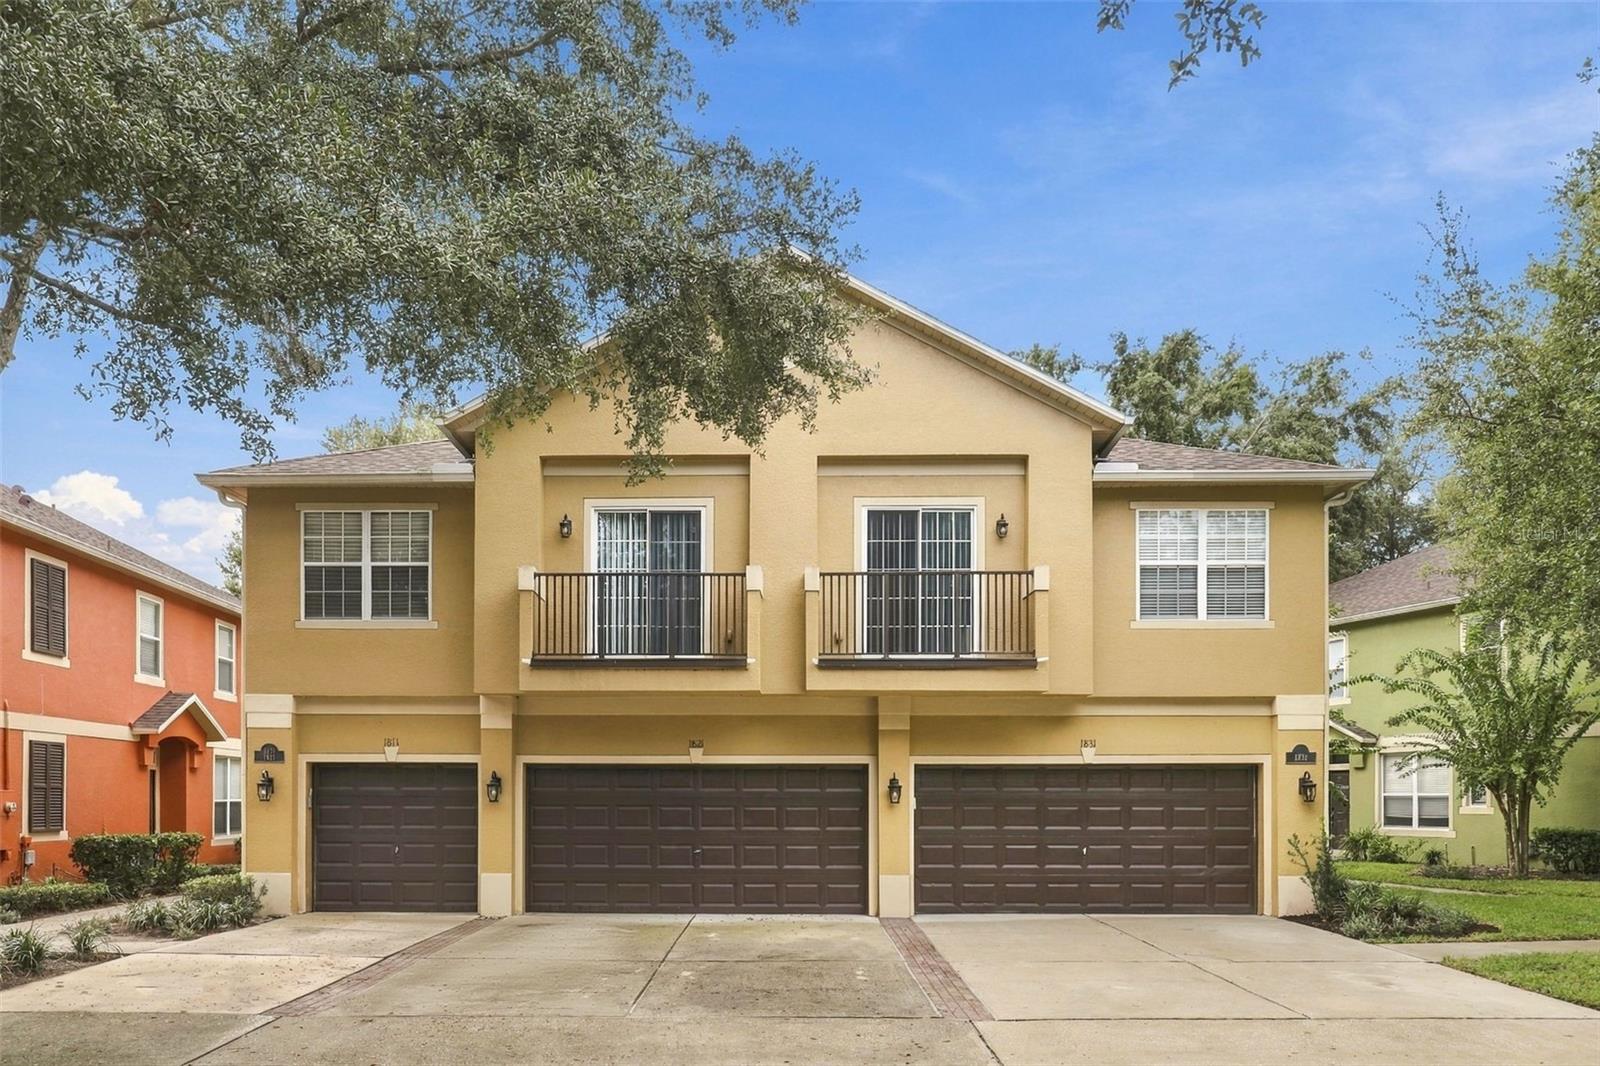
Welcome to this beautifully renovated townhome in the heart of Sanford. The entire first floor has been completely updated to feature luxury vinyl plank, all new stainless steel kitchen appliances, fresh interior paint throughout the home, new lighting fixtures and stunning Quartz counters in the kitchen and laundry room. This home also features new carpet on the staircase, upstairs hallway and bedrooms. This end unit backs up to a lovely pond, while the living room and master bedroom upstairs feature water views.
Ceiling Fans(s)
Open Floorplan
Primary Bedroom Upstairs
Solid Surface Counters
Solid Wood Cabinets
Thermostat
Walk-In Closet(s)
Gated
Maintenance
Playground
Pool
Taxes: $4,691.32
Tax Year: 2025
Association Fee: $337.00
Association Fee Frequency: Monthly
Sidewalk
Dishwasher
Disposal
Dryer
Electric Water Heater
Exhaust Fan
Freezer
Microwave
Range
Refrigerator
Washer
Park/Greenbelt
Water
Elementary School: Pine Crest Elementary
Middle School: Sanford Middle
Junior High: Sanford Middle
High School: Seminole High
Building Description: Florida, Traditional
MLS Area: 32773 - Sanford
Total Square Footage: 2,024
Price per Square Feet: $184.73
Total Floors: 2
Water: Public
Construction: Block, Stucco
Date Listed: 2026-10-26 00:00:00
Furnished: Unfurnished
Windows: Blinds
Garage Description: Y
Garage Spaces: 2
Attached Garage: Y
Flooring: Carpet, Ceramic Tile, Luxury Vinyl
Roof: Shingle
Heating: Central, Electric
Cooling: Central Air
Security: Gated Community, Secured Garage/Parking, Smoke Detector(S)
Laundry: Inside, Laundry Room, Washer Hookup
Pets: Cats Ok, Dogs Ok
Sewer: Public Sewer
Lot Desc.: Level, Sidewalk, Paved
Parcel ID: 18-20-31-509-00
Amenities: Gated, Maintenance, Playground, Pool
Listing Courtesy Of: Re/Max Downtown
msebaali@gmail.com
Welcome to this beautifully renovated townhome in the heart of Sanford. The entire first floor has been completely updated to feature luxury vinyl plank, all new stainless steel kitchen appliances, fresh interior paint throughout the home, new lighting fixtures and stunning Quartz counters in the kitchen and laundry room. This home also features new carpet on the staircase, upstairs hallway and bedrooms. This end unit backs up to a lovely pond, while the living room and master bedroom upstairs feature water views.
Property Details
Price: $299,999
Sq Ft: 1,624
($185 per
sqft)
Bedrooms: 3
Bathrooms: 2
Partial Baths: 1
City: Sanford
County: Seminole
Type: Townhouse
Development: Magnolia Club
Acres: 0.0300
Virtual Tour/Floorplan: View
Year Built: 2005
Listing Number: O6452634
Status Code: A-Active
Taxes: $4,691.32
Tax Year: 2025
Garage:
2
/
Y
Furnishings: Unfurnished
Pets Allowed: Cats OK, Dogs OK
Total Recurring Fees: $337
Total Recurring Fee Frequency: 0.00
Interior Features:
Ceiling Fans(s)
Open Floorplan
Primary Bedroom Upstairs
Solid Surface Counters
Solid Wood Cabinets
Thermostat
Walk-In Closet(s)
Amenities:
Gated
Maintenance
Playground
Pool
Financial Information:
Taxes: $4,691.32
Tax Year: 2025
Association Fee: $337.00
Association Fee Frequency: Monthly
Exterior Features:
Sidewalk
Equipment:
Dishwasher
Disposal
Dryer
Electric Water Heater
Exhaust Fan
Freezer
Microwave
Range
Refrigerator
Washer
View:
Park/Greenbelt
Water
School Information:
Elementary School: Pine Crest Elementary
Middle School: Sanford Middle
Junior High: Sanford Middle
High School: Seminole High
Additional Information:
Building Description: Florida, Traditional
MLS Area: 32773 - Sanford
Total Square Footage: 2,024
Price per Square Feet: $184.73
Total Floors: 2
Water: Public
Construction: Block, Stucco
Date Listed: 2026-10-26 00:00:00
Furnished: Unfurnished
Windows: Blinds
Garage Description: Y
Garage Spaces: 2
Attached Garage: Y
Flooring: Carpet, Ceramic Tile, Luxury Vinyl
Roof: Shingle
Heating: Central, Electric
Cooling: Central Air
Security: Gated Community, Secured Garage/Parking, Smoke Detector(S)
Laundry: Inside, Laundry Room, Washer Hookup
Pets: Cats Ok, Dogs Ok
Sewer: Public Sewer
Lot Desc.: Level, Sidewalk, Paved
Parcel ID: 18-20-31-509-00
Amenities: Gated, Maintenance, Playground, Pool
Map of 1831 Pine Oak Trail, Sanford, FL 32773
Listing Courtesy Of: Re/Max Downtown
msebaali@gmail.com