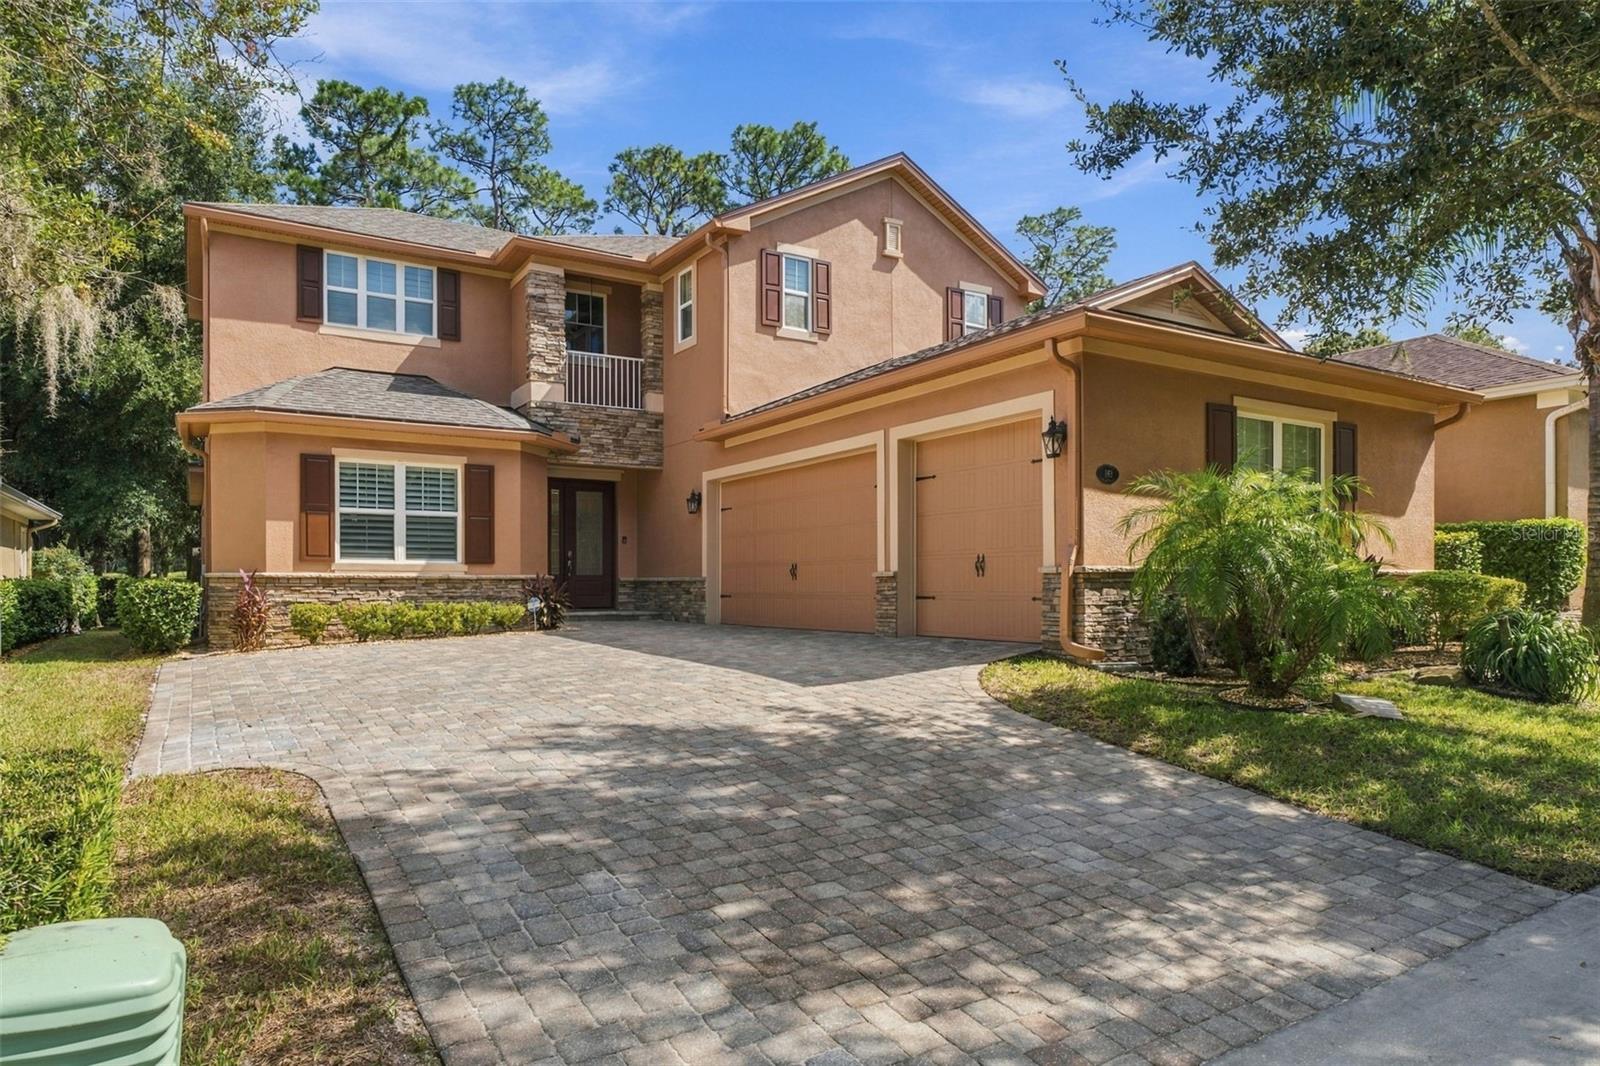
183 Birchmont Drive, Deland, FL 32724
For Sale $645,000


Request Club Info by Email
Calculate Your Payment
Like this listing?
Contact the Listing Agent directly:
Listing Agent: Tobey Pokol
Agent Phone:
386-804-2070
Agent Email:
tobey@costarealtypartners.com
Share Property
Save Property
View Virtual Tour
STUNNING GOLF-FRONT HOME IN THE BEAUTIFUL VICTORIA HILLS COMMUNITY OF DELAND! Perfectly positioned overlooking the 7th tee, this impressive 5-bedroom, 5-bath home offers exceptional quality, spacious living, and STORAGE GALORE! Built in 2015, this home features plantation shutters throughout, a beautifully appointed kitchen with solid wood cabinetry, granite countertops, a gas cooktop, stainless steel appliances, and recessed LED lighting. The spacious family room features triple sliding glass doors opening to an inviting screened patio with picturesque golf course views, perfect for relaxing or entertaining! The expansive FIRST-FLOOR PRIMARY SUITE offers THREE walk-in closets and a luxurious bath with dual vanities, a soaking tub, and a separate tiled shower. Upstairs features a versatile loft and THREE generously sized bedrooms, EACH with its OWN PRIVATE BATHROOM and WALK-IN CLOSET! A downstairs bedroom can also be used as a craft room/den/office. If storage is what you are looking for, this house has STORAGE GALORE with abundant closets and cabinetry throughout! Upgrades include a new roof (2026), an on-demand water heater (2025), upstairs AC (2025), a dishwasher (2026), exterior painting (2025), exterior shutters (2025), and bamboo wood flooring in the primary bedroom, living room and dining room (2021). Enjoy the Victoria Hills lifestyle with community pools, fitness center, and convenient access to historic Downtown DeLand, shopping, dining, I-4, Orlando, and the beaches. GOLF COURSE VIEWS, NEW ROOF, PRIVATE BEDROOM SUITES, AND AN INCREDIBLE FLOOR, Schedule your private showing and say YES to the address! **MLS Info is intended to be correct but is not guaranteed and all information must be verified by buyers. ** --
Ceiling Fans(s)
High Ceilings
Living Room/Dining Room Combo
Primary Bedroom Main Floor
Fitness Center
Park
Pickleball Court(s)
Playground
Pool
Tennis Court(s)
Taxes: $7,585.05
Tax Year: 2025
Association Fee: $215.00
Association Fee Frequency: Monthly
Rain Gutters
Sidewalk
Built-In Oven
Cooktop
Dishwasher
Disposal
Microwave
Refrigerator
Tankless Water Heater
Elementary School: Freedom Elem
Middle School: Deland Middle
Junior High: Deland Middle
High School: Deland High
MLS Area: 32724 - Deland
Total Square Footage: 4,453
Price per Square Feet: $178.13
Water: Public
Construction: Block, Stone, Stucco
Date Listed: 2026-10-23 00:00:00
Furnished: Unfurnished
Parking: Driveway, Garage Door Opener, Garage Faces Side
Garage Description: Y
Garage Spaces: 3
Attached Garage: Y
Flooring: Carpet, Ceramic Tile, Tile
Roof: Shingle
Heating: Central
Cooling: Central Air
Laundry: Inside
Pets: Yes
Sewer: Public Sewer
Parcel ID: 35-17-30-03-00-
Amenities: Fitness Center, Park, Pickleball Court(S), Playground, Pool, Tennis Court(S)
Listing Courtesy Of: Costa Realty Partners Llc
tobey@costarealtypartners.com
STUNNING GOLF-FRONT HOME IN THE BEAUTIFUL VICTORIA HILLS COMMUNITY OF DELAND! Perfectly positioned overlooking the 7th tee, this impressive 5-bedroom, 5-bath home offers exceptional quality, spacious living, and STORAGE GALORE! Built in 2015, this home features plantation shutters throughout, a beautifully appointed kitchen with solid wood cabinetry, granite countertops, a gas cooktop, stainless steel appliances, and recessed LED lighting. The spacious family room features triple sliding glass doors opening to an inviting screened patio with picturesque golf course views, perfect for relaxing or entertaining! The expansive FIRST-FLOOR PRIMARY SUITE offers THREE walk-in closets and a luxurious bath with dual vanities, a soaking tub, and a separate tiled shower. Upstairs features a versatile loft and THREE generously sized bedrooms, EACH with its OWN PRIVATE BATHROOM and WALK-IN CLOSET! A downstairs bedroom can also be used as a craft room/den/office. If storage is what you are looking for, this house has STORAGE GALORE with abundant closets and cabinetry throughout! Upgrades include a new roof (2026), an on-demand water heater (2025), upstairs AC (2025), a dishwasher (2026), exterior painting (2025), exterior shutters (2025), and bamboo wood flooring in the primary bedroom, living room and dining room (2021). Enjoy the Victoria Hills lifestyle with community pools, fitness center, and convenient access to historic Downtown DeLand, shopping, dining, I-4, Orlando, and the beaches. GOLF COURSE VIEWS, NEW ROOF, PRIVATE BEDROOM SUITES, AND AN INCREDIBLE FLOOR, Schedule your private showing and say YES to the address! **MLS Info is intended to be correct but is not guaranteed and all information must be verified by buyers. ** --
Property Details
Price: $645,000
Sq Ft: 3,621
($178 per
sqft)
Bedrooms: 5
Bathrooms: 5
City: Deland
County: Volusia
Type: Single Family
Development: None
Subdivision: Victoria Park Increment 03
Acres: 0.1700
Virtual Tour/Floorplan: View
Year Built: 2015
Listing Number: V4951851
Status Code: A-Active
Taxes: $7,585.05
Tax Year: 2025
Garage:
3
/
Y
Furnishings: Unfurnished
Pets Allowed: Yes
Total Recurring Fees: $215
Total Recurring Fee Frequency: 0.00
Interior Features:
Ceiling Fans(s)
High Ceilings
Living Room/Dining Room Combo
Primary Bedroom Main Floor
Amenities:
Fitness Center
Park
Pickleball Court(s)
Playground
Pool
Tennis Court(s)
Financial Information:
Taxes: $7,585.05
Tax Year: 2025
Association Fee: $215.00
Association Fee Frequency: Monthly
Exterior Features:
Rain Gutters
Sidewalk
Equipment:
Built-In Oven
Cooktop
Dishwasher
Disposal
Microwave
Refrigerator
Tankless Water Heater
School Information:
Elementary School: Freedom Elem
Middle School: Deland Middle
Junior High: Deland Middle
High School: Deland High
Additional Information:
MLS Area: 32724 - Deland
Total Square Footage: 4,453
Price per Square Feet: $178.13
Water: Public
Construction: Block, Stone, Stucco
Date Listed: 2026-10-23 00:00:00
Furnished: Unfurnished
Parking: Driveway, Garage Door Opener, Garage Faces Side
Garage Description: Y
Garage Spaces: 3
Attached Garage: Y
Flooring: Carpet, Ceramic Tile, Tile
Roof: Shingle
Heating: Central
Cooling: Central Air
Laundry: Inside
Pets: Yes
Sewer: Public Sewer
Parcel ID: 35-17-30-03-00-
Amenities: Fitness Center, Park, Pickleball Court(S), Playground, Pool, Tennis Court(S)
Map of 183 Birchmont Drive, Deland, FL 32724
Listing Courtesy Of: Costa Realty Partners Llc
tobey@costarealtypartners.com