1827 Southfork Drive, Kissimmee, FL 34744
For Sale $396,999


Request Club Info by Email
Calculate Your Payment
Like this listing?
Contact the Listing Agent directly:
Listing Agent: Vivilyn Perkins
Agent Phone:
954-652-8013
Agent Email:
vivilynperkins@gmail.com
Share Property
Save Property
View Virtual Tour
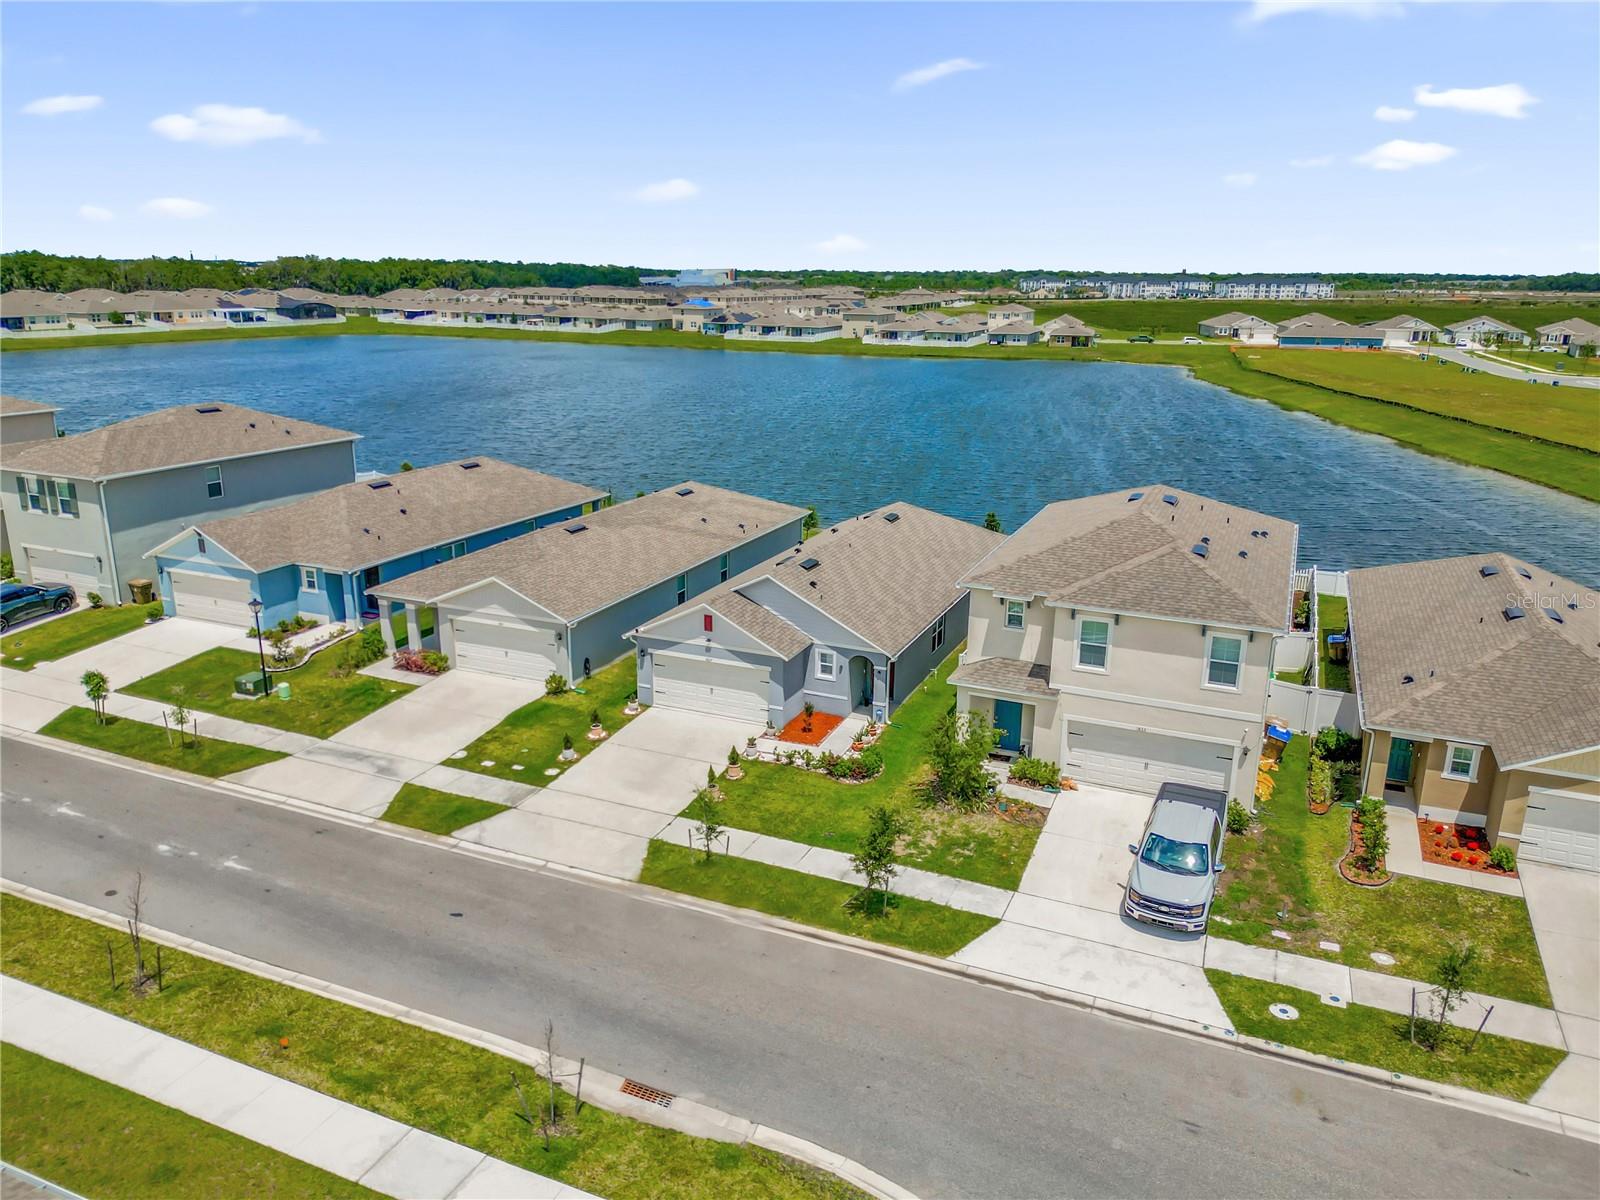
Welcome to this stunning fully upgraded D.R. Horton Allex model, ideally positioned in a picturesque lakefront setting with an extended covered and screened lanai, within the highly desirable Kindred community. Built in 2023, this stylish three-bedroom, two-bathroom home offers modern design, an open split-bedroom floor plan and beautiful water views. The impressive kitchen is the heart of the home, featuring a gorgeous oversized quartz countertop and island with comfortable seating for four, a modern, large, farmhouse-style sink, touchless faucet, stainless steel appliances, abundant cabinetry and a spacious walk-in pantry. Gorgeous chandeliers and updated farmhouse-inspired lighting add warmth, elegance and character throughout the home. The private primary suite features an upgraded ensuite bathroom and a newly installed walk-in closet, giving the suite two walk-in closets and exceptional storage. Both bathrooms have been tastefully upgraded, while two additional bedrooms and the guest bathroom are conveniently positioned away from the master for ultimate privacy. A must see, must have turn key home, beautifully crafted exterior designed for peace, tranquility and luxurious living.
Eat-in Kitchen
Kitchen/Family Room Combo
L Dining
Open Floorplan
Primary Bedroom Main Floor
Smart Home
Solid Surface Counters
Split Bedroom
Thermostat
Walk-In Closet(s)
Window Treatments
Clubhouse
Fitness Center
Lobby Key Required
Maintenance
Pool
Taxes: $7,743.00
Tax Year: 2025
Association Fee: $132.00
Association Fee Frequency: Annually
Balcony
Garden
Sidewalk
Dishwasher
Disposal
Dryer
Electric Water Heater
Microwave
Range
Range Hood
Refrigerator
Touchless Faucet
Washer
Wine Refrigerator
Water
Lake Front
View: Lake
Elementary School: Neptune Elementary
Middle School: Kissimmee Middle
Junior High: Kissimmee Middle
High School: Gateway High School (9 12)
Building Description: Contemporary, Florida
MLS Area: 34744 - Kissimmee
Total Square Footage: 1,978
Price per Square Feet: $261.87
Total Floors: 1
Water: Public
Construction: Block, Stucco
Date Listed: 2026-09-22 00:00:00
Furnished: Unfurnished
Windows: Blinds, Double Pane Windows, Rods, Storm Window(S), Window Treatments
Parking: Garage Door Opener
Garage Description: Y
Garage Spaces: 2
Attached Garage: Y
Flooring: Carpet, Ceramic Tile
Roof: Shingle
Heating: Central
Cooling: Central Air
Security: Key Card Entry, Secured Garage/Parking, Security Lights, Security System, Smoke Detector(S)
Laundry: Laundry Room
Pets: Cats Ok, Dogs Ok
Sewer: Public Sewer
Lot Desc.: Level, Sidewalk, Paved
Parcel ID: 01-26-29-3641-0
Amenities: Clubhouse, Fitness Center, Lobby Key Required, Maintenance, Pool
Listing Courtesy Of: Real Broker, Llc
vivilynperkins@gmail.com
Welcome to this stunning fully upgraded D.R. Horton Allex model, ideally positioned in a picturesque lakefront setting with an extended covered and screened lanai, within the highly desirable Kindred community. Built in 2023, this stylish three-bedroom, two-bathroom home offers modern design, an open split-bedroom floor plan and beautiful water views. The impressive kitchen is the heart of the home, featuring a gorgeous oversized quartz countertop and island with comfortable seating for four, a modern, large, farmhouse-style sink, touchless faucet, stainless steel appliances, abundant cabinetry and a spacious walk-in pantry. Gorgeous chandeliers and updated farmhouse-inspired lighting add warmth, elegance and character throughout the home. The private primary suite features an upgraded ensuite bathroom and a newly installed walk-in closet, giving the suite two walk-in closets and exceptional storage. Both bathrooms have been tastefully upgraded, while two additional bedrooms and the guest bathroom are conveniently positioned away from the master for ultimate privacy. A must see, must have turn key home, beautifully crafted exterior designed for peace, tranquility and luxurious living.
Property Details
Price: $396,999
Sq Ft: 1,516
($262 per
sqft)
Bedrooms: 3
Bathrooms: 2
City: Kissimmee
County: Osceola
Type: Single Family
Development: Kindred
Subdivision: Kindred Ph 3A
Acres: 0.1100
Virtual Tour/Floorplan: View
Year Built: 2023
Listing Number: O6443474
Status Code: A-Active
Taxes: $7,743.00
Tax Year: 2025
Garage:
2
/
Y
Furnishings: Unfurnished
Pets Allowed: Cats OK, Dogs OK
Total Recurring Fees: $11
Total Recurring Fee Frequency: 0.00
Interior Features:
Eat-in Kitchen
Kitchen/Family Room Combo
L Dining
Open Floorplan
Primary Bedroom Main Floor
Smart Home
Solid Surface Counters
Split Bedroom
Thermostat
Walk-In Closet(s)
Window Treatments
Amenities:
Clubhouse
Fitness Center
Lobby Key Required
Maintenance
Pool
Financial Information:
Taxes: $7,743.00
Tax Year: 2025
Association Fee: $132.00
Association Fee Frequency: Annually
Exterior Features:
Balcony
Garden
Sidewalk
Equipment:
Dishwasher
Disposal
Dryer
Electric Water Heater
Microwave
Range
Range Hood
Refrigerator
Touchless Faucet
Washer
Wine Refrigerator
View:
Water
Waterfront Description:
Lake Front
View: Lake
School Information:
Elementary School: Neptune Elementary
Middle School: Kissimmee Middle
Junior High: Kissimmee Middle
High School: Gateway High School (9 12)
Additional Information:
Building Description: Contemporary, Florida
MLS Area: 34744 - Kissimmee
Total Square Footage: 1,978
Price per Square Feet: $261.87
Total Floors: 1
Water: Public
Construction: Block, Stucco
Date Listed: 2026-09-22 00:00:00
Furnished: Unfurnished
Windows: Blinds, Double Pane Windows, Rods, Storm Window(S), Window Treatments
Parking: Garage Door Opener
Garage Description: Y
Garage Spaces: 2
Attached Garage: Y
Flooring: Carpet, Ceramic Tile
Roof: Shingle
Heating: Central
Cooling: Central Air
Security: Key Card Entry, Secured Garage/Parking, Security Lights, Security System, Smoke Detector(S)
Laundry: Laundry Room
Pets: Cats Ok, Dogs Ok
Sewer: Public Sewer
Lot Desc.: Level, Sidewalk, Paved
Parcel ID: 01-26-29-3641-0
Amenities: Clubhouse, Fitness Center, Lobby Key Required, Maintenance, Pool
Map of 1827 Southfork Drive, Kissimmee, FL 34744
Listing Courtesy Of: Real Broker, Llc
vivilynperkins@gmail.com