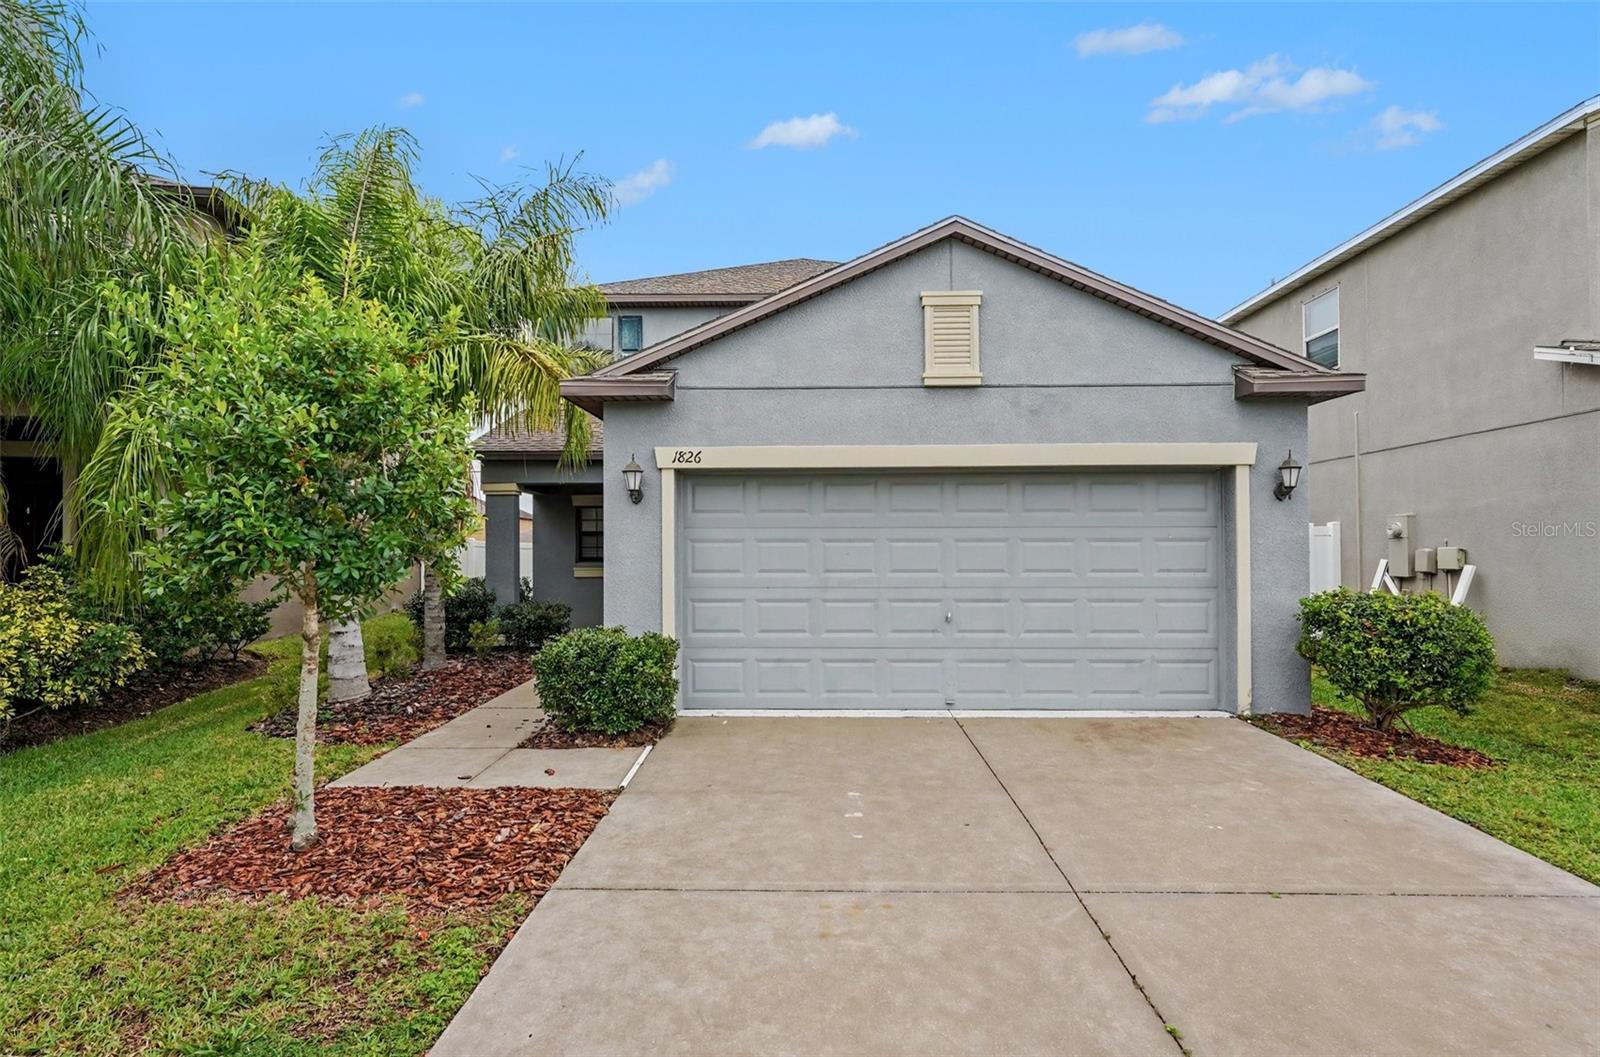
1826 Hawks View Drive, Ruskin, FL 33570
For Sale $279,900


Request Club Info by Email
Calculate Your Payment
Like this listing?
Contact the Listing Agent directly:
Listing Agent: Robert Salmons
Agent Phone:
888-216-6364
Agent Email:
listings@enterarealty.com
Share Property
Save Property
View Virtual Tour
Move-in ready three-bedroom, 2.5-bathroom home located in the desirable Hawks Point community. Step inside to an open-concept floor plan designed for effortless daily living and entertaining. The updated kitchen features sleek granite countertops and stainless-steel appliances, opening directly to the living and dining spaces. Retreat to the primary bedroom suite, complete with a private ensuite bathroom featuring double vanity sinks and an expansive walk-in closet. Outside, enjoy a fully fenced-in backyard that provides a private outdoor retreat for relaxing or entertaining. Conveniently located near shopping, dining, schools, I-75, US-41, and Tampa Bay area beaches for an easy commute throughout the region. Schedule your private showing today!
Ceiling Fans(s)
Eat-in Kitchen
Open Floorplan
Solid Surface Counters
Solid Wood Cabinets
Split Bedroom
Thermostat
Vaulted Ceiling(s)
Walk-In Closet(s)
Taxes: $6,462.00
Tax Year: 2025
Association Fee: $1,080.00
Association Fee Frequency: Semi-Annually
Dishwasher
Electric Water Heater
Freezer
Microwave
Range
Refrigerator
City
Elementary School: Cypress Creek-Hb
Middle School: Shields-Hb
Junior High: Shields-Hb
High School: Lennard-Hb
Building Description: Traditional
MLS Area: 33570 - Ruskin/Apollo Beach
Total Square Footage: 1,804
Price per Square Feet: $155.16
Water: Public
Construction: Stucco
Date Listed: 2026-11-10 00:00:00
Furnished: Unfurnished
Garage Description: Y
Garage Spaces: 2
Attached Garage: Y
Flooring: Carpet, Laminate, Tile, Vinyl
Roof: Shingle
Heating: Central, Electric
Cooling: Central Air
Laundry: Laundry Room
Pets: Yes
Sewer: Public Sewer
Lot Desc.: Sidewalk, Paved
Parcel ID: U-04-32-19-9Xk-
Listing Courtesy Of: Entera Realty Llc
listings@enterarealty.com
Move-in ready three-bedroom, 2.5-bathroom home located in the desirable Hawks Point community. Step inside to an open-concept floor plan designed for effortless daily living and entertaining. The updated kitchen features sleek granite countertops and stainless-steel appliances, opening directly to the living and dining spaces. Retreat to the primary bedroom suite, complete with a private ensuite bathroom featuring double vanity sinks and an expansive walk-in closet. Outside, enjoy a fully fenced-in backyard that provides a private outdoor retreat for relaxing or entertaining. Conveniently located near shopping, dining, schools, I-75, US-41, and Tampa Bay area beaches for an easy commute throughout the region. Schedule your private showing today!
Property Details
Price: $279,900
Sq Ft: 1,804
($155 per
sqft)
Bedrooms: 3
Bathrooms: 2
Partial Baths: 1
City: Ruskin
County: Hillsborough
Type: Single Family
Development: Hawks Point Ph 1D-2
Acres: 0.1000
Virtual Tour/Floorplan: View
Year Built: 2017
Listing Number: O6453607
Status Code: A-Active
Taxes: $6,462.00
Tax Year: 2025
Garage:
2
/
Y
Furnishings: Unfurnished
Pets Allowed: Yes
Total Recurring Fees: $180
Total Recurring Fee Frequency: 0.00
Interior Features:
Ceiling Fans(s)
Eat-in Kitchen
Open Floorplan
Solid Surface Counters
Solid Wood Cabinets
Split Bedroom
Thermostat
Vaulted Ceiling(s)
Walk-In Closet(s)
Financial Information:
Taxes: $6,462.00
Tax Year: 2025
Association Fee: $1,080.00
Association Fee Frequency: Semi-Annually
Equipment:
Dishwasher
Electric Water Heater
Freezer
Microwave
Range
Refrigerator
View:
City
School Information:
Elementary School: Cypress Creek-Hb
Middle School: Shields-Hb
Junior High: Shields-Hb
High School: Lennard-Hb
Additional Information:
Building Description: Traditional
MLS Area: 33570 - Ruskin/Apollo Beach
Total Square Footage: 1,804
Price per Square Feet: $155.16
Water: Public
Construction: Stucco
Date Listed: 2026-11-10 00:00:00
Furnished: Unfurnished
Garage Description: Y
Garage Spaces: 2
Attached Garage: Y
Flooring: Carpet, Laminate, Tile, Vinyl
Roof: Shingle
Heating: Central, Electric
Cooling: Central Air
Laundry: Laundry Room
Pets: Yes
Sewer: Public Sewer
Lot Desc.: Sidewalk, Paved
Parcel ID: U-04-32-19-9Xk-
Map of 1826 Hawks View Drive, Ruskin, FL 33570
Listing Courtesy Of: Entera Realty Llc
listings@enterarealty.com