1825 Hanna Avenue E, Tampa, FL 33610
For Sale $337,400


Request Club Info by Email
Calculate Your Payment
Like this listing?
Contact the Listing Agent directly:
Listing Agent: Kristina Kuba
Agent Phone:
727-698-2659
Agent Email:
kristina@kva-group.com
Scheduled Open Houses
2026-11-21 12:30 pm - 2:30 pm
2026-11-22 11:00 am - 1:00 pm
Share Property
Save Property
View Virtual Tour
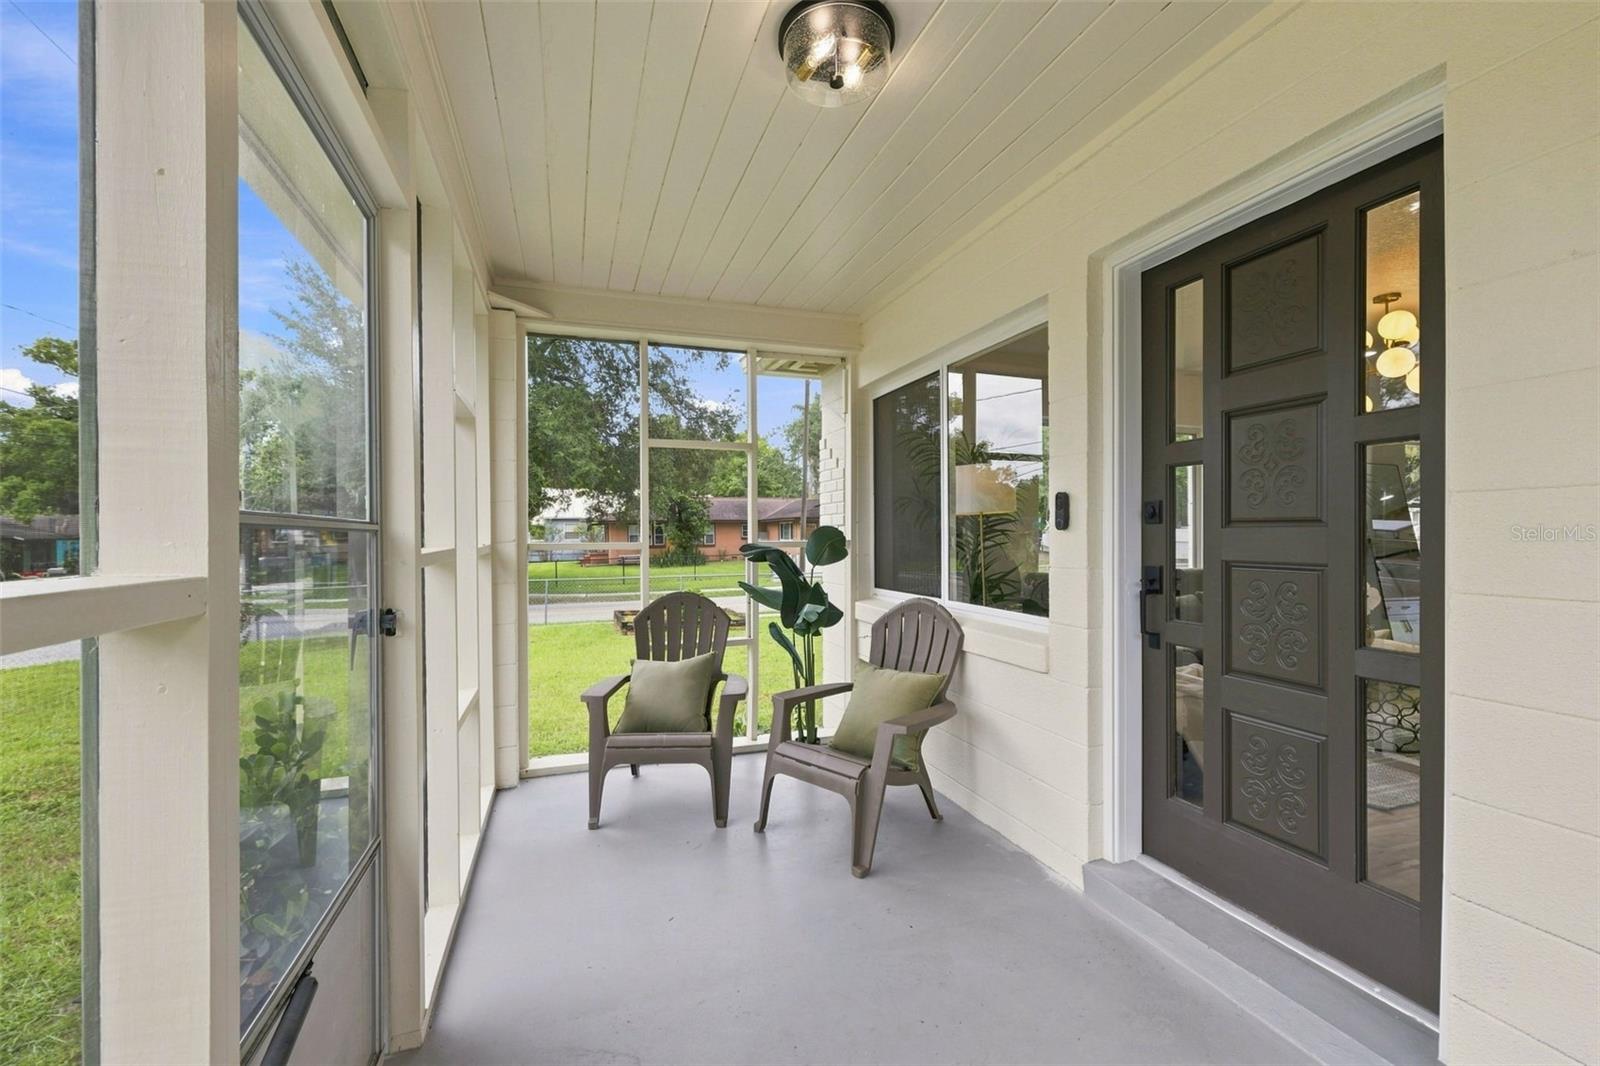
Beautifully updated, this 3-bedroom, 1-bath home sits on a large corner lot and offers a great combination of modern finishes, major improvements, and functional outdoor space ready for its new homeowner. The property features a New Roof (2026), New Electrical Panel (2026), Garage Door (2026), new lighting and ceiling fans throughout, fresh landscaping, and a clean, move-in-ready interior. The kitchen is one of the highlights of the home, featuring quartz countertops, shaker cabinetry, updated fixtures, generous storage, and a bright, modern layout designed for both everyday living and entertaining. The renovated bathroom features a beautiful double vanity, updated finishes, and a fresh, polished design. Outside, the large corner lot provides plenty of usable yard space and privacy. The property is fully fenced and includes a private lean-to corner area that adds additional flexibility for storage or outdoor use. The driveway entrance is conveniently located off a quiet side street, creating a more private feel and keeping vehicle access away from the main road. With its extensive renovation, major 2026 improvements, updated kitchen and bath, fresh landscaping, fully fenced yard, and desirable corner-lot setting, this bungalow offers an excellent combination of style, functionality, privacy, and low-maintenance living.
Thermostat
Taxes: $733.81
Tax Year: 2025
Private Mailbox
Dishwasher
Range
Range Hood
Refrigerator
Elementary School: Foster-Hb
Middle School: Sligh-Hb
Junior High: Sligh-Hb
High School: Middleton-Hb
MLS Area: 33610 - Tampa / East Lake
Total Square Footage: 1,544
Price per Square Feet: $278.15
Total Floors: 1
Water: Public
Construction: Block
Date Listed: 2026-08-25 00:00:00
Furnished: Unfurnished
Garage Description: Y
Garage Spaces: 1
Attached Garage: Y
Flooring: Tile, Vinyl
Roof: Shingle
Heating: Electric
Cooling: Central Air
Laundry: In Garage
Sewer: Public Sewer
Parcel ID: A-31-28-19-479-
Listing Courtesy Of: Keller Williams Tampa Central
kristina@kva-group.com
Beautifully updated, this 3-bedroom, 1-bath home sits on a large corner lot and offers a great combination of modern finishes, major improvements, and functional outdoor space ready for its new homeowner. The property features a New Roof (2026), New Electrical Panel (2026), Garage Door (2026), new lighting and ceiling fans throughout, fresh landscaping, and a clean, move-in-ready interior. The kitchen is one of the highlights of the home, featuring quartz countertops, shaker cabinetry, updated fixtures, generous storage, and a bright, modern layout designed for both everyday living and entertaining. The renovated bathroom features a beautiful double vanity, updated finishes, and a fresh, polished design. Outside, the large corner lot provides plenty of usable yard space and privacy. The property is fully fenced and includes a private lean-to corner area that adds additional flexibility for storage or outdoor use. The driveway entrance is conveniently located off a quiet side street, creating a more private feel and keeping vehicle access away from the main road. With its extensive renovation, major 2026 improvements, updated kitchen and bath, fresh landscaping, fully fenced yard, and desirable corner-lot setting, this bungalow offers an excellent combination of style, functionality, privacy, and low-maintenance living.
Property Details
Price: $337,400
Sq Ft: 1,213
($278 per
sqft)
Bedrooms: 3
Bathrooms: 1
City: Tampa
County: Hillsborough
Type: Single Family
Development: California Heights
Subdivision: California Heights Add
Acres: 0.1500
Virtual Tour/Floorplan: View
Year Built: 1956
Listing Number: TB8541195
Status Code: A-Active
Taxes: $733.81
Tax Year: 2025
Garage:
1
/
Y
Furnishings: Unfurnished
Interior Features:
Thermostat
Financial Information:
Taxes: $733.81
Tax Year: 2025
Exterior Features:
Private Mailbox
Equipment:
Dishwasher
Range
Range Hood
Refrigerator
School Information:
Elementary School: Foster-Hb
Middle School: Sligh-Hb
Junior High: Sligh-Hb
High School: Middleton-Hb
Additional Information:
MLS Area: 33610 - Tampa / East Lake
Total Square Footage: 1,544
Price per Square Feet: $278.15
Total Floors: 1
Water: Public
Construction: Block
Date Listed: 2026-08-25 00:00:00
Furnished: Unfurnished
Garage Description: Y
Garage Spaces: 1
Attached Garage: Y
Flooring: Tile, Vinyl
Roof: Shingle
Heating: Electric
Cooling: Central Air
Laundry: In Garage
Sewer: Public Sewer
Parcel ID: A-31-28-19-479-
Map of 1825 Hanna Avenue E, Tampa, FL 33610
Listing Courtesy Of: Keller Williams Tampa Central
kristina@kva-group.com