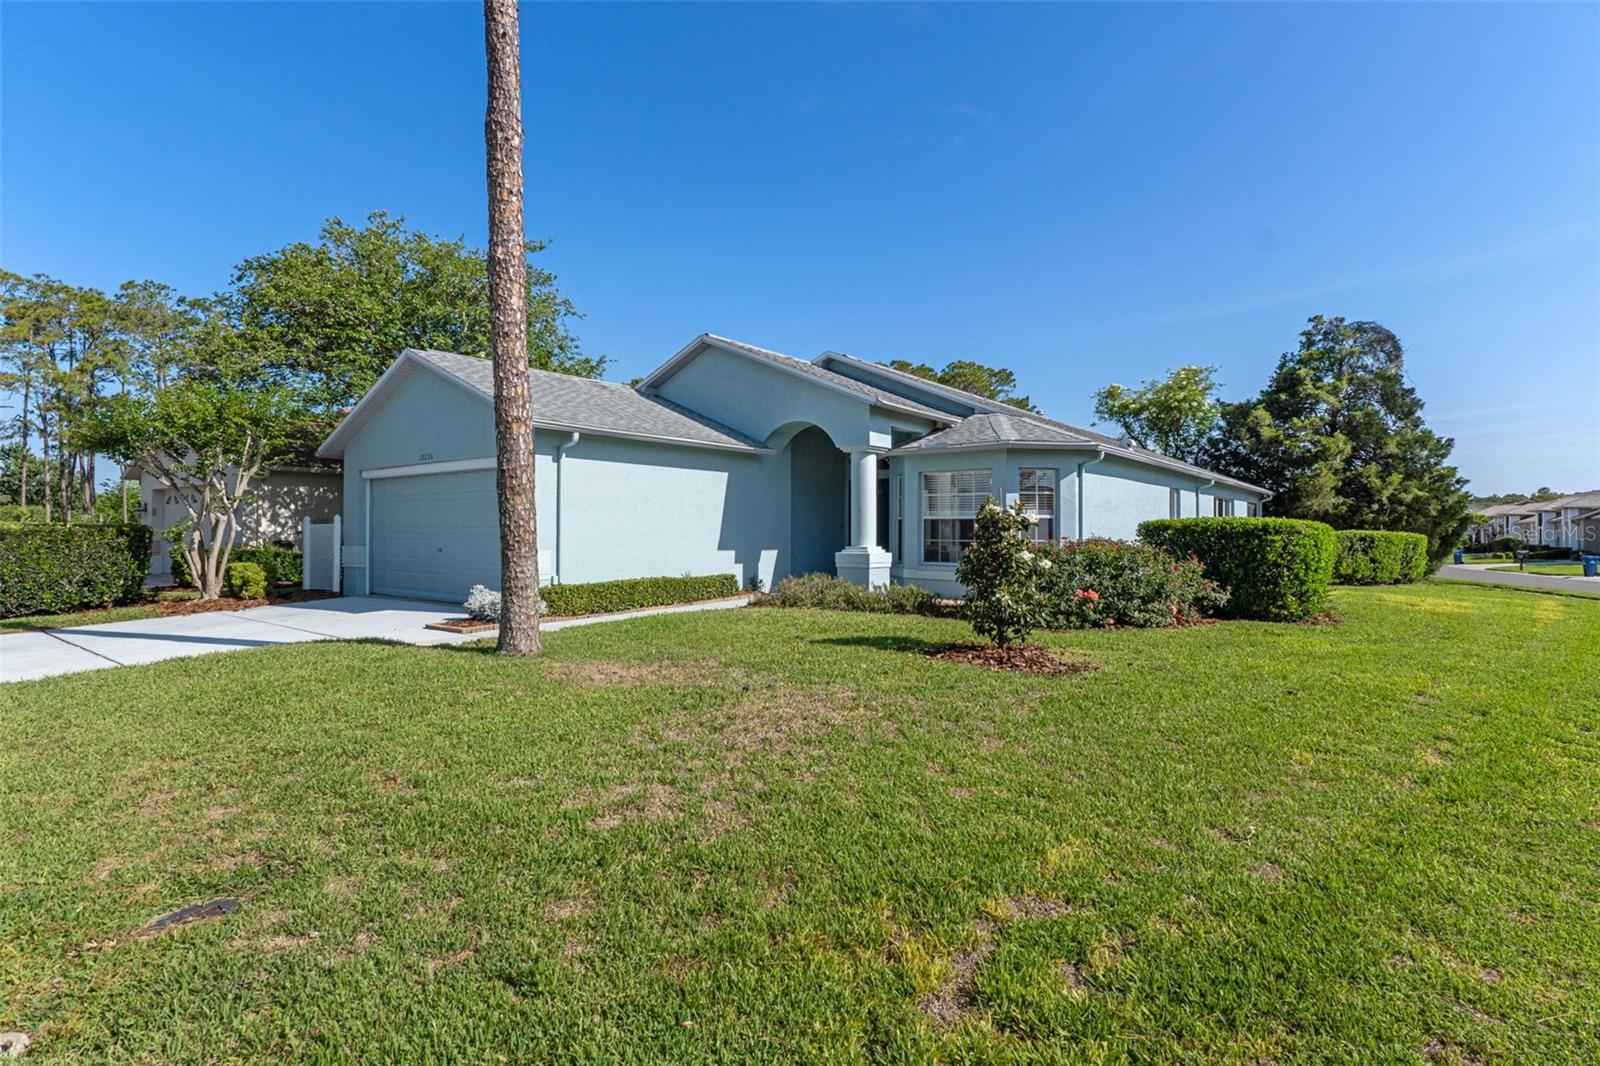
18236 Webster Grove Drive, Hudson, FL 34667
For Sale $295,000


Request Club Info by Email
Calculate Your Payment
Like this listing?
Contact the Listing Agent directly:
Listing Agent: Teresina Anzalone
Agent Phone:
352-238-2942
Agent Email:
teresina@365realtygroup.com
Share Property
Save Property
View Virtual Tour
One or more photo(s) has been virtually staged. Welcome to Heritage Pines, a desirable 55+ gated community along Florida’s beautiful Nature Coast. This well-appointed 2-bedroom, 2-bath home offers flexible living space with an additional room that can serve as a potential 3rd bedroom, office, den, or hobby space. The spacious living room features a cozy fireplace, creating a welcoming setting for relaxing or entertaining. The eat-in kitchen is the heart of the home, featuring stainless steel appliances, a breakfast bar for casual dining, and plenty of room to gather. The primary suite offers a private retreat with a generous walk-in closet and an ensuite bath complete with dual sinks, a garden soaking tub, and a separate walk-in shower. Step outside to the screened back lanai and enjoy Florida’s year-round sunshine, perfect for morning coffee, entertaining, or unwinding at the end of the day. Additional highlights include a **2017 roof** and the amenities and lifestyle of Heritage Pines, a gated 55+ community offering residents an inviting place to call home.
Ceiling Fans(s)
Solid Surface Counters
Vaulted Ceiling(s)
Walk-In Closet(s)
Clubhouse
Fitness Center
Gated
Golf Course
Pickleball Court(s)
Pool
Security
Shuffleboard Court
Tennis Court(s)
Taxes: $4,788.00
Tax Year: 2025
Association Fee: $310.00
Association Fee Frequency: Monthly
Lighting
Rain Gutters
Disposal
Microwave
Range
Refrigerator
Elementary School: Shady Hills Elementary-Po
Middle School: Crews Lake Middle-Po
Junior High: Crews Lake Middle-Po
High School: Hudson High-Po
Building Description: Ranch
MLS Area: 34667 - Hudson/Bayonet Point/Port Richey
Total Square Footage: 2,467
Price per Square Feet: $149.75
Water: Public
Construction: Block, Stucco
Date Listed: 2026-04-26 00:00:00
Furnished: Unfurnished
Garage Description: Y
Garage Spaces: 2
Attached Garage: Y
Flooring: Luxury Vinyl
Roof: Shingle
Heating: Central, Electric
Cooling: Central Air
Fireplace: Y
Laundry: Inside, Laundry Room
55+ Community: Y
Pets: Yes
Sewer: Public Sewer
Parcel ID: 17-24-05-0190-0
Amenities: Clubhouse, Fitness Center, Gated, Golf Course, Pickleball Court(S), Pool, Security, Shuffleboard Court, Tennis Court(S)
Listing Courtesy Of: 365 Realty Group Inc
teresina@365realtygroup.com
One or more photo(s) has been virtually staged. Welcome to Heritage Pines, a desirable 55+ gated community along Florida’s beautiful Nature Coast. This well-appointed 2-bedroom, 2-bath home offers flexible living space with an additional room that can serve as a potential 3rd bedroom, office, den, or hobby space. The spacious living room features a cozy fireplace, creating a welcoming setting for relaxing or entertaining. The eat-in kitchen is the heart of the home, featuring stainless steel appliances, a breakfast bar for casual dining, and plenty of room to gather. The primary suite offers a private retreat with a generous walk-in closet and an ensuite bath complete with dual sinks, a garden soaking tub, and a separate walk-in shower. Step outside to the screened back lanai and enjoy Florida’s year-round sunshine, perfect for morning coffee, entertaining, or unwinding at the end of the day. Additional highlights include a **2017 roof** and the amenities and lifestyle of Heritage Pines, a gated 55+ community offering residents an inviting place to call home.
Property Details
Price: $295,000
Sq Ft: 1,970
($150 per
sqft)
Bedrooms: 3
Bathrooms: 2
City: Hudson
County: Pasco
Type: Single Family
Development: Heritage Pines Village
Subdivision: Heritage Pines Village 19
Acres: 0.1800
Virtual Tour/Floorplan: View
Year Built: 2002
Listing Number: A4691455
Status Code: A-Active
Taxes: $4,788.00
Tax Year: 2025
Garage:
2
/
Y
Furnishings: Unfurnished
Pets Allowed: Yes
Total Recurring Fees: $448
Total Recurring Fee Frequency: 0.00
Interior Features:
Ceiling Fans(s)
Solid Surface Counters
Vaulted Ceiling(s)
Walk-In Closet(s)
Amenities:
Clubhouse
Fitness Center
Gated
Golf Course
Pickleball Court(s)
Pool
Security
Shuffleboard Court
Tennis Court(s)
Financial Information:
Taxes: $4,788.00
Tax Year: 2025
Association Fee: $310.00
Association Fee Frequency: Monthly
Exterior Features:
Lighting
Rain Gutters
Equipment:
Disposal
Microwave
Range
Refrigerator
School Information:
Elementary School: Shady Hills Elementary-Po
Middle School: Crews Lake Middle-Po
Junior High: Crews Lake Middle-Po
High School: Hudson High-Po
Additional Information:
Building Description: Ranch
MLS Area: 34667 - Hudson/Bayonet Point/Port Richey
Total Square Footage: 2,467
Price per Square Feet: $149.75
Water: Public
Construction: Block, Stucco
Date Listed: 2026-04-26 00:00:00
Furnished: Unfurnished
Garage Description: Y
Garage Spaces: 2
Attached Garage: Y
Flooring: Luxury Vinyl
Roof: Shingle
Heating: Central, Electric
Cooling: Central Air
Fireplace: Y
Laundry: Inside, Laundry Room
55+ Community: Y
Pets: Yes
Sewer: Public Sewer
Parcel ID: 17-24-05-0190-0
Amenities: Clubhouse, Fitness Center, Gated, Golf Course, Pickleball Court(S), Pool, Security, Shuffleboard Court, Tennis Court(S)
Map of 18236 Webster Grove Drive, Hudson, FL 34667
Listing Courtesy Of: 365 Realty Group Inc
teresina@365realtygroup.com