1822 34Th Court Sw, Ocala, FL 34474
For Sale $199,000


Request Club Info by Email
Calculate Your Payment
Like this listing?
Contact the Listing Agent directly:
Listing Agent: Craig Heron
Agent Phone:
352-572-6803
Agent Email:
craigheron70@gmail.com
Share Property
Save Property
View Virtual Tour
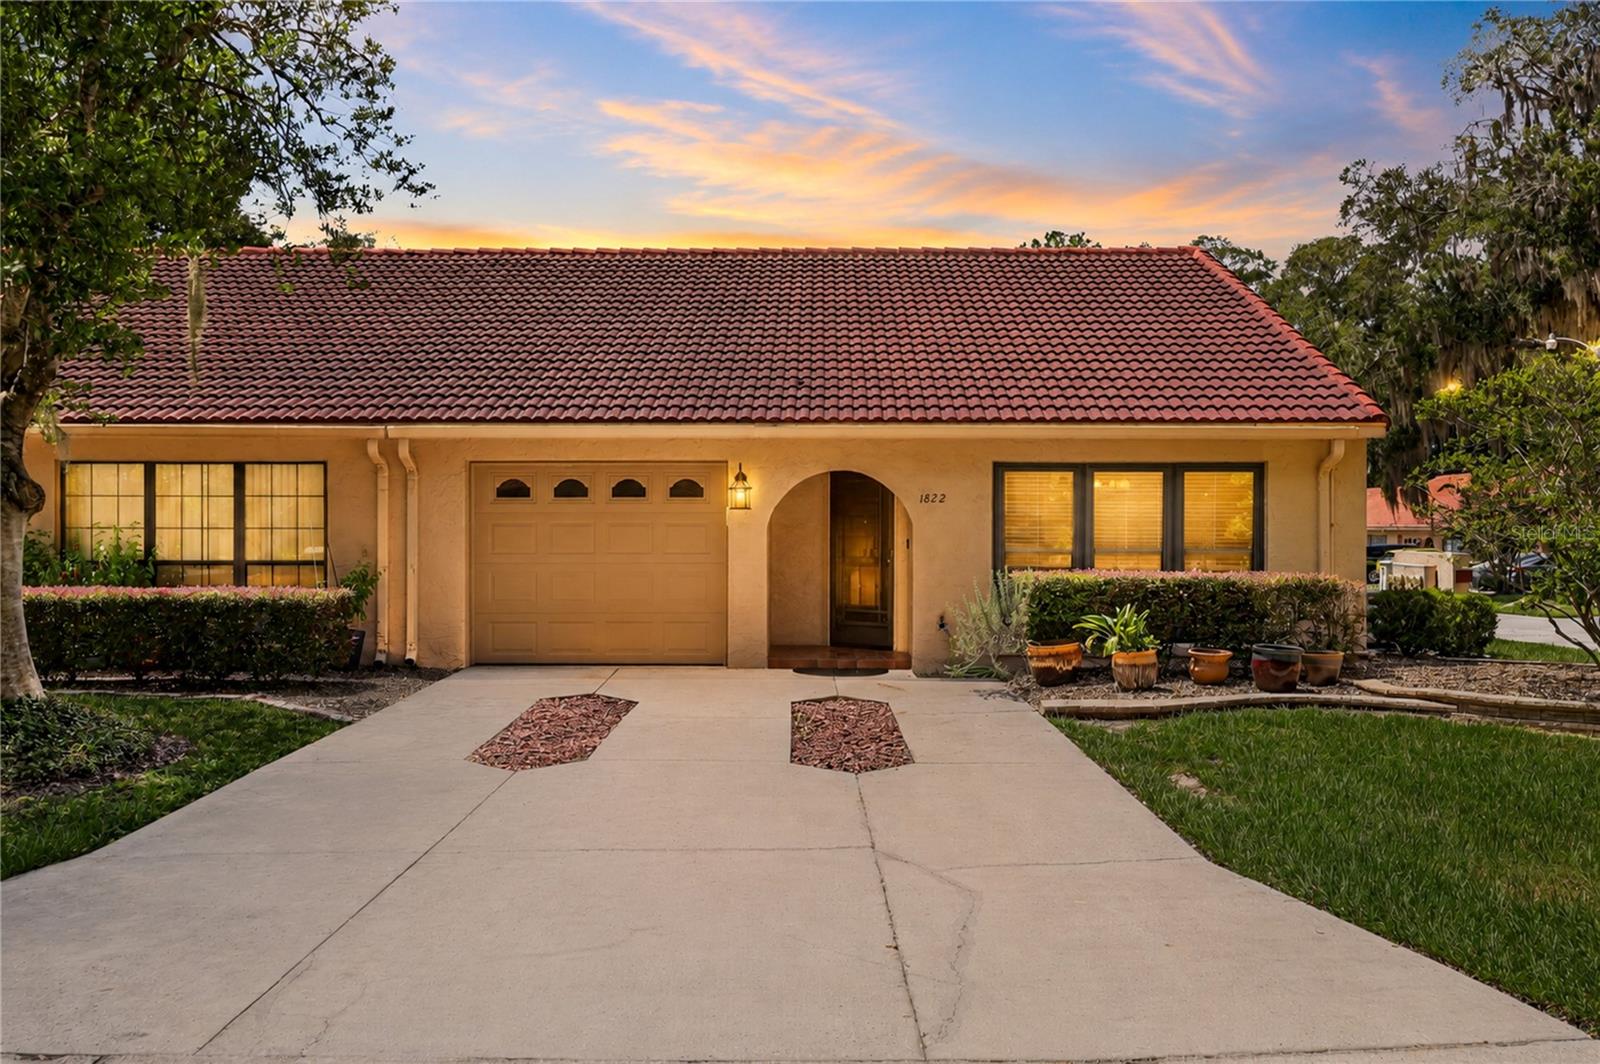
Discover the exceptional combination of comfort, craftsmanship, and thoughtful upgrades found in this beautifully maintained end-unit villa. From the professionally landscaped exterior to the extensive improvements inside, this home has been carefully enhanced to provide both everyday comfort and peace of mind. A standout feature is the remarkable amount of storage and parking this property provides, including an extra-long driveway with parking potential for up to five vehicles and a decked attic above the garage. Completely remodeled and finished with rich Acacia wood flooring and crown molding throughout, the interior offers a warm, polished feel from room to room. The inviting sunroom provides a wonderful additional space for relaxing or entertaining. The kitchen features Silestone countertops, soft-close doors and drawers, and a large pantry with custom wood shelving, while the bathrooms are finished with granite countertops and soft-close cabinetry. A walk-in primary bedroom closet provides excellent storage. Additional upgrades include a whole house standby generator, reverse osmosis water system, gutters, and an Icynene spray-foamed attic, adding efficiency, convenience, and peace of mind, Spacious climate controlled (heat and A/C) Glassed in sunroom with double insulated low E glass, All new double insulated PGT brand, low E windows and sliding glass doors, New Water heater, LED lighting in Kitchen, living area and bedrooms, The single-car garage is complemented by the unusually long driveway, while the additional decked attic space above the garage offers substantial storage rarely found in a villa. As an end unit, the home also offers the benefit of added privacy. With its extensive remodeling, quality materials, impressive storage, and long list of upgrades, this is a property that truly stands apart. Location second to none, shopping, grocery stores, banks, restaurants, entertainment etc. all just minutes away. The famous World Equestrian Center is only approx 15 min away! Schedule your private showing today! This one won't last!
Crown Molding
Living Room/Dining Room Combo
Open Floorplan
Taxes: $815.90
Tax Year: 2025
Association Fee: $244.00
Association Fee Frequency: Monthly
Sprinkler Metered
Dishwasher
Electric Water Heater
Microwave
Range
Refrigerator
MLS Area: 34474 - Ocala
Total Square Footage: 1,617
Price per Square Feet: $190.61
Total Floors: 1
Construction: Stucco
Date Listed: 2026-09-02 00:00:00
Furnished: Unfurnished
Garage Description: Y
Garage Spaces: 1
Attached Garage: Y
Flooring: Tile, Wood
Roof: Tile
Heating: Heat Pump
Cooling: Central Air
Laundry: In Garage, Washer Hookup
Pets: Cats Ok, Dogs Ok
Sewer: Other
Parcel ID: 2345-071-000
Listing Courtesy Of: Real Broker, Llc
craigheron70@gmail.com
Discover the exceptional combination of comfort, craftsmanship, and thoughtful upgrades found in this beautifully maintained end-unit villa. From the professionally landscaped exterior to the extensive improvements inside, this home has been carefully enhanced to provide both everyday comfort and peace of mind. A standout feature is the remarkable amount of storage and parking this property provides, including an extra-long driveway with parking potential for up to five vehicles and a decked attic above the garage. Completely remodeled and finished with rich Acacia wood flooring and crown molding throughout, the interior offers a warm, polished feel from room to room. The inviting sunroom provides a wonderful additional space for relaxing or entertaining. The kitchen features Silestone countertops, soft-close doors and drawers, and a large pantry with custom wood shelving, while the bathrooms are finished with granite countertops and soft-close cabinetry. A walk-in primary bedroom closet provides excellent storage. Additional upgrades include a whole house standby generator, reverse osmosis water system, gutters, and an Icynene spray-foamed attic, adding efficiency, convenience, and peace of mind, Spacious climate controlled (heat and A/C) Glassed in sunroom with double insulated low E glass, All new double insulated PGT brand, low E windows and sliding glass doors, New Water heater, LED lighting in Kitchen, living area and bedrooms, The single-car garage is complemented by the unusually long driveway, while the additional decked attic space above the garage offers substantial storage rarely found in a villa. As an end unit, the home also offers the benefit of added privacy. With its extensive remodeling, quality materials, impressive storage, and long list of upgrades, this is a property that truly stands apart. Location second to none, shopping, grocery stores, banks, restaurants, entertainment etc. all just minutes away. The famous World Equestrian Center is only approx 15 min away! Schedule your private showing today! This one won't last!
Property Details
Price: $199,000
Sq Ft: 1,044
($191 per
sqft)
Bedrooms: 2
Bathrooms: 2
City: Ocala
County: Marion
Type: Single Family
Development: Paddock Villas
Acres: 0.0300
Virtual Tour/Floorplan: View
Year Built: 1989
Listing Number: OM731505
Status Code: A-Active
Taxes: $815.90
Tax Year: 2025
Garage:
1
/
Y
Furnishings: Unfurnished
Pets Allowed: Cats OK, Dogs OK
Total Recurring Fees: $244
Total Recurring Fee Frequency: 0.00
Interior Features:
Crown Molding
Living Room/Dining Room Combo
Open Floorplan
Financial Information:
Taxes: $815.90
Tax Year: 2025
Association Fee: $244.00
Association Fee Frequency: Monthly
Exterior Features:
Sprinkler Metered
Equipment:
Dishwasher
Electric Water Heater
Microwave
Range
Refrigerator
Additional Information:
MLS Area: 34474 - Ocala
Total Square Footage: 1,617
Price per Square Feet: $190.61
Total Floors: 1
Construction: Stucco
Date Listed: 2026-09-02 00:00:00
Furnished: Unfurnished
Garage Description: Y
Garage Spaces: 1
Attached Garage: Y
Flooring: Tile, Wood
Roof: Tile
Heating: Heat Pump
Cooling: Central Air
Laundry: In Garage, Washer Hookup
Pets: Cats Ok, Dogs Ok
Sewer: Other
Parcel ID: 2345-071-000
Map of 1822 34Th Court Sw, Ocala, FL 34474
Listing Courtesy Of: Real Broker, Llc
craigheron70@gmail.com