18212 Collridge Drive, Tampa, FL 33647
For Sale $429,999


Request Club Info by Email
Calculate Your Payment
Like this listing?
Contact the Listing Agent directly:
Listing Agent: Alexandros Antonakos
Agent Phone:
813-428-1907
Agent Email:
alex.antonakos@gmail.com
Share Property
Save Property
View Virtual Tour
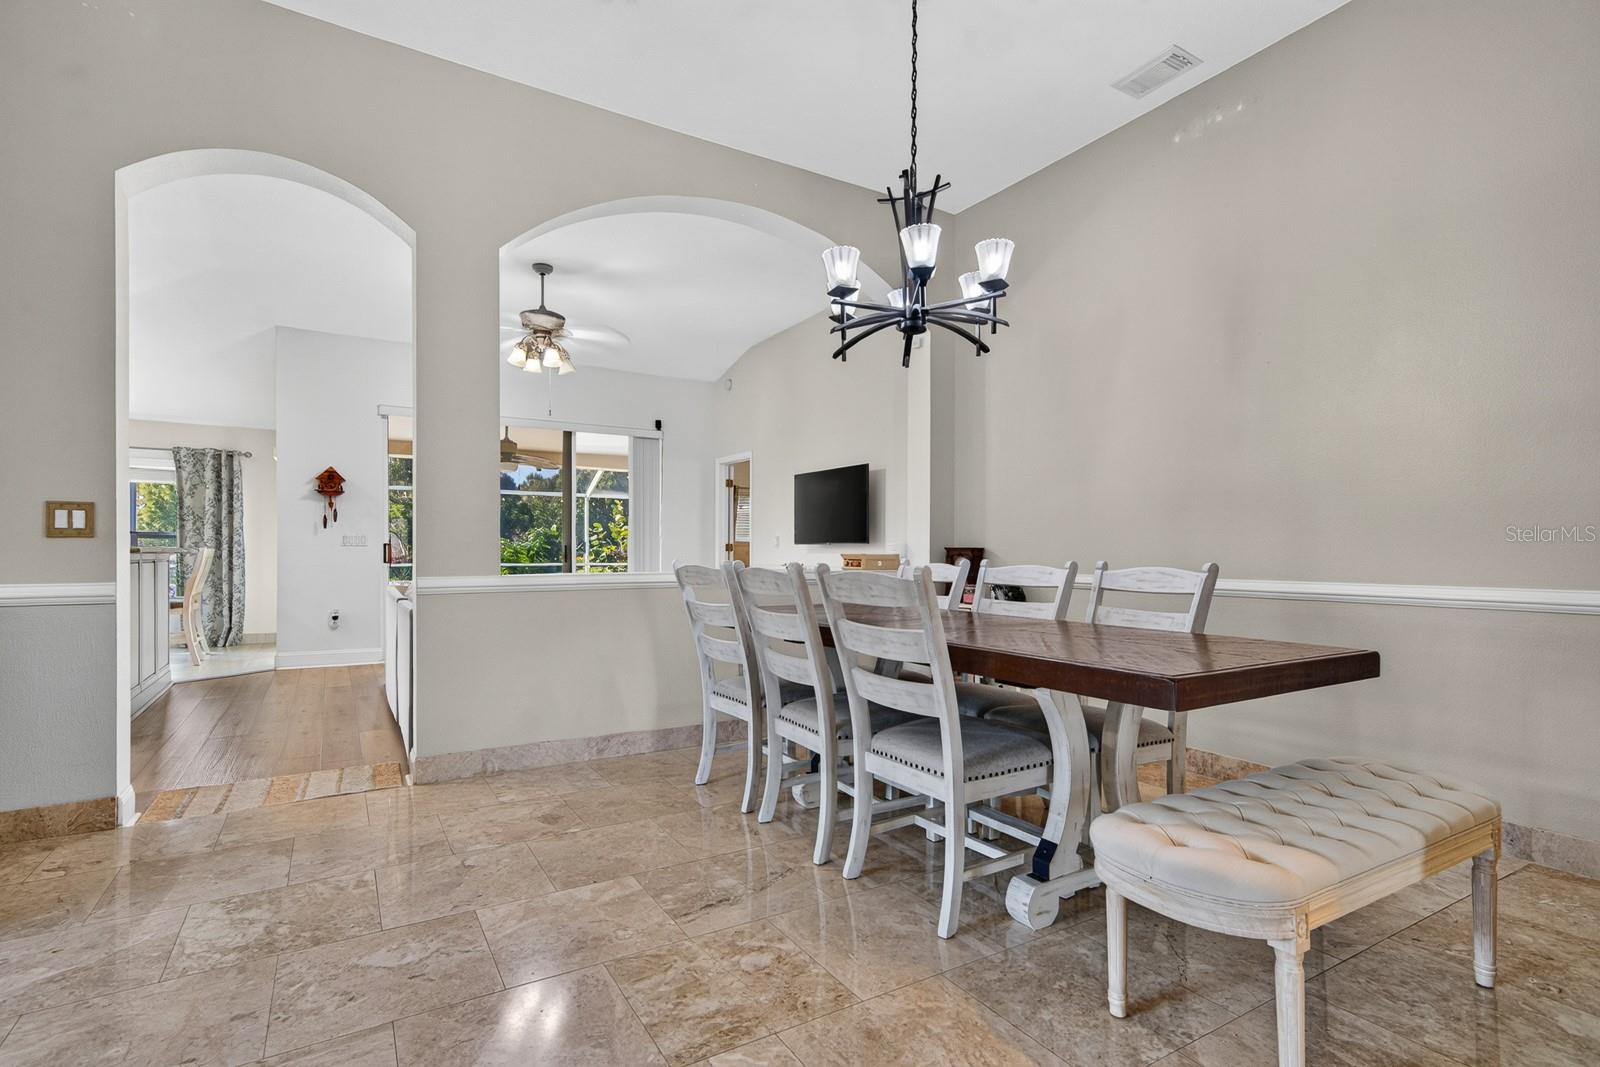
Single-story 4-bedroom, 2-bath pool home on a pond-view lot in New Tampa's desirable Magnolia Trace neighborhood in Cross Creek, featuring NO CDD fees. The open, split-bedroom floor plan provides privacy, placing the primary suite on its own side of the home with two separate closets, double sinks, a garden tub, and a separate shower. The updated kitchen includes custom cabinetry, a gas cooktop, a custom Viking refrigerator, stainless steel appliances, granite countertops, and a breakfast nook with pool views. High volume ceilings run through the formal living, dining, and family rooms, with triple sliding glass doors opening directly out to the lanai. The flexible 4th bedroom functions exceptionally well as a dedicated home office, nursery, or flex space. Outside, the screened pool enclosure features a covered lanai with room for both outdoor dining and lounging, overlooking a quiet pond and tree line. Major system updates and efficiency features include an OWNED solar panel system (paid off to lower power costs for the central A/C and pool), a roof installed in 2020, a water heater installed in 2019, and central A/C installed in 2016. Cross Creek is an established New Tampa community known for its mature landscaping, larger homesites, highly rated schools, and convenient access to shopping, dining, USF, Moffitt, and I-75. Residents enjoy a peaceful residential setting just minutes from the Cross Creek Recreation Center with fitness, pickleball, basketball, and playground amenities, as well as the award-worthy New Tampa All Abilities Playground designed for inclusive family recreation. Everything New Tampa and Wesley Chapel have to offer is right at your finger
Ceiling Fans(s)
Chair Rail
Eat-in Kitchen
Kitchen/Family Room Combo
Living Room/Dining Room Combo
Open Floorplan
Primary Bedroom Main Floor
Solid Wood Cabinets
Stone Counters
Thermostat
Walk-In Closet(s)
Taxes: $5,765.00
Tax Year: 2025
Association Fee: $450.00
Association Fee: $250.00
Association Fee Frequency: Annually
Association Fee Frequency: Annually
Hurricane Shutters
Lighting
Private Mailbox
Rain Gutters
Sidewalk
Convection Oven
Dishwasher
Disposal
Dryer
Gas Water Heater
Microwave
Range
Range Hood
Refrigerator
Washer
Water Softener
Trees/Woods
Water
Elementary School: Pride-Hb
Middle School: Benito-Hb
Junior High: Benito-Hb
High School: Wharton-Hb
Building Description: Contemporary, Florida
MLS Area: 33647 - Tampa / Tampa Palms
Total Square Footage: 2,558
Price per Square Feet: $211.41
Total Floors: 1
Water: Public
Construction: Block, Stucco
Date Listed: 2026-11-12 00:00:00
Pool: Y
Pool Description: In Ground, Gunite, Salt Water, Screen Enclosure, Tile
Furnished: Unfurnished
Parking: Driveway, Garage Door Opener
Garage Description: Y
Garage Spaces: 2
Attached Garage: Y
Flooring: Carpet, Luxury Vinyl, Tile
Roof: Shingle
Heating: Central, Electric
Cooling: Central Air
Laundry: Electric Dryer Hookup, Laundry Room, Washer Hookup
Pets: Yes
Sewer: Public Sewer
Lot Desc.: Cleared, City Limits, Landscaped, Level, Near Golf Course, Sidewalk, Paved
Parcel ID: U-09-27-20-5Hn-
Listing Courtesy Of: Quicksilver Real Estate Group
alex.antonakos@gmail.com
Single-story 4-bedroom, 2-bath pool home on a pond-view lot in New Tampa's desirable Magnolia Trace neighborhood in Cross Creek, featuring NO CDD fees. The open, split-bedroom floor plan provides privacy, placing the primary suite on its own side of the home with two separate closets, double sinks, a garden tub, and a separate shower. The updated kitchen includes custom cabinetry, a gas cooktop, a custom Viking refrigerator, stainless steel appliances, granite countertops, and a breakfast nook with pool views. High volume ceilings run through the formal living, dining, and family rooms, with triple sliding glass doors opening directly out to the lanai. The flexible 4th bedroom functions exceptionally well as a dedicated home office, nursery, or flex space. Outside, the screened pool enclosure features a covered lanai with room for both outdoor dining and lounging, overlooking a quiet pond and tree line. Major system updates and efficiency features include an OWNED solar panel system (paid off to lower power costs for the central A/C and pool), a roof installed in 2020, a water heater installed in 2019, and central A/C installed in 2016. Cross Creek is an established New Tampa community known for its mature landscaping, larger homesites, highly rated schools, and convenient access to shopping, dining, USF, Moffitt, and I-75. Residents enjoy a peaceful residential setting just minutes from the Cross Creek Recreation Center with fitness, pickleball, basketball, and playground amenities, as well as the award-worthy New Tampa All Abilities Playground designed for inclusive family recreation. Everything New Tampa and Wesley Chapel have to offer is right at your finger
Property Details
Price: $429,999
Sq Ft: 2,034
($211 per
sqft)
Bedrooms: 4
Bathrooms: 2
City: Tampa
County: Hillsborough
Type: Single Family
Development: Cross Creek
Subdivision: Cross Creek Prcl M Ph 1
Acres: 0.1300
Virtual Tour/Floorplan: View
Year Built: 2001
Listing Number: TB8566916
Status Code: A-Active
Taxes: $5,765.00
Tax Year: 2025
Garage:
2
/
Y
Furnishings: Unfurnished
Pets Allowed: Yes
Total Recurring Fees: $58
Total Recurring Fee Frequency: 0.00
Interior Features:
Ceiling Fans(s)
Chair Rail
Eat-in Kitchen
Kitchen/Family Room Combo
Living Room/Dining Room Combo
Open Floorplan
Primary Bedroom Main Floor
Solid Wood Cabinets
Stone Counters
Thermostat
Walk-In Closet(s)
Financial Information:
Taxes: $5,765.00
Tax Year: 2025
Association Fee: $450.00
Association Fee: $250.00
Association Fee Frequency: Annually
Association Fee Frequency: Annually
Exterior Features:
Hurricane Shutters
Lighting
Private Mailbox
Rain Gutters
Sidewalk
Equipment:
Convection Oven
Dishwasher
Disposal
Dryer
Gas Water Heater
Microwave
Range
Range Hood
Refrigerator
Washer
Water Softener
View:
Trees/Woods
Water
School Information:
Elementary School: Pride-Hb
Middle School: Benito-Hb
Junior High: Benito-Hb
High School: Wharton-Hb
Additional Information:
Building Description: Contemporary, Florida
MLS Area: 33647 - Tampa / Tampa Palms
Total Square Footage: 2,558
Price per Square Feet: $211.41
Total Floors: 1
Water: Public
Construction: Block, Stucco
Date Listed: 2026-11-12 00:00:00
Pool: Y
Pool Description: In Ground, Gunite, Salt Water, Screen Enclosure, Tile
Furnished: Unfurnished
Parking: Driveway, Garage Door Opener
Garage Description: Y
Garage Spaces: 2
Attached Garage: Y
Flooring: Carpet, Luxury Vinyl, Tile
Roof: Shingle
Heating: Central, Electric
Cooling: Central Air
Laundry: Electric Dryer Hookup, Laundry Room, Washer Hookup
Pets: Yes
Sewer: Public Sewer
Lot Desc.: Cleared, City Limits, Landscaped, Level, Near Golf Course, Sidewalk, Paved
Parcel ID: U-09-27-20-5Hn-
Map of 18212 Collridge Drive, Tampa, FL 33647
Listing Courtesy Of: Quicksilver Real Estate Group
alex.antonakos@gmail.com