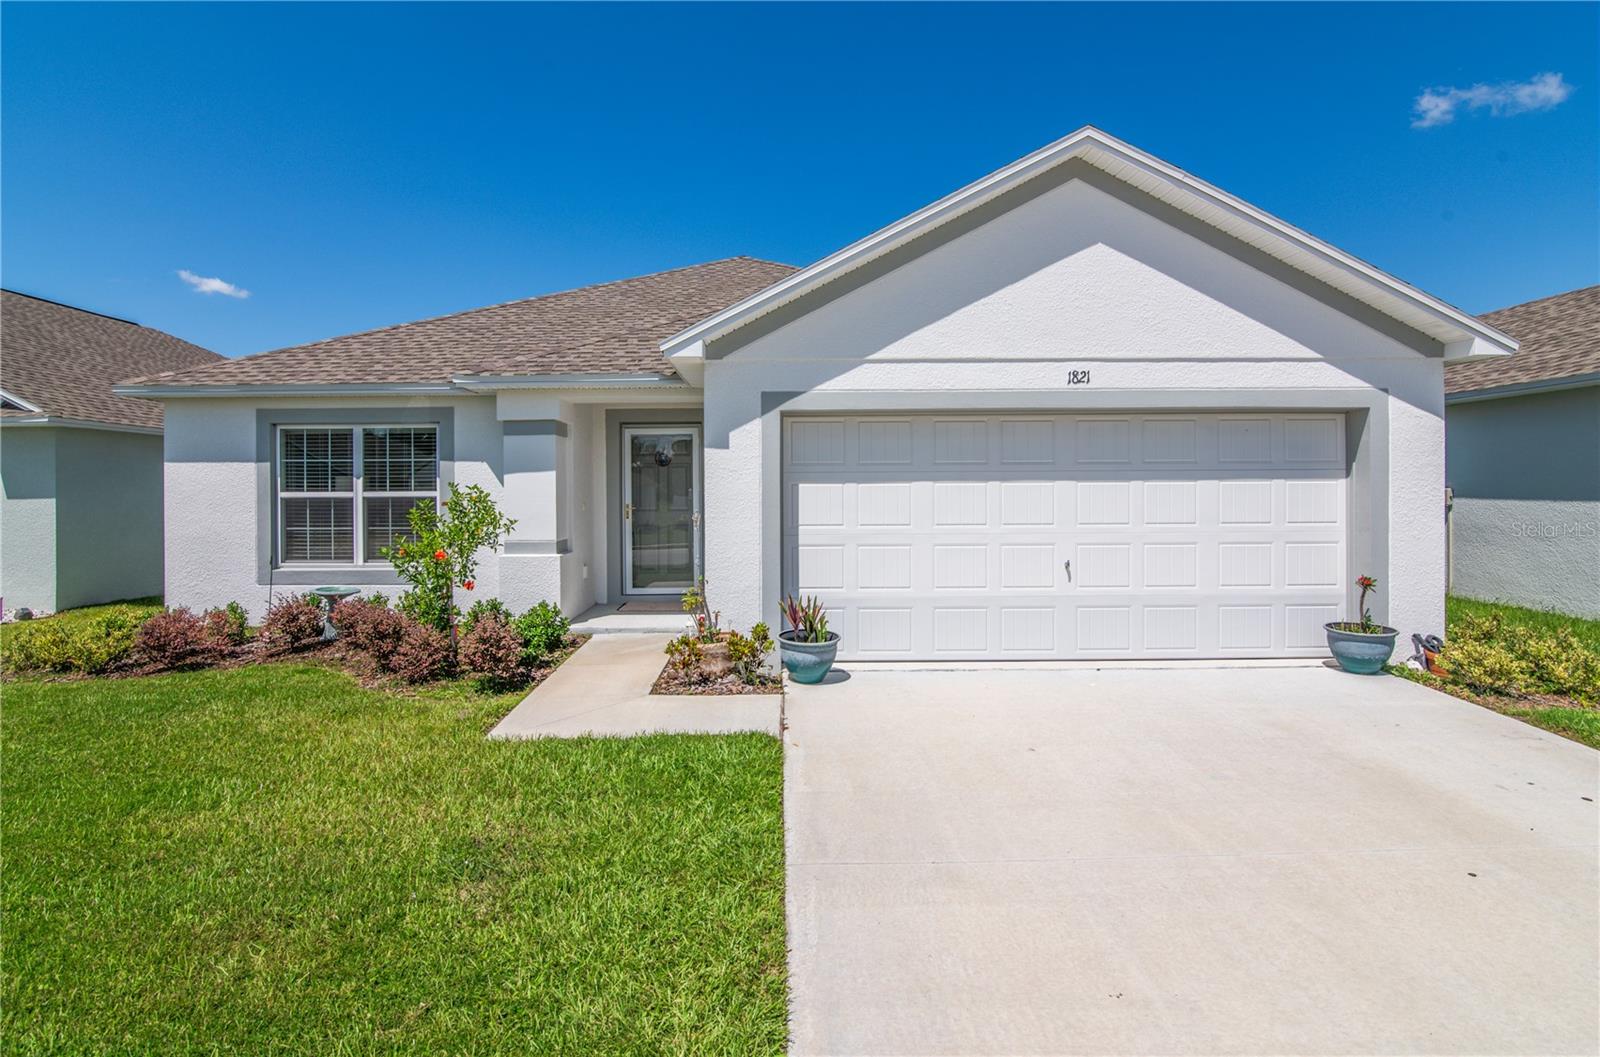
1821 Thompson Preserve Boulevard, Bartow, FL 33830
For Sale $295,000


Request Club Info by Email
Calculate Your Payment
Like this listing?
Contact the Listing Agent directly:
Listing Agent: Barry Macchione
Agent Phone:
863-604-7455
Agent Email:
barry.macchione@gmail.com
Share Property
Save Property
View Virtual Tour
SELLER'S LOSS, YOUR GAIN! Price negotiable. Seller has to relocate due to job and selling well below what seller paid for this home! *** PRICED BELOW BUILDER PRICING WITH EQUAL UPGRADES *** CHECK OUT MY PROFESSIONAL VIRTUAL TOUR VIDEO. ***Eligible for USDA financing, with zero down payment option*** WHY WAIT for the builder to take 6 TO 8 months for construction completion of a new home when I can get you into this 17 month like new home that includes many upgrades and add-ons that the builder will charge you extra for building up their price to match this home!!! Don't pass up this opportunity to buy this HIGHLY DESIRABLE Southern Homes Newport A model plan - this home offers 1,447 S.F. of living area with the most spacious and functional open Great-room floor plan, perfect for modern living and features the following: 3 Bedrooms and 2 Bathrooms. An open living area that integrates into the kitchen, dining and gathering in the Great Room, creating a seamless flow for entertaining and everyday life. Kitchen includes 36” upgraded cabinetry. Stainless Steel Appliances provide durability with modern appearance, a closet pantry and spacious counter-height island makes for a great area for meal prepping and organizing a breeze. Flooring & Design includes Luxury Large Rectangular Tile in the Great Room, Kitchen, Entry and both bathrooms for both elegance and durability. Stain-resistant carpet in the bedrooms for added comfort and practicality. The En-Suite Bath is a true retreat with a walk-in glassed shower stall abutting the upgraded Garden Bath with a long-neck spout and dual vanity sinks. A extra large vinyl fenced back yard for added privacy and convenience for you, your family and pets. Additional Features include: a 2-car garage for parking with clean landscaping. Architectural shingles on the roof. Energy-efficient insulation and windows, ensuring comfort year-round. This home offers a perfect blend of luxury, comfort, and practicality with an open, spacious floor plan design. Call today to view this home!
Eat-in Kitchen
High Ceilings
Living Room/Dining Room Combo
Open Floorplan
Split Bedroom
Walk-In Closet(s)
Fence Restrictions
Gated
Taxes: $3,746.00
Tax Year: 2025
Association Fee: $700.00
Association Fee Frequency: Annually
Sidewalk
Dishwasher
Electric Water Heater
Microwave
Range
Refrigerator
Elementary School: Spessard L. Holland Elementary
Middle School: Bartow Middle
Junior High: Bartow Middle
High School: Bartow High
Building Description: Ranch
MLS Area: 33830 - Bartow
Total Square Footage: 1,905
Price per Square Feet: $203.87
Water: Public
Construction: Block, Stucco
Date Listed: 2025-08-15 00:00:00
Windows: Double Pane Windows, Low-Emissivity Windows
Parking: Driveway, Garage Door Opener
Garage Description: Y
Garage Spaces: 2
Attached Garage: Y
Flooring: Carpet, Ceramic Tile, Tile
Roof: Shingle
Heating: Central
Cooling: Central Air
Laundry: Electric Dryer Hookup, In Garage, Washer Hookup
Pets: Yes
Sewer: Public Sewer
Lot Desc.: City Limits, Level, Paved
Parcel ID: 25-29-32-363429
Amenities: Fence Restrictions, Gated
Listing Courtesy Of: Remax Experts
barry.macchione@gmail.com
SELLER'S LOSS, YOUR GAIN! Price negotiable. Seller has to relocate due to job and selling well below what seller paid for this home! *** PRICED BELOW BUILDER PRICING WITH EQUAL UPGRADES *** CHECK OUT MY PROFESSIONAL VIRTUAL TOUR VIDEO. ***Eligible for USDA financing, with zero down payment option*** WHY WAIT for the builder to take 6 TO 8 months for construction completion of a new home when I can get you into this 17 month like new home that includes many upgrades and add-ons that the builder will charge you extra for building up their price to match this home!!! Don't pass up this opportunity to buy this HIGHLY DESIRABLE Southern Homes Newport A model plan - this home offers 1,447 S.F. of living area with the most spacious and functional open Great-room floor plan, perfect for modern living and features the following: 3 Bedrooms and 2 Bathrooms. An open living area that integrates into the kitchen, dining and gathering in the Great Room, creating a seamless flow for entertaining and everyday life. Kitchen includes 36” upgraded cabinetry. Stainless Steel Appliances provide durability with modern appearance, a closet pantry and spacious counter-height island makes for a great area for meal prepping and organizing a breeze. Flooring & Design includes Luxury Large Rectangular Tile in the Great Room, Kitchen, Entry and both bathrooms for both elegance and durability. Stain-resistant carpet in the bedrooms for added comfort and practicality. The En-Suite Bath is a true retreat with a walk-in glassed shower stall abutting the upgraded Garden Bath with a long-neck spout and dual vanity sinks. A extra large vinyl fenced back yard for added privacy and convenience for you, your family and pets. Additional Features include: a 2-car garage for parking with clean landscaping. Architectural shingles on the roof. Energy-efficient insulation and windows, ensuring comfort year-round. This home offers a perfect blend of luxury, comfort, and practicality with an open, spacious floor plan design. Call today to view this home!
Property Details
Price: $295,000
Sq Ft: 1,447
($204 per
sqft)
Bedrooms: 3
Bathrooms: 2
City: Bartow
County: Polk
Type: Single Family
Development: Thompson Preserve
Acres: 0.1500
Virtual Tour/Floorplan: View
Year Built: 2024
Listing Number: L4955206
Status Code: A-Active
Taxes: $3,746.00
Tax Year: 2025
Garage:
2
/
Y
Pets Allowed: Yes
Total Recurring Fees: $58
Total Recurring Fee Frequency: 0.00
Interior Features:
Eat-in Kitchen
High Ceilings
Living Room/Dining Room Combo
Open Floorplan
Split Bedroom
Walk-In Closet(s)
Amenities:
Fence Restrictions
Gated
Financial Information:
Taxes: $3,746.00
Tax Year: 2025
Association Fee: $700.00
Association Fee Frequency: Annually
Exterior Features:
Sidewalk
Equipment:
Dishwasher
Electric Water Heater
Microwave
Range
Refrigerator
School Information:
Elementary School: Spessard L. Holland Elementary
Middle School: Bartow Middle
Junior High: Bartow Middle
High School: Bartow High
Additional Information:
Building Description: Ranch
MLS Area: 33830 - Bartow
Total Square Footage: 1,905
Price per Square Feet: $203.87
Water: Public
Construction: Block, Stucco
Date Listed: 2025-08-15 00:00:00
Windows: Double Pane Windows, Low-Emissivity Windows
Parking: Driveway, Garage Door Opener
Garage Description: Y
Garage Spaces: 2
Attached Garage: Y
Flooring: Carpet, Ceramic Tile, Tile
Roof: Shingle
Heating: Central
Cooling: Central Air
Laundry: Electric Dryer Hookup, In Garage, Washer Hookup
Pets: Yes
Sewer: Public Sewer
Lot Desc.: City Limits, Level, Paved
Parcel ID: 25-29-32-363429
Amenities: Fence Restrictions, Gated
Map of 1821 Thompson Preserve Boulevard, Bartow, FL 33830
Listing Courtesy Of: Remax Experts
barry.macchione@gmail.com