1819 Pinecliff Drive, Apopka, FL 32703
Active Under Contract $425,000


Request Club Info by Email
Calculate Your Payment
Like this listing?
Contact the Listing Agent directly:
Listing Agent: Samantha Drinkwater
Agent Phone:
315-368-3153
Agent Email:
sdrinkwater@tollbrothers.com
Share Property
Save Property
View Virtual Tour
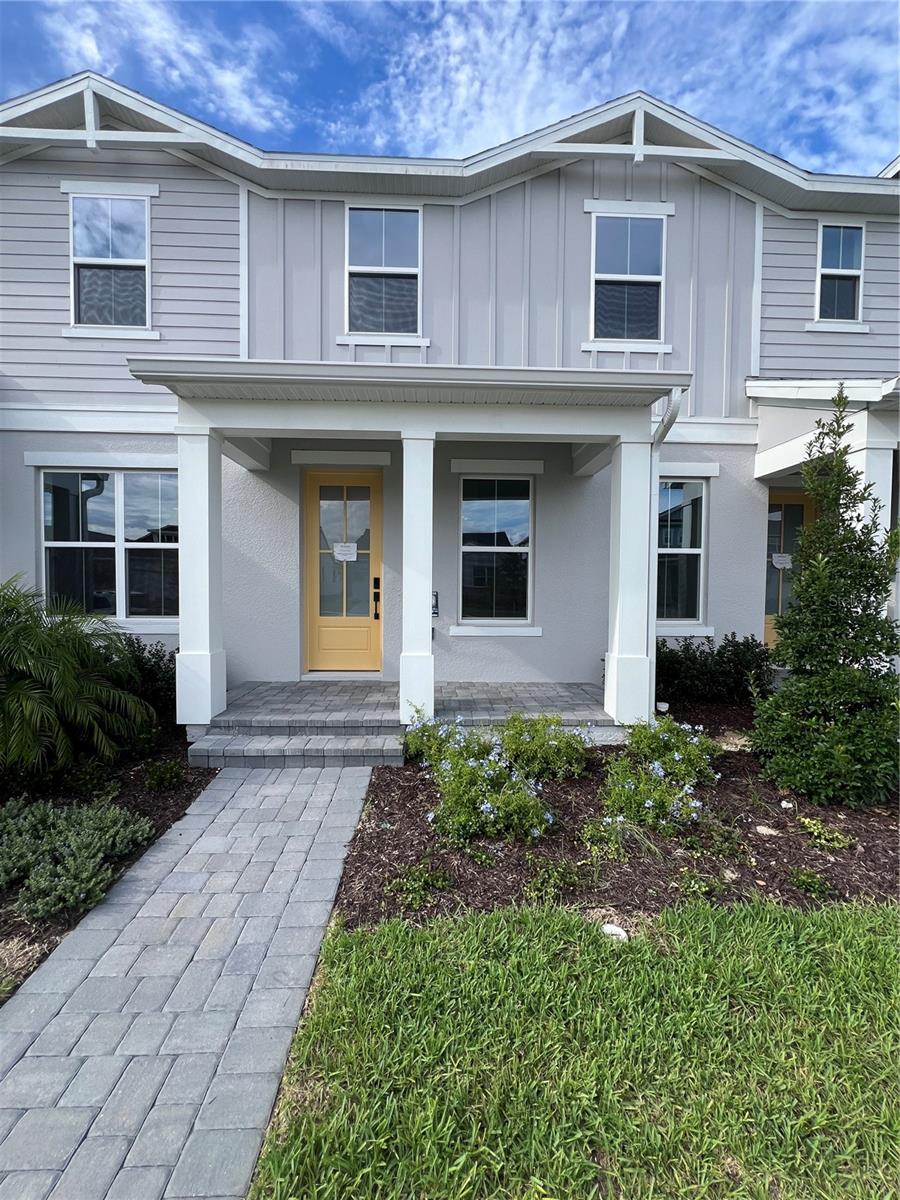
Under contract-accepting backup offers. This stunning Rinker Farmhouse townhome offers luxurious modern finishes, designer-selected furnishings, and a spacious, highly functional layout with 4 bedrooms, 3 bathrooms, and a loft. An inviting covered porch welcomes you into a bright foyer featuring a beautiful staircase with open stair railing, along with a full bedroom and bathroom. The main living areas showcase luxury vinyl plank flooring, creating a seamless and elevated look throughout the home. The open-concept great room and casual dining area flow seamlessly to the courtyard, creating an ideal setting for everyday living and entertaining. The kitchen is beautifully appointed with crisp white cabinetry, upgraded quartz countertops, a large center island, abundant counter and cabinet space, and a spacious pantry. Upstairs, the impressive primary suite features a generous walk-in closet, luxurious shower, and private water closet. Secondary bedrooms offer sizable closets and share a well-designed hall bath with linen storage, all centered around a versatile loft. Residents also enjoy an impressive amenity center featuring a fitness center, yoga room, resort-style pool with plenty of cabanas and seating, clubroom for events, tennis court, two pickleball courts, and dedicated dog and kids’ parks.
Eat-in Kitchen
High Ceilings
In Wall Pest System
Kitchen/Family Room Combo
Living Room/Dining Room Combo
Open Floorplan
Primary Bedroom Upstairs
Solid Surface Counters
Thermostat
Walk-In Closet(s)
Clubhouse
Fitness Center
Park
Pickleball Court(s)
Pool
Recreation Facilities
Tennis Court(s)
Trail(s)
Taxes: $2,095.36
Tax Year: 2026
Association Fee: $215.33
Association Fee Frequency: Monthly
Courtyard
Rain Gutters
Sidewalk
Dishwasher
Disposal
Dryer
Microwave
Range
Range Hood
Refrigerator
Washer
Elementary School: Apopka Elem
Middle School: Wolf Lake Middle
Junior High: Wolf Lake Middle
High School: Wekiva High
Building Description: Florida
MLS Area: 32703 - Apopka
Total Square Footage: 2,532
Price per Square Feet: $212.29
Total Floors: 2
Water: Public
Construction: Block, Stucco, Frame
Date Listed: 2026-09-01 00:00:00
Furnished: Unfurnished
Windows: Insulated Windows, Low-Emissivity Windows
Parking: Driveway, Garage Faces Rear, On Street
Garage Spaces: 2
Flooring: Ceramic Tile, Hardwood, Luxury Vinyl
Roof: Shingle
Heating: Central, Electric
Cooling: Central Air
Laundry: Inside, Laundry Room
Pets: Yes
Sewer: Public Sewer
Lot Desc.: City Limits, Landscaped, Sidewalk, Paved
Parcel ID: 17-21-28-0940-0
Amenities: Clubhouse, Fitness Center, Park, Pickleball Court(S), Pool, Recreation Facilities, Tennis Court(S), Trail(S)
Listing Courtesy Of: Orlando Tbi Realty Llc
sdrinkwater@tollbrothers.com
Under contract-accepting backup offers. This stunning Rinker Farmhouse townhome offers luxurious modern finishes, designer-selected furnishings, and a spacious, highly functional layout with 4 bedrooms, 3 bathrooms, and a loft. An inviting covered porch welcomes you into a bright foyer featuring a beautiful staircase with open stair railing, along with a full bedroom and bathroom. The main living areas showcase luxury vinyl plank flooring, creating a seamless and elevated look throughout the home. The open-concept great room and casual dining area flow seamlessly to the courtyard, creating an ideal setting for everyday living and entertaining. The kitchen is beautifully appointed with crisp white cabinetry, upgraded quartz countertops, a large center island, abundant counter and cabinet space, and a spacious pantry. Upstairs, the impressive primary suite features a generous walk-in closet, luxurious shower, and private water closet. Secondary bedrooms offer sizable closets and share a well-designed hall bath with linen storage, all centered around a versatile loft. Residents also enjoy an impressive amenity center featuring a fitness center, yoga room, resort-style pool with plenty of cabanas and seating, clubroom for events, tennis court, two pickleball courts, and dedicated dog and kids’ parks.
Property Details
Price: $425,000
Sq Ft: 2,002
($212 per
sqft)
Bedrooms: 4
Bathrooms: 3
City: Apopka
County: Orange
Type: Townhouse
Development: Bronson Peak
Acres: 0.0600
Virtual Tour/Floorplan: View
Year Built: 2026
Listing Number: O6438226
Status Code: Active Under Contract
Taxes: $2,095.36
Tax Year: 2026
Garage:
2
Furnishings: Unfurnished
Pets Allowed: Yes
Total Recurring Fees: $215
Total Recurring Fee Frequency: 0.00
Interior Features:
Eat-in Kitchen
High Ceilings
In Wall Pest System
Kitchen/Family Room Combo
Living Room/Dining Room Combo
Open Floorplan
Primary Bedroom Upstairs
Solid Surface Counters
Thermostat
Walk-In Closet(s)
Amenities:
Clubhouse
Fitness Center
Park
Pickleball Court(s)
Pool
Recreation Facilities
Tennis Court(s)
Trail(s)
Financial Information:
Taxes: $2,095.36
Tax Year: 2026
Association Fee: $215.33
Association Fee Frequency: Monthly
Exterior Features:
Courtyard
Rain Gutters
Sidewalk
Equipment:
Dishwasher
Disposal
Dryer
Microwave
Range
Range Hood
Refrigerator
Washer
School Information:
Elementary School: Apopka Elem
Middle School: Wolf Lake Middle
Junior High: Wolf Lake Middle
High School: Wekiva High
Additional Information:
Building Description: Florida
MLS Area: 32703 - Apopka
Total Square Footage: 2,532
Price per Square Feet: $212.29
Total Floors: 2
Water: Public
Construction: Block, Stucco, Frame
Date Listed: 2026-09-01 00:00:00
Furnished: Unfurnished
Windows: Insulated Windows, Low-Emissivity Windows
Parking: Driveway, Garage Faces Rear, On Street
Garage Spaces: 2
Flooring: Ceramic Tile, Hardwood, Luxury Vinyl
Roof: Shingle
Heating: Central, Electric
Cooling: Central Air
Laundry: Inside, Laundry Room
Pets: Yes
Sewer: Public Sewer
Lot Desc.: City Limits, Landscaped, Sidewalk, Paved
Parcel ID: 17-21-28-0940-0
Amenities: Clubhouse, Fitness Center, Park, Pickleball Court(S), Pool, Recreation Facilities, Tennis Court(S), Trail(S)
Map of 1819 Pinecliff Drive, Apopka, FL 32703
Listing Courtesy Of: Orlando Tbi Realty Llc
sdrinkwater@tollbrothers.com