1819 Common Way Road #203, Orlando, FL 32814
Active Under Contract $479,900


Request Club Info by Email
Calculate Your Payment
Like this listing?
Contact the Listing Agent directly:
Listing Agent: Bryan Douglas
Agent Phone:
407-492-6740
Agent Email:
bdouglas@kw.com
Share Property
Save Property
View Virtual Tour
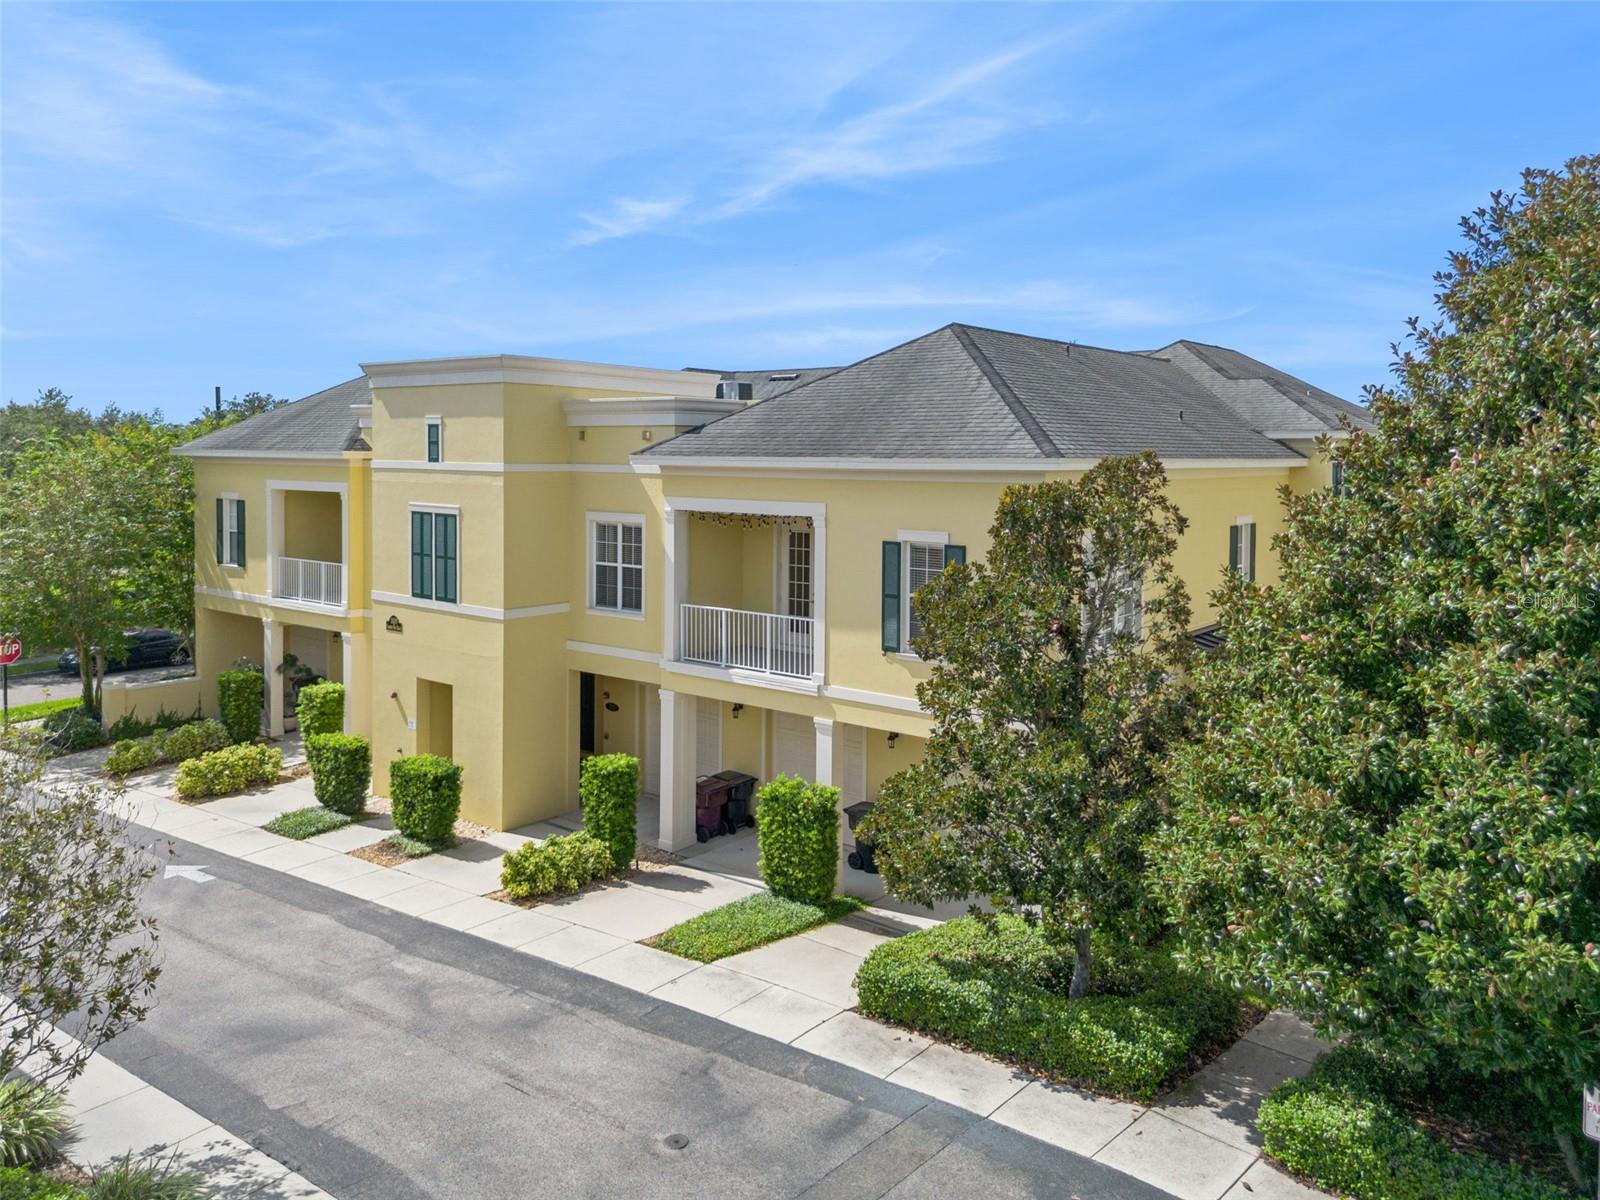
Under contract-accepting backup offers. **NEW 15-SEER HVAC INSTALLED 8/25/2026 WITH TRANSFERABLE 10 YEAR WARRANTY!** Exceptional opportunity to own a spacious 1,429 SF, 2 bedroom, 2 bath luxury corner unit condo in Baldwin Park, built by Centerline Homes in 2010. Solid concrete construction, soaring 10 foot ceilings, 8 foot doors, and an attached oversized 1-car garage set this residence apart. The 2-story building design offers the benefit of no elevator and contributes to lower monthly condo dues. The desirable SOHO floor plan features a private covered first-floor entry and foyer, with the garage providing direct access to the unit. Upstairs, the open-concept kitchen, dining, and living areas create a bright, airy, loft-like atmosphere. The kitchen features wood cabinetry, granite countertops, an eat-in bar, and updated stainless-steel appliances, with most replaced between 2023 and 2026. The staircase offers ample wall space for artwork or a custom architectural feature. The split-bedroom layout provides excellent privacy. The spacious primary suite includes TWO WALK-IN CLOSETS and a large ensuite bath with dual vanities, garden tub, and separate shower with seamless glass enclosure. The in-unit laundry includes an updated LG ThinQ high-efficiency washer and dryer. Additional highlights include neutral finishes, luxury vinyl flooring throughout, and a private covered balcony accessed through impressive 8-foot French doors. Exterior painting was completed May 2025. Ideally positioned between Baldwin Park City Center and Corrine Commons/Grace Hopper Hall, this home puts the Baldwin Park lifestyle right outside your door. Residents enjoy 3 resort-style pools, 2 fitness centers, trails, parks, green spaces, playgrounds and currently included 1G base high-speed fiber internet provided by Hotwire Communications. Conveniently located near Rollins College, downtown Winter Park/Park Ave, Audubon Park Garden District, Mills 50, and downtown Orlando with nearby hospitals adding convenience and peace of mind. Zoned for highly coveted Winter Park High School, Glenridge Middle School, and Baldwin Park Elementary. Whether you're seeking a full-time residence, second home, or a true lock-and-leave retreat, this is an exceptional opportunity to enjoy all that Baldwin Park has to offer.
Ceiling Fans(s)
Eat-in Kitchen
High Ceilings
Kitchen/Family Room Combo
Open Floorplan
Split Bedroom
Stone Counters
Thermostat
Walk-In Closet(s)
Window Treatments
Taxes: $4,391.80
Tax Year: 2025
Association Fee: $612.00
Association Fee Frequency: Semi-Annually
Balcony
Private Entrance
Rain Gutters
Sidewalk
Dishwasher
Disposal
Dryer
Electric Water Heater
Exhaust Fan
Microwave
Range
Refrigerator
Washer
City
Trees/Woods
Elementary School: Baldwin Park Elementary
Middle School: Glenridge Middle
Junior High: Glenridge Middle
High School: Winter Park High
Building Description: Traditional
MLS Area: 32814 - Orlando
Total Square Footage: 1,832
Price per Square Feet: $335.83
Total Floors: 2
Water: Public
Construction: Block, Stucco
Date Listed: 2026-09-11 00:00:00
Furnished: Unfurnished
Windows: Blinds, Drapes
Parking: Alley Access, Driveway, Garage Door Opener, Guest, On Street, Oversized
Garage Description: Y
Garage Spaces: 1
Attached Garage: Y
Flooring: Luxury Vinyl
Roof: Membrane, Metal, Shingle
Heating: Central
Cooling: Central Air
Security: Fire Sprinkler System, Smoke Detector(S)
Laundry: Inside, Laundry Closet
Pets: Yes
Sewer: Public Sewer
Parcel ID: 20-22-30-0537-2
Listing Courtesy Of: Keller Williams Realty At The Parks
bdouglas@kw.com
Under contract-accepting backup offers. **NEW 15-SEER HVAC INSTALLED 8/25/2026 WITH TRANSFERABLE 10 YEAR WARRANTY!** Exceptional opportunity to own a spacious 1,429 SF, 2 bedroom, 2 bath luxury corner unit condo in Baldwin Park, built by Centerline Homes in 2010. Solid concrete construction, soaring 10 foot ceilings, 8 foot doors, and an attached oversized 1-car garage set this residence apart. The 2-story building design offers the benefit of no elevator and contributes to lower monthly condo dues. The desirable SOHO floor plan features a private covered first-floor entry and foyer, with the garage providing direct access to the unit. Upstairs, the open-concept kitchen, dining, and living areas create a bright, airy, loft-like atmosphere. The kitchen features wood cabinetry, granite countertops, an eat-in bar, and updated stainless-steel appliances, with most replaced between 2023 and 2026. The staircase offers ample wall space for artwork or a custom architectural feature. The split-bedroom layout provides excellent privacy. The spacious primary suite includes TWO WALK-IN CLOSETS and a large ensuite bath with dual vanities, garden tub, and separate shower with seamless glass enclosure. The in-unit laundry includes an updated LG ThinQ high-efficiency washer and dryer. Additional highlights include neutral finishes, luxury vinyl flooring throughout, and a private covered balcony accessed through impressive 8-foot French doors. Exterior painting was completed May 2025. Ideally positioned between Baldwin Park City Center and Corrine Commons/Grace Hopper Hall, this home puts the Baldwin Park lifestyle right outside your door. Residents enjoy 3 resort-style pools, 2 fitness centers, trails, parks, green spaces, playgrounds and currently included 1G base high-speed fiber internet provided by Hotwire Communications. Conveniently located near Rollins College, downtown Winter Park/Park Ave, Audubon Park Garden District, Mills 50, and downtown Orlando with nearby hospitals adding convenience and peace of mind. Zoned for highly coveted Winter Park High School, Glenridge Middle School, and Baldwin Park Elementary. Whether you're seeking a full-time residence, second home, or a true lock-and-leave retreat, this is an exceptional opportunity to enjoy all that Baldwin Park has to offer.
Property Details
Price: $479,900
Sq Ft: 1,429
($336 per
sqft)
Bedrooms: 2
Bathrooms: 2
City: Orlando
County: Orange
Type: Condo
Development: Baldwin Park
Subdivision: Baldwin Park 07
Acres: 0.1800
Virtual Tour/Floorplan: View
Year Built: 2010
Listing Number: O6440040
Status Code: Active Under Contract
Taxes: $4,391.80
Tax Year: 2025
Garage:
1
/
Y
Furnishings: Unfurnished
Pets Allowed: Yes
Total Recurring Fees: $592
Total Recurring Fee Frequency: 0.00
Interior Features:
Ceiling Fans(s)
Eat-in Kitchen
High Ceilings
Kitchen/Family Room Combo
Open Floorplan
Split Bedroom
Stone Counters
Thermostat
Walk-In Closet(s)
Window Treatments
Financial Information:
Taxes: $4,391.80
Tax Year: 2025
Association Fee: $612.00
Association Fee Frequency: Semi-Annually
Exterior Features:
Balcony
Private Entrance
Rain Gutters
Sidewalk
Equipment:
Dishwasher
Disposal
Dryer
Electric Water Heater
Exhaust Fan
Microwave
Range
Refrigerator
Washer
View:
City
Trees/Woods
School Information:
Elementary School: Baldwin Park Elementary
Middle School: Glenridge Middle
Junior High: Glenridge Middle
High School: Winter Park High
Additional Information:
Building Description: Traditional
MLS Area: 32814 - Orlando
Total Square Footage: 1,832
Price per Square Feet: $335.83
Total Floors: 2
Water: Public
Construction: Block, Stucco
Date Listed: 2026-09-11 00:00:00
Furnished: Unfurnished
Windows: Blinds, Drapes
Parking: Alley Access, Driveway, Garage Door Opener, Guest, On Street, Oversized
Garage Description: Y
Garage Spaces: 1
Attached Garage: Y
Flooring: Luxury Vinyl
Roof: Membrane, Metal, Shingle
Heating: Central
Cooling: Central Air
Security: Fire Sprinkler System, Smoke Detector(S)
Laundry: Inside, Laundry Closet
Pets: Yes
Sewer: Public Sewer
Parcel ID: 20-22-30-0537-2
Map of 1819 Common Way Road #203, Orlando, FL 32814
Listing Courtesy Of: Keller Williams Realty At The Parks
bdouglas@kw.com