1817 Beachway Lane, Odessa, FL 33556
Active Under Contract $295,000


Request Club Info by Email
Calculate Your Payment
Like this listing?
Contact the Listing Agent directly:
Listing Agent: Amanda Perdue
Agent Phone:
813-210-4759
Agent Email:
aperdue.re@gmail.com
Share Property
Save Property
View Virtual Tour
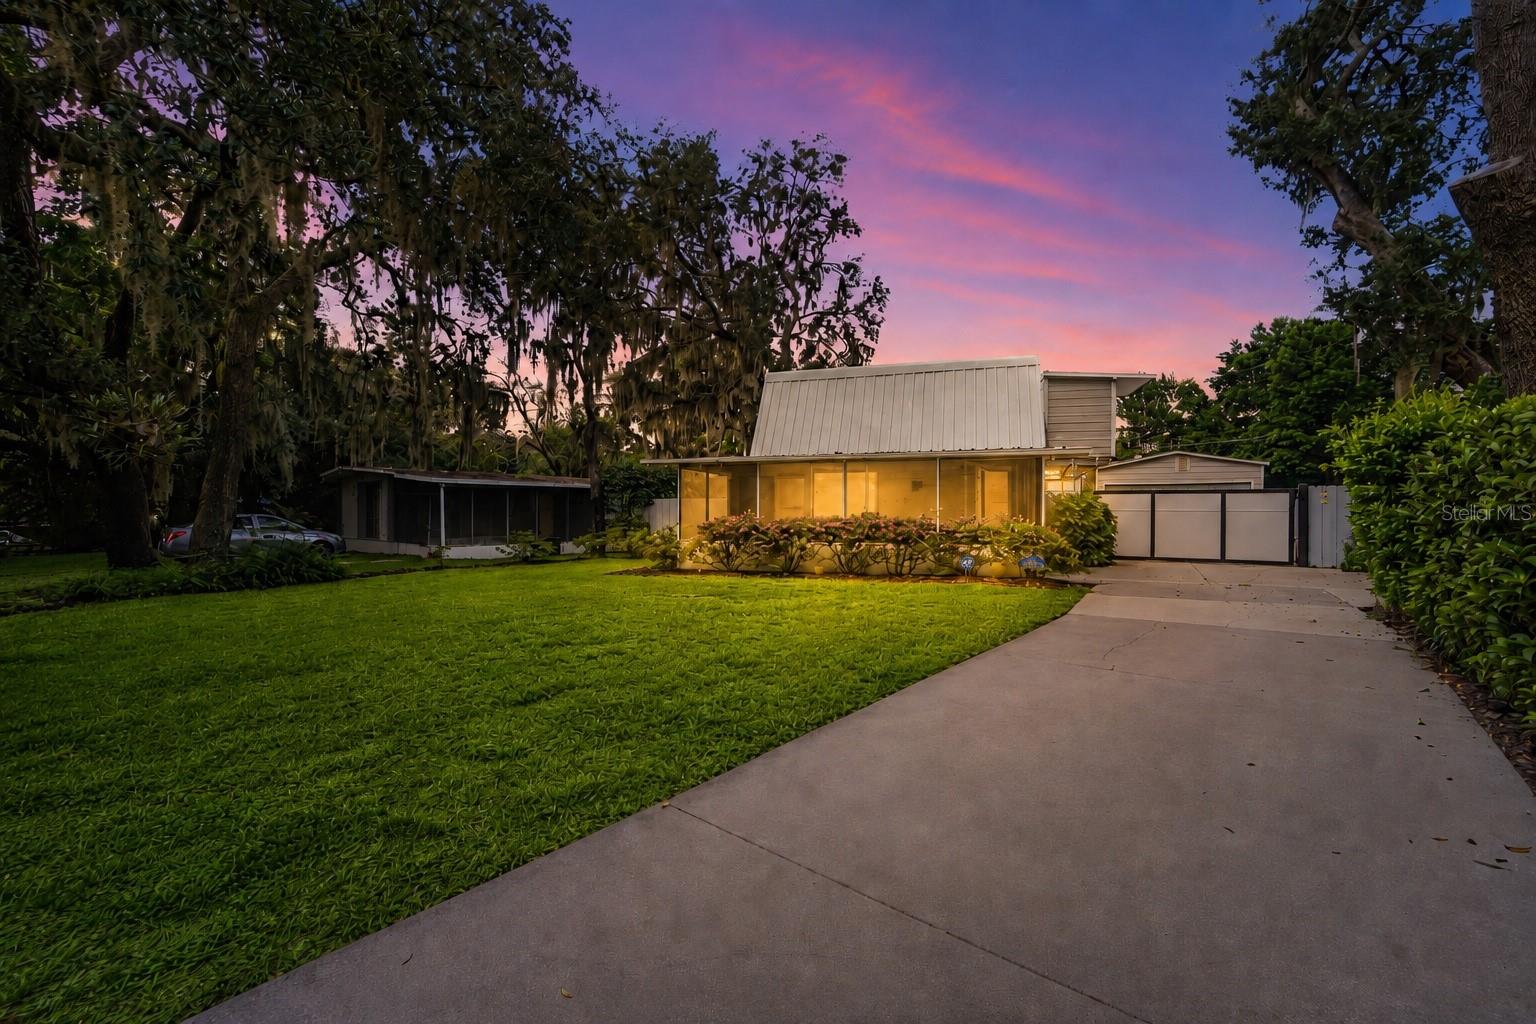
Under contract-accepting backup offers. Virtually Staged. HUGE PRICE IMPROVEMENT! Now offered at $295,000! Whether you’re looking to downsize, escape the typical subdivision lifestyle, spend more time on the water or simply own something with a little more character, this home offers a rare combination of flexibility, low-maintenance living and access to the lake lifestyle that makes Holiday Club so special. Welcome to a little slice of Old Florida in Holiday Club, where lake life and a laid-back lifestyle are part of everyday living. This unique 1-bedroom, 1.5-bath home offers approximately 1,100 square feet of living space plus a loft/flex area that works beautifully as a home office, guest space, reading nook or hobby room. Holiday Club is a gated community with private roads and access to a lifestyle that’s getting harder to find. Within roughly three minutes of your front door, you can be at the community fishing docks, boat ramp, volleyball area, picnic tables and outdoor grills. Spend the morning fishing or kayaking, launch the boat for an afternoon on Lake Ann, then come home to your own low-maintenance retreat. The turf backyard keeps upkeep simple, while the detached, insulated 2-car garage with its own mini-split adds valuable flexibility for vehicles, storage, a workshop, home gym or hobby space. The home has been extensively updated over the years, including the roof, electrical wiring, plumbing and fixtures, flooring, appliances, windows, drywall, paint and lighting. A newer Mitsubishi mini-split system was installed in 2025 and includes a 10-year warranty. Additional improvements include an electric gate, concrete driveway, approximately 120-foot-deep private well with chlorine system, sand filter and water softener, plus a polyurethane septic tank and drain field installed in 2015. Just off Gunn Highway and minutes from Starkey Ranch, Holiday Club gives you that tucked-away, Old Florida feel without sacrificing everyday convenience. Shopping, groceries and dining are nearby, with Publix at Starkey Ranch Town Square, Keke’s Breakfast Cafe, Joey’s Italian Market, Chick-fil-A, Lowe’s and more within an easy drive.
Ceiling Fans(s)
Eat-in Kitchen
High Ceilings
Primary Bedroom Main Floor
Stone Counters
Vaulted Ceiling(s)
Window Treatments
Taxes: $1,142.23
Tax Year: 2025
Association Fee: $600.00
Association Fee Frequency: Annually
Garden
Other
Private Yard
Storage
Electric Water Heater
Microwave
Range
Refrigerator
Water Filtration System
Water Softener
Elementary School: Odessa Elementary
Middle School: Seven Springs Middle-Po
Junior High: Seven Springs Middle-Po
High School: J.w. Mitchell High-Po
Building Description: Other
MLS Area: 33556 - Odessa
Total Square Footage: 1,620
Price per Square Feet: $282.30
Water: Well
Construction: Vinyl Siding, Frame
Date Listed: 2026-09-04 00:00:00
Furnished: Unfurnished
Windows: Shutters
Parking: Driveway, Garage Door Opener
Garage Spaces: 2
Flooring: Luxury Vinyl
Roof: Metal
Heating: Electric
Cooling: Mini-Split Unit(S)
Security: Gated Community, Security System, Security System Owned, Smoke Detector(S)
Laundry: In Garage
Pets: Yes
Sewer: Septic Tank
Lot Desc.: Paved, Private
Parcel ID: 34-26-17-0010-0
Listing Courtesy Of: Y Realty
aperdue.re@gmail.com
Under contract-accepting backup offers. Virtually Staged. HUGE PRICE IMPROVEMENT! Now offered at $295,000! Whether you’re looking to downsize, escape the typical subdivision lifestyle, spend more time on the water or simply own something with a little more character, this home offers a rare combination of flexibility, low-maintenance living and access to the lake lifestyle that makes Holiday Club so special. Welcome to a little slice of Old Florida in Holiday Club, where lake life and a laid-back lifestyle are part of everyday living. This unique 1-bedroom, 1.5-bath home offers approximately 1,100 square feet of living space plus a loft/flex area that works beautifully as a home office, guest space, reading nook or hobby room. Holiday Club is a gated community with private roads and access to a lifestyle that’s getting harder to find. Within roughly three minutes of your front door, you can be at the community fishing docks, boat ramp, volleyball area, picnic tables and outdoor grills. Spend the morning fishing or kayaking, launch the boat for an afternoon on Lake Ann, then come home to your own low-maintenance retreat. The turf backyard keeps upkeep simple, while the detached, insulated 2-car garage with its own mini-split adds valuable flexibility for vehicles, storage, a workshop, home gym or hobby space. The home has been extensively updated over the years, including the roof, electrical wiring, plumbing and fixtures, flooring, appliances, windows, drywall, paint and lighting. A newer Mitsubishi mini-split system was installed in 2025 and includes a 10-year warranty. Additional improvements include an electric gate, concrete driveway, approximately 120-foot-deep private well with chlorine system, sand filter and water softener, plus a polyurethane septic tank and drain field installed in 2015. Just off Gunn Highway and minutes from Starkey Ranch, Holiday Club gives you that tucked-away, Old Florida feel without sacrificing everyday convenience. Shopping, groceries and dining are nearby, with Publix at Starkey Ranch Town Square, Keke’s Breakfast Cafe, Joey’s Italian Market, Chick-fil-A, Lowe’s and more within an easy drive.
Property Details
Price: $295,000
Sq Ft: 1,045
($282 per
sqft)
Bedrooms: 1
Bathrooms: 1
Partial Baths: 1
City: Odessa
County: Pasco
Type: Single Family
Development: Holiday Club
Acres: 0.1700
Virtual Tour/Floorplan: View
Year Built: 1963
Listing Number: TB8544834
Status Code: Active Under Contract
Taxes: $1,142.23
Tax Year: 2025
Garage:
2
Furnishings: Unfurnished
Pets Allowed: Yes
Total Recurring Fees: $50
Total Recurring Fee Frequency: 0.00
Interior Features:
Ceiling Fans(s)
Eat-in Kitchen
High Ceilings
Primary Bedroom Main Floor
Stone Counters
Vaulted Ceiling(s)
Window Treatments
Financial Information:
Taxes: $1,142.23
Tax Year: 2025
Association Fee: $600.00
Association Fee Frequency: Annually
Exterior Features:
Garden
Other
Private Yard
Storage
Equipment:
Electric Water Heater
Microwave
Range
Refrigerator
Water Filtration System
Water Softener
School Information:
Elementary School: Odessa Elementary
Middle School: Seven Springs Middle-Po
Junior High: Seven Springs Middle-Po
High School: J.w. Mitchell High-Po
Additional Information:
Building Description: Other
MLS Area: 33556 - Odessa
Total Square Footage: 1,620
Price per Square Feet: $282.30
Water: Well
Construction: Vinyl Siding, Frame
Date Listed: 2026-09-04 00:00:00
Furnished: Unfurnished
Windows: Shutters
Parking: Driveway, Garage Door Opener
Garage Spaces: 2
Flooring: Luxury Vinyl
Roof: Metal
Heating: Electric
Cooling: Mini-Split Unit(S)
Security: Gated Community, Security System, Security System Owned, Smoke Detector(S)
Laundry: In Garage
Pets: Yes
Sewer: Septic Tank
Lot Desc.: Paved, Private
Parcel ID: 34-26-17-0010-0
Map of 1817 Beachway Lane, Odessa, FL 33556
Listing Courtesy Of: Y Realty
aperdue.re@gmail.com