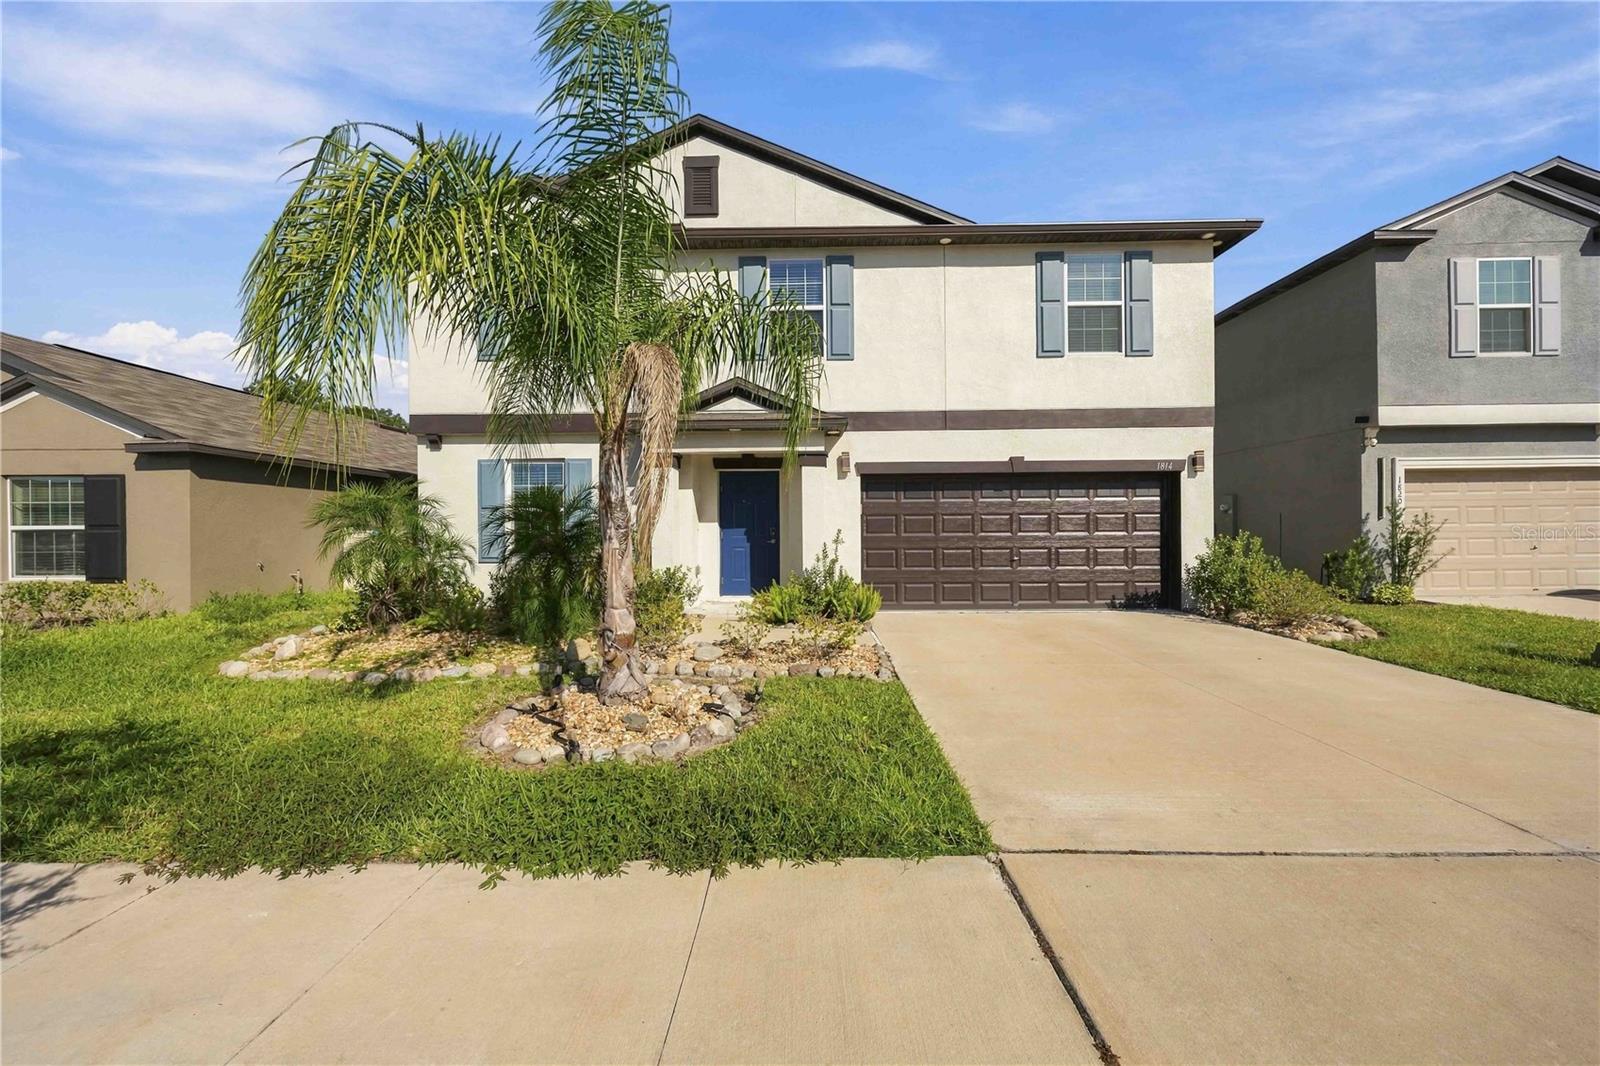
1814 Red Loop, Lakeland, FL 33801
For Sale $375,000


Request Club Info by Email
Calculate Your Payment
Like this listing?
Contact the Listing Agent directly:
Listing Agent: Tonya Lockamy
Agent Phone:
863-535-7271
Agent Email:
tonya@sunsetlivingrealty.com
Share Property
Save Property
View Virtual Tour
Built in 2024, with a pond view and the primary suite on the main floor. Picture your morning coffee under the custom pergola, with a quiet pond in front of you. This 5-bedroom, 2.5-bath home has nearly 3,000 square feet and gives you the feel of new construction without the wait. Inside, the open floor plan connects the living area to a kitchen made for gathering: granite counters, stainless steel appliances, a big center island, plenty of cabinets, and a walk-in pantry. Everyone ends up in the kitchen anyway, and here there’s room for them. The first-floor primary suite is a true retreat, with a walk-in closet and a bath with dual vanities and a large walk-in shower. A bonus room and half bath are also downstairs, so the layout works well for guests, a home office, or family who want to live together without giving up privacy. Upstairs are the remaining bedrooms and a loft you can turn into a media room, playroom, or workout space. Other features include a two-car garage, energy-efficient construction, and low HOA fees. The location is convenient: close to I-4 and major highways, with shopping, dining, schools, and parks nearby.
Built-in Features
Ceiling Fans(s)
Eat-in Kitchen
Kitchen/Family Room Combo
Living Room/Dining Room Combo
Open Floorplan
Split Bedroom
Pool
Taxes: $7,249.00
Tax Year: 2026
Association Fee: $212.00
Association Fee Frequency: Annually
Sidewalk
Dishwasher
Dryer
Microwave
Range
Refrigerator
Washer
Elementary School: Lena Vista Elem
Middle School: Stambaugh Middle
Junior High: Stambaugh Middle
High School: Tenoroc Senior
MLS Area: 33801 - Lakeland
Total Square Footage: 3,384
Price per Square Feet: $126.95
Total Floors: 2
Water: Public
Construction: Block
Date Listed: 2026-10-24 00:00:00
Furnished: Unfurnished
Parking: Driveway
Garage Description: Y
Garage Spaces: 2
Attached Garage: Y
Flooring: Carpet, Ceramic Tile, Luxury Vinyl
Roof: Shingle
Heating: Central
Cooling: Central Air
Laundry: Inside
Pets: Yes
Sewer: Public Sewer
Parcel ID: 24-28-01-164900
Amenities: Pool
Listing Courtesy Of: Sunset Living Realty
tonya@sunsetlivingrealty.com
Built in 2024, with a pond view and the primary suite on the main floor. Picture your morning coffee under the custom pergola, with a quiet pond in front of you. This 5-bedroom, 2.5-bath home has nearly 3,000 square feet and gives you the feel of new construction without the wait. Inside, the open floor plan connects the living area to a kitchen made for gathering: granite counters, stainless steel appliances, a big center island, plenty of cabinets, and a walk-in pantry. Everyone ends up in the kitchen anyway, and here there’s room for them. The first-floor primary suite is a true retreat, with a walk-in closet and a bath with dual vanities and a large walk-in shower. A bonus room and half bath are also downstairs, so the layout works well for guests, a home office, or family who want to live together without giving up privacy. Upstairs are the remaining bedrooms and a loft you can turn into a media room, playroom, or workout space. Other features include a two-car garage, energy-efficient construction, and low HOA fees. The location is convenient: close to I-4 and major highways, with shopping, dining, schools, and parks nearby.
Property Details
Price: $375,000
Sq Ft: 2,954
($127 per
sqft)
Bedrooms: 5
Bathrooms: 2
Partial Baths: 1
City: Lakeland
County: Polk
Type: Single Family
Development: Saddle Creek Preserve
Subdivision: Saddle Crk Preserve Ph 2
Acres: 0.1400
Virtual Tour/Floorplan: View
Year Built: 2024
Listing Number: L4966014
Status Code: A-Active
Taxes: $7,249.00
Tax Year: 2026
Garage:
2
/
Y
Furnishings: Unfurnished
Pets Allowed: Yes
Total Recurring Fees: $18
Total Recurring Fee Frequency: 0.00
Interior Features:
Built-in Features
Ceiling Fans(s)
Eat-in Kitchen
Kitchen/Family Room Combo
Living Room/Dining Room Combo
Open Floorplan
Split Bedroom
Amenities:
Pool
Financial Information:
Taxes: $7,249.00
Tax Year: 2026
Association Fee: $212.00
Association Fee Frequency: Annually
Exterior Features:
Sidewalk
Equipment:
Dishwasher
Dryer
Microwave
Range
Refrigerator
Washer
School Information:
Elementary School: Lena Vista Elem
Middle School: Stambaugh Middle
Junior High: Stambaugh Middle
High School: Tenoroc Senior
Additional Information:
MLS Area: 33801 - Lakeland
Total Square Footage: 3,384
Price per Square Feet: $126.95
Total Floors: 2
Water: Public
Construction: Block
Date Listed: 2026-10-24 00:00:00
Furnished: Unfurnished
Parking: Driveway
Garage Description: Y
Garage Spaces: 2
Attached Garage: Y
Flooring: Carpet, Ceramic Tile, Luxury Vinyl
Roof: Shingle
Heating: Central
Cooling: Central Air
Laundry: Inside
Pets: Yes
Sewer: Public Sewer
Parcel ID: 24-28-01-164900
Amenities: Pool
Map of 1814 Red Loop, Lakeland, FL 33801
Listing Courtesy Of: Sunset Living Realty
tonya@sunsetlivingrealty.com